6426 Jensen View Avenue, Apollo Beach, FL 33572
For Sale $333,238


Request Club Info by Email
Calculate Your Payment
Like this listing?
Contact the Listing Agent directly:
Listing Agent: Robert St. Pierre
Agent Email:
rstpierre@dwhomes.com
Share Property
Save Property
View Virtual Tour
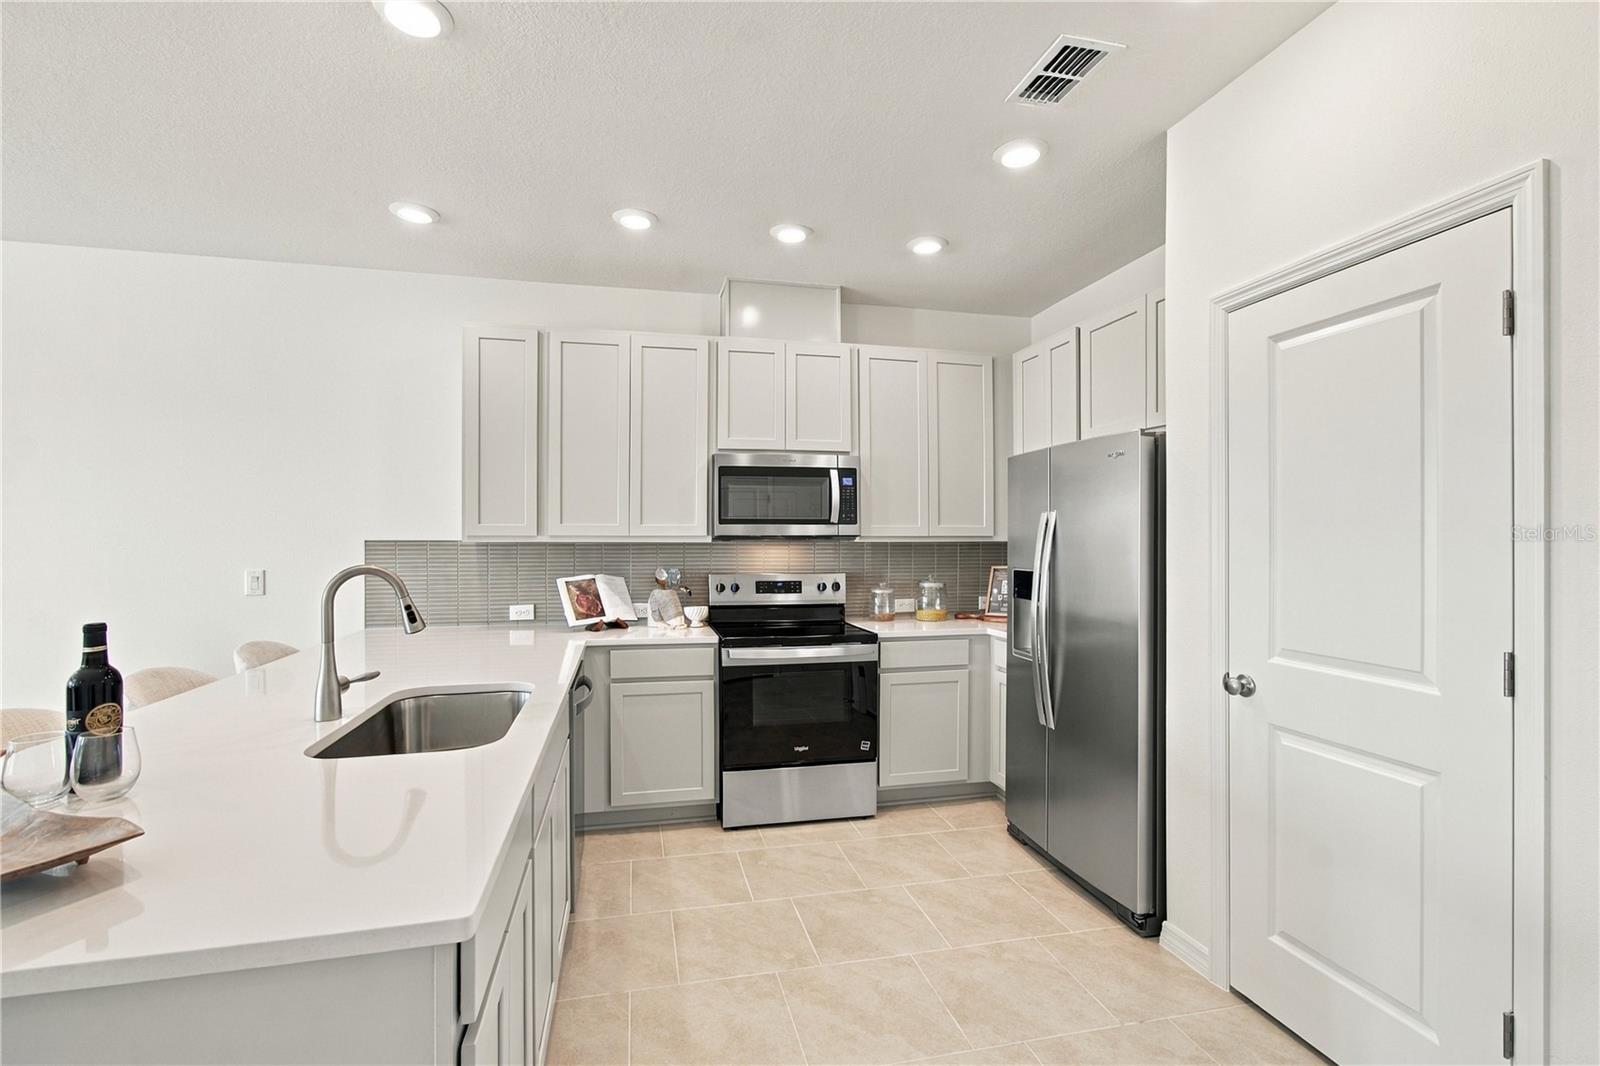
Experience low-maintenance coastal living in Apollo Beach with convenient access to I-75, offering an easy commute to Downtown Tampa and Tampa International Airport. Situated in Waterset, residents enjoy a resort-inspired lifestyle with access to multiple pools, fitness and clubhouse amenities, parks, scenic walking trails, and a variety of sport courts designed to keep everyday living active and connected. The Burney floor plan offers comfort and functionality in a thoughtfully designed two-story townhome layout with three bedrooms and two and a half baths. The open main level flows easily between the kitchen, dining, and gathering spaces, making it ideal for both everyday living and entertaining, while durable tile flooring throughout the living areas keeps upkeep simple. Upstairs, a versatile loft adapts to your lifestyle as a home office, hobby space, or quiet place to relax, complemented by comfortable bedrooms and a private owner’s retreat. Every detail is arranged to maximize natural light, flow, and everyday ease. Crafted by David Weekley Homes, this home reflects LifeDesign® principles with an emphasis on natural light, efficient flow, and everyday comfort. Energy-efficient construction adds lasting value and convenience, all backed by an industry-leading 1-2-10 builder’s warranty.
In Wall Pest System
Primary Bedroom Upstairs
Solid Surface Counters
Thermostat
Walk-In Closet(s)
Basketball Court
Clubhouse
Fitness Center
Maintenance
Pickleball Court(s)
Playground
Pool
Tennis Court(s)
Trail(s)
Taxes: $5,167.65
Tax Year: 2026
Association Fee: $182.37
Association Fee Frequency: Monthly
Hurricane Shutters
Sidewalk
Dishwasher
Disposal
Dryer
Electric Water Heater
Exhaust Fan
Microwave
Range
Refrigerator
Washer
Trees/Woods
Elementary School: Doby Elementary-Hb
Middle School: Eisenhower-Hb
Junior High: Eisenhower-Hb
High School: East Bay-Hb
Building Description: Craftsman, Florida
MLS Area: 33572 - Apollo Beach / Ruskin
Total Square Footage: 2,058
Price per Square Feet: $188.38
Water: Public
Construction: Cement Siding, Frame
Date Listed: 2026-10-26 00:00:00
Furnished: Unfurnished
Windows: Energy Star Qualified Windows
Parking: Driveway, Garage Door Opener, Ground Level
Garage Description: Y
Garage Spaces: 1
Attached Garage: Y
Flooring: Carpet, Tile
Roof: Shingle
Heating: Heat Pump
Cooling: Central Air
Security: Smoke Detector(S)
Laundry: Laundry Closet, Upper Level
Pets: Yes
Sewer: Public Sewer
Lot Desc.: Paved
Parcel ID: U-34-31-19-D8V-
Amenities: Basketball Court, Clubhouse, Fitness Center, Maintenance, Pickleball Court(S), Playground, Pool, Tennis Court(S), Trail(S)
Listing Courtesy Of: Weekley Homes Realty Company
rstpierre@dwhomes.com
Experience low-maintenance coastal living in Apollo Beach with convenient access to I-75, offering an easy commute to Downtown Tampa and Tampa International Airport. Situated in Waterset, residents enjoy a resort-inspired lifestyle with access to multiple pools, fitness and clubhouse amenities, parks, scenic walking trails, and a variety of sport courts designed to keep everyday living active and connected. The Burney floor plan offers comfort and functionality in a thoughtfully designed two-story townhome layout with three bedrooms and two and a half baths. The open main level flows easily between the kitchen, dining, and gathering spaces, making it ideal for both everyday living and entertaining, while durable tile flooring throughout the living areas keeps upkeep simple. Upstairs, a versatile loft adapts to your lifestyle as a home office, hobby space, or quiet place to relax, complemented by comfortable bedrooms and a private owner’s retreat. Every detail is arranged to maximize natural light, flow, and everyday ease. Crafted by David Weekley Homes, this home reflects LifeDesign® principles with an emphasis on natural light, efficient flow, and everyday comfort. Energy-efficient construction adds lasting value and convenience, all backed by an industry-leading 1-2-10 builder’s warranty.
Property Details
Price: $333,238
Sq Ft: 1,769
($188 per
sqft)
Bedrooms: 3
Bathrooms: 2
Partial Baths: 1
City: Apollo Beach
County: Hillsborough
Type: Townhouse
Development: Waterset
Acres: 0.0400
Virtual Tour/Floorplan: View
Year Built: 2026
Listing Number: TB8561622
Status Code: A-Active
Taxes: $5,167.65
Tax Year: 2026
Garage:
1
/
Y
Furnishings: Unfurnished
Pets Allowed: Yes
Total Recurring Fees: $182
Total Recurring Fee Frequency: 0.00
Interior Features:
In Wall Pest System
Primary Bedroom Upstairs
Solid Surface Counters
Thermostat
Walk-In Closet(s)
Amenities:
Basketball Court
Clubhouse
Fitness Center
Maintenance
Pickleball Court(s)
Playground
Pool
Tennis Court(s)
Trail(s)
Financial Information:
Taxes: $5,167.65
Tax Year: 2026
Association Fee: $182.37
Association Fee Frequency: Monthly
Exterior Features:
Hurricane Shutters
Sidewalk
Equipment:
Dishwasher
Disposal
Dryer
Electric Water Heater
Exhaust Fan
Microwave
Range
Refrigerator
Washer
View:
Trees/Woods
School Information:
Elementary School: Doby Elementary-Hb
Middle School: Eisenhower-Hb
Junior High: Eisenhower-Hb
High School: East Bay-Hb
Additional Information:
Building Description: Craftsman, Florida
MLS Area: 33572 - Apollo Beach / Ruskin
Total Square Footage: 2,058
Price per Square Feet: $188.38
Water: Public
Construction: Cement Siding, Frame
Date Listed: 2026-10-26 00:00:00
Furnished: Unfurnished
Windows: Energy Star Qualified Windows
Parking: Driveway, Garage Door Opener, Ground Level
Garage Description: Y
Garage Spaces: 1
Attached Garage: Y
Flooring: Carpet, Tile
Roof: Shingle
Heating: Heat Pump
Cooling: Central Air
Security: Smoke Detector(S)
Laundry: Laundry Closet, Upper Level
Pets: Yes
Sewer: Public Sewer
Lot Desc.: Paved
Parcel ID: U-34-31-19-D8V-
Amenities: Basketball Court, Clubhouse, Fitness Center, Maintenance, Pickleball Court(S), Playground, Pool, Tennis Court(S), Trail(S)
Map of 6426 Jensen View Avenue, Apollo Beach, FL 33572
Listing Courtesy Of: Weekley Homes Realty Company
rstpierre@dwhomes.com