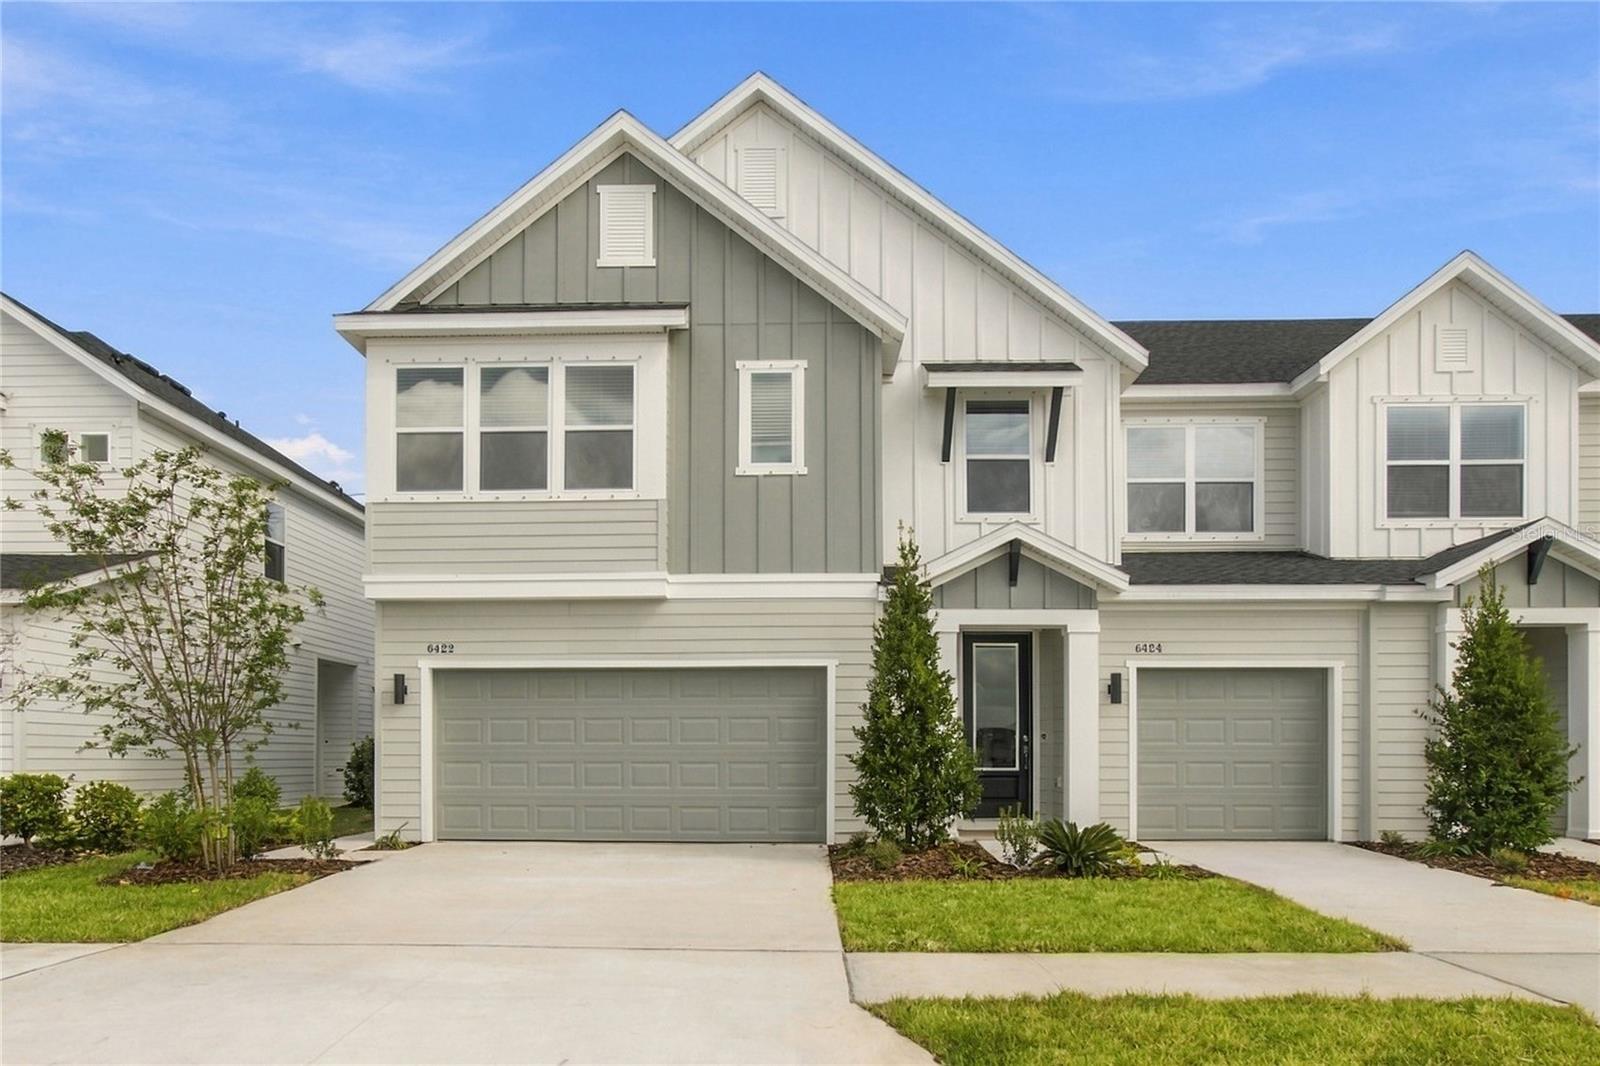
6422 Jensen View Avenue, Apollo Beach, FL 33572
For Sale $353,088


Request Club Info by Email
Calculate Your Payment
Like this listing?
Contact the Listing Agent directly:
Listing Agent: Robert St. Pierre
Agent Email:
rstpierre@dwhomes.com
Share Property
Save Property
View Virtual Tour
Experience low-maintenance coastal living in Apollo Beach with convenient access to I-75, offering an easy commute to Downtown Tampa, Tampa International Airport, and a wide range of shopping and dining destinations. Situated in Waterset, residents enjoy a resort-inspired lifestyle with access to multiple pools, fitness and clubhouse amenities, parks, scenic walking trails, and a variety of sport courts designed to keep everyday living active and connected. The Peppermill floor plan features a bright, open-concept main level where the dining and family areas flow together in a spacious, connected layout ideal for both relaxed evenings and lively gatherings. At the heart of the home, a generous kitchen island anchors the space and is complemented by ample cabinetry and convenient under-stair storage. A main-level powder bath and an attached two-car garage add everyday functionality. Upstairs, the Owner's Retreat offers a private getaway with a large walk-in closet and a well-appointed Owner's Bath, while two secondary bedrooms share a full bath and a versatile loft provides flexible space perfect for work, rest, or play. Crafted by David Weekley Homes, this home reflects LifeDesign® principles with an emphasis on natural light, efficient flow, and everyday comfort. Energy-efficient construction adds lasting value and convenience, all backed by an industry-leading 1-2-10 builder's warranty. **This property offers a limited-time interest rate incentive.
In Wall Pest System
Solid Surface Counters
Thermostat
Walk-In Closet(s)
Basketball Court
Clubhouse
Fitness Center
Maintenance
Pickleball Court(s)
Playground
Pool
Tennis Court(s)
Trail(s)
Taxes: $5,555.30
Tax Year: 2026
Association Fee: $182.37
Association Fee Frequency: Monthly
Hurricane Shutters
Rain Gutters
Sidewalk
Dishwasher
Dryer
Electric Water Heater
Exhaust Fan
Microwave
Range
Refrigerator
Washer
Elementary School: Doby Elementary-Hb
Middle School: Eisenhower-Hb
Junior High: Eisenhower-Hb
High School: East Bay-Hb
Building Description: Craftsman
MLS Area: 33572 - Apollo Beach / Ruskin
Total Square Footage: 2,212
Price per Square Feet: $197.04
Water: Public
Construction: Frame
Date Listed: 2026-06-29 00:00:00
Furnished: Unfurnished
Windows: Energy Star Qualified Windows
Parking: Driveway, Garage Door Opener, Ground Level
Garage Description: Y
Garage Spaces: 2
Attached Garage: Y
Flooring: Carpet, Tile
Roof: Shingle
Heating: Heat Pump
Cooling: Central Air
Security: Smoke Detector(S)
Laundry: Inside, Laundry Closet, Upper Level
Pets: Yes
Sewer: Public Sewer
Parcel ID: U-34-31-19-D8V-
Amenities: Basketball Court, Clubhouse, Fitness Center, Maintenance, Pickleball Court(S), Playground, Pool, Tennis Court(S), Trail(S)
Listing Courtesy Of: Weekley Homes Realty Company
rstpierre@dwhomes.com
Experience low-maintenance coastal living in Apollo Beach with convenient access to I-75, offering an easy commute to Downtown Tampa, Tampa International Airport, and a wide range of shopping and dining destinations. Situated in Waterset, residents enjoy a resort-inspired lifestyle with access to multiple pools, fitness and clubhouse amenities, parks, scenic walking trails, and a variety of sport courts designed to keep everyday living active and connected. The Peppermill floor plan features a bright, open-concept main level where the dining and family areas flow together in a spacious, connected layout ideal for both relaxed evenings and lively gatherings. At the heart of the home, a generous kitchen island anchors the space and is complemented by ample cabinetry and convenient under-stair storage. A main-level powder bath and an attached two-car garage add everyday functionality. Upstairs, the Owner's Retreat offers a private getaway with a large walk-in closet and a well-appointed Owner's Bath, while two secondary bedrooms share a full bath and a versatile loft provides flexible space perfect for work, rest, or play. Crafted by David Weekley Homes, this home reflects LifeDesign® principles with an emphasis on natural light, efficient flow, and everyday comfort. Energy-efficient construction adds lasting value and convenience, all backed by an industry-leading 1-2-10 builder's warranty. **This property offers a limited-time interest rate incentive.
Property Details
Price: $353,088
Sq Ft: 1,792
($197 per
sqft)
Bedrooms: 3
Bathrooms: 2
Partial Baths: 1
City: Apollo Beach
County: Hillsborough
Type: Townhouse
Development: Waterset
Acres: 0.0500
Virtual Tour/Floorplan: View
Year Built: 2026
Listing Number: TB8524235
Status Code: A-Active
Taxes: $5,555.30
Tax Year: 2026
Garage:
2
/
Y
Furnishings: Unfurnished
Pets Allowed: Yes
Total Recurring Fees: $182
Total Recurring Fee Frequency: 0.00
Interior Features:
In Wall Pest System
Solid Surface Counters
Thermostat
Walk-In Closet(s)
Amenities:
Basketball Court
Clubhouse
Fitness Center
Maintenance
Pickleball Court(s)
Playground
Pool
Tennis Court(s)
Trail(s)
Financial Information:
Taxes: $5,555.30
Tax Year: 2026
Association Fee: $182.37
Association Fee Frequency: Monthly
Exterior Features:
Hurricane Shutters
Rain Gutters
Sidewalk
Equipment:
Dishwasher
Dryer
Electric Water Heater
Exhaust Fan
Microwave
Range
Refrigerator
Washer
School Information:
Elementary School: Doby Elementary-Hb
Middle School: Eisenhower-Hb
Junior High: Eisenhower-Hb
High School: East Bay-Hb
Additional Information:
Building Description: Craftsman
MLS Area: 33572 - Apollo Beach / Ruskin
Total Square Footage: 2,212
Price per Square Feet: $197.04
Water: Public
Construction: Frame
Date Listed: 2026-06-29 00:00:00
Furnished: Unfurnished
Windows: Energy Star Qualified Windows
Parking: Driveway, Garage Door Opener, Ground Level
Garage Description: Y
Garage Spaces: 2
Attached Garage: Y
Flooring: Carpet, Tile
Roof: Shingle
Heating: Heat Pump
Cooling: Central Air
Security: Smoke Detector(S)
Laundry: Inside, Laundry Closet, Upper Level
Pets: Yes
Sewer: Public Sewer
Parcel ID: U-34-31-19-D8V-
Amenities: Basketball Court, Clubhouse, Fitness Center, Maintenance, Pickleball Court(S), Playground, Pool, Tennis Court(S), Trail(S)
Map of 6422 Jensen View Avenue, Apollo Beach, FL 33572
Listing Courtesy Of: Weekley Homes Realty Company
rstpierre@dwhomes.com