6410 Cannondale Drive W, Crystal River, FL 34429
For Sale $285,000


Request Club Info by Email
Calculate Your Payment
Like this listing?
Contact the Listing Agent directly:
Listing Agent: Lynn Harris
Agent Phone:
352-269-8499
Agent Email:
lynn.harris@eracitrus.com
Share Property
Save Property
View Virtual Tour
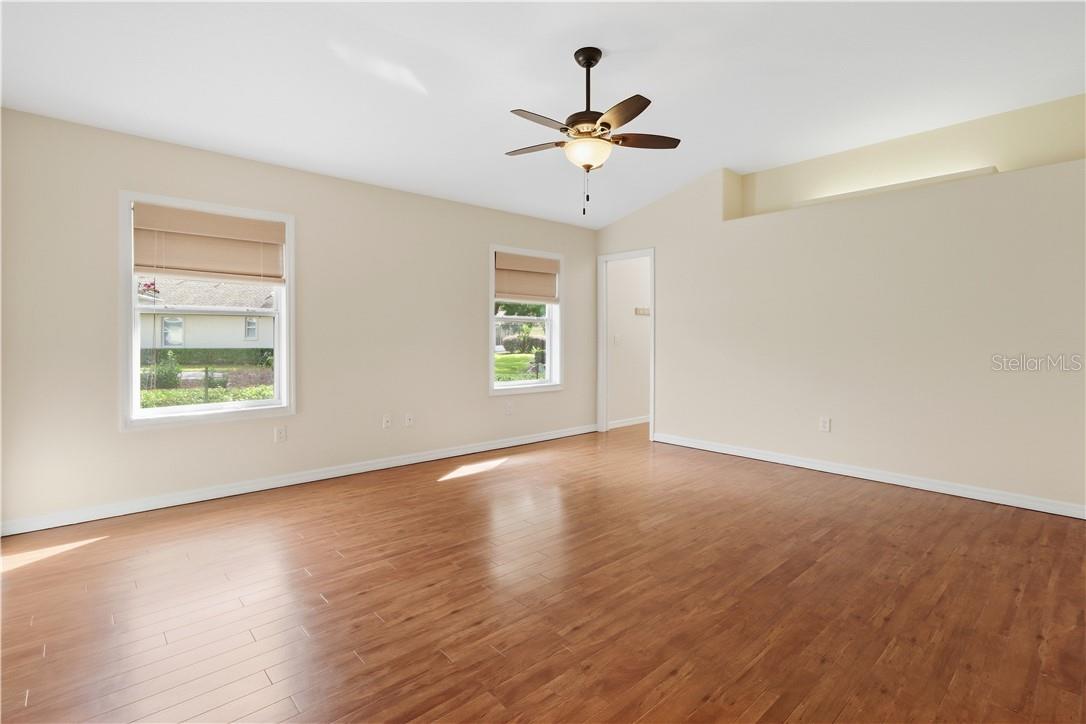
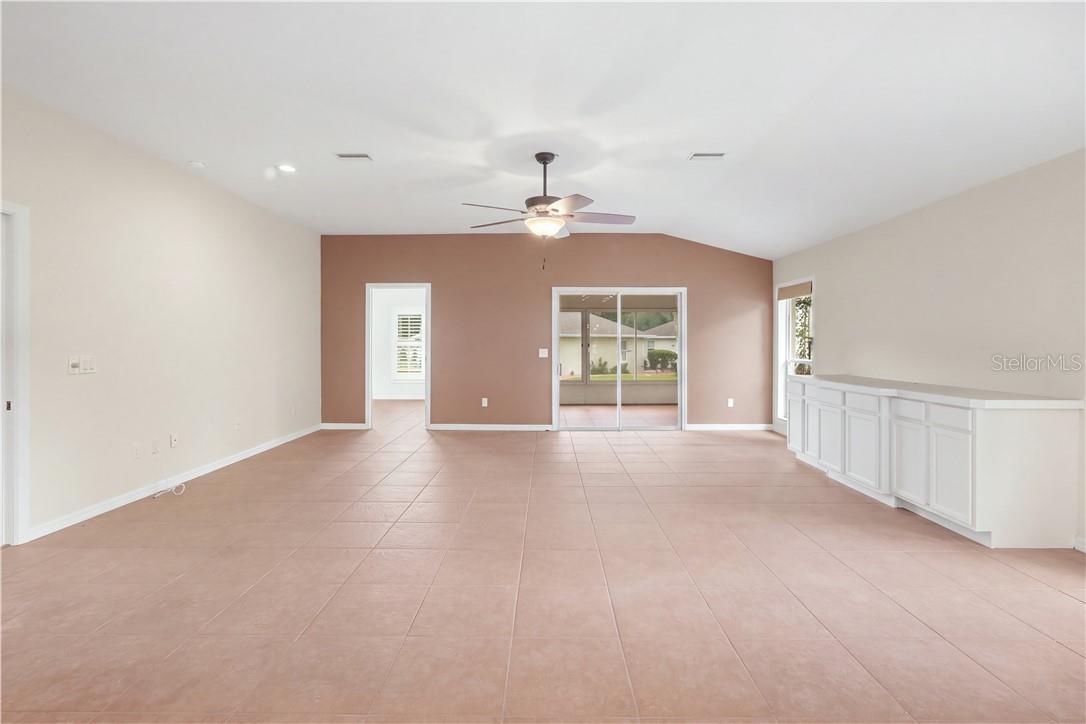
OH, WHAT A FEELING! Offering 2,178 sqft of living space in the sought-after Meadowcrest community of Fox Hollow, this 3-bedroom PLUS DEN/possible 4th bedroom, 2-bath home w/2-car garage brings together a REMODELED KITCHEN, flexible living spaces, a spacious FLORIDA ROOM & a thoughtfully designed split floor plan. Crisp WHITE CABINETRY, QUARTZ COUNTERTOPS & STAINLESS-STEEL APPLIANCES give the recently remodeled kitchen a fresh, modern feel, while the adjoining eat-in area w/BAY WINDOW creates the perfect spot for casual meals or morning coffee. The formal dining room gives you even more options—holiday dinners, entertaining, or easily reimagine the space as a sitting area, music room or hobby space. The spacious primary suite offers a comfortable retreat w/a WALK-IN CLOSET & ensuite featuring a WALK-IN SHOWER & large linen closet. On the opposite side of the home, two additional bedrooms & a guest bath can be closed off behind a POCKET DOOR, creating a private guest wing—a clever feature when company comes to stay! Need an office, den, craft room or 4th bedroom? YOU’VE GOT OPTIONS! There’s still more living space in the spacious FLORIDA ROOM, ready for an afternoon read, game night, entertaining or simply enjoying the Florida sunshine year-round. Practical features include INDOOR LAUNDRY, pantry, pull-down attic stairs, dual-pane windows, irrigation & an attached 23x24 garage. PUBLIC WATER & SEWER plus NO FLOOD ZONE are ALWAYS a plus! But Meadowcrest is about more than the house—it’s a LIFESTYLE! Take a dip in the COMMUNITY POOL, meet up for PICKLEBALL or LIGHTED TENNIS, enjoy SHUFFLEBOARD, the PARK/PLAY AREA, GAZEBO or spend time at the CLUBHOUSE w/community kitchen. Even better, the monthly HOA includes GROUNDS MAINTENANCE, CABLE, Wi-Fi, TRASH REMOVAL, recreational facilities, road maintenance & reserve funding—giving you more time to enjoy where you live & less time worrying about the yard! And when you’re ready to explore beyond Meadowcrest, you’re in CRYSTAL RIVER—where the WATER is part of the lifestyle! Head out to KINGS BAY & THREE SISTERS SPRINGS for kayaking, paddling, boating & some of Florida’s most memorable wildlife experiences, including the opportunity to SWIM WITH THE MANATEES in their natural habitat. From spring-fed waters & fishing to boating, paddling & days spent outdoors, this is what Florida’s Nature Coast is all about! Prefer a shopping day or dinner out? THE SHOPPES AT BLACK DIAMOND is approximately a 10-minute drive away, bringing Target, Aldi, Panera Bread, Starbucks, Texas Roadhouse & more within easy reach. OH, WHAT A FEELING… when home gives you this much flexibility, community amenities AND the Crystal River lifestyle! FREE 1-year HOME WARRANTY for PEACE OF MIND is OFFERED to the BUYER!
Solid Surface Counters
Eat-in Kitchen
Open Floorplan
Other
Pull Down Stairs
Split Bedroom
Walk-In Closet(s)
Solid Wood Cabinets
Tennis Court(s)
Other
Clubhouse
Park
Pickleball Court(s)
Playground
Shuffleboard Court
Pool
Taxes: $1,777.50
Tax Year: 2025
Association Fee: $383.00
Association Fee Frequency: Monthly
Rain Gutters
Tankless Water Heater
Electric Cooktop
Dishwasher
Disposal
Dryer
Microwave Hood
Oven
Range
Refrigerator
Washer
Other
Elementary School: Rock Crusher Elementary School
Middle School: Crystal River Middle School
Junior High: Crystal River Middle School
High School: Crystal River High School
MLS Area: 34429 - Crystal River
Total Square Footage: 2,950
Price per Square Feet: $130.85
Total Floors: 1
Water: Public
Construction: Stucco, Block
Date Listed: 2026-09-24 00:00:00
Windows: Skylight(S), Double Pane Windows, Blinds
Parking: Garage Door Opener, Driveway
Garage Description: Y
Garage Spaces: 2
Attached Garage: Y
Flooring: Carpet, Tile, Luxury Vinyl
Roof: Shingle
Heating: Electric
Cooling: Central Air
Security: Smoke Detector(S)
Laundry: Inside, Sink
Sewer: Public Sewer
Lot Desc.: Level, Rectangle
Parcel ID: 2963115
Amenities: Tennis Court(S), Other, Clubhouse, Park, Pickleball Court(S), Playground, Shuffleboard Court, Pool
Listing Courtesy Of: Era American Suncoast Realty
lynn.harris@eracitrus.com
OH, WHAT A FEELING! Offering 2,178 sqft of living space in the sought-after Meadowcrest community of Fox Hollow, this 3-bedroom PLUS DEN/possible 4th bedroom, 2-bath home w/2-car garage brings together a REMODELED KITCHEN, flexible living spaces, a spacious FLORIDA ROOM & a thoughtfully designed split floor plan. Crisp WHITE CABINETRY, QUARTZ COUNTERTOPS & STAINLESS-STEEL APPLIANCES give the recently remodeled kitchen a fresh, modern feel, while the adjoining eat-in area w/BAY WINDOW creates the perfect spot for casual meals or morning coffee. The formal dining room gives you even more options—holiday dinners, entertaining, or easily reimagine the space as a sitting area, music room or hobby space. The spacious primary suite offers a comfortable retreat w/a WALK-IN CLOSET & ensuite featuring a WALK-IN SHOWER & large linen closet. On the opposite side of the home, two additional bedrooms & a guest bath can be closed off behind a POCKET DOOR, creating a private guest wing—a clever feature when company comes to stay! Need an office, den, craft room or 4th bedroom? YOU’VE GOT OPTIONS! There’s still more living space in the spacious FLORIDA ROOM, ready for an afternoon read, game night, entertaining or simply enjoying the Florida sunshine year-round. Practical features include INDOOR LAUNDRY, pantry, pull-down attic stairs, dual-pane windows, irrigation & an attached 23x24 garage. PUBLIC WATER & SEWER plus NO FLOOD ZONE are ALWAYS a plus! But Meadowcrest is about more than the house—it’s a LIFESTYLE! Take a dip in the COMMUNITY POOL, meet up for PICKLEBALL or LIGHTED TENNIS, enjoy SHUFFLEBOARD, the PARK/PLAY AREA, GAZEBO or spend time at the CLUBHOUSE w/community kitchen. Even better, the monthly HOA includes GROUNDS MAINTENANCE, CABLE, Wi-Fi, TRASH REMOVAL, recreational facilities, road maintenance & reserve funding—giving you more time to enjoy where you live & less time worrying about the yard! And when you’re ready to explore beyond Meadowcrest, you’re in CRYSTAL RIVER—where the WATER is part of the lifestyle! Head out to KINGS BAY & THREE SISTERS SPRINGS for kayaking, paddling, boating & some of Florida’s most memorable wildlife experiences, including the opportunity to SWIM WITH THE MANATEES in their natural habitat. From spring-fed waters & fishing to boating, paddling & days spent outdoors, this is what Florida’s Nature Coast is all about! Prefer a shopping day or dinner out? THE SHOPPES AT BLACK DIAMOND is approximately a 10-minute drive away, bringing Target, Aldi, Panera Bread, Starbucks, Texas Roadhouse & more within easy reach. OH, WHAT A FEELING… when home gives you this much flexibility, community amenities AND the Crystal River lifestyle! FREE 1-year HOME WARRANTY for PEACE OF MIND is OFFERED to the BUYER!
Property Details
Price: $285,000
Sq Ft: 2,178
($131 per
sqft)
Bedrooms: 4
Bathrooms: 2
City: Crystal River
County: Citrus
Type: Single Family
Development: Meadowcrest
Acres: 0.1800
Virtual Tour/Floorplan: View
Year Built: 2001
Listing Number: CC857976
Status Code: A-Active
Taxes: $1,777.50
Tax Year: 2025
Garage:
2
/
Y
Interior Features:
Solid Surface Counters
Eat-in Kitchen
Open Floorplan
Other
Pull Down Stairs
Split Bedroom
Walk-In Closet(s)
Solid Wood Cabinets
Amenities:
Tennis Court(s)
Other
Clubhouse
Park
Pickleball Court(s)
Playground
Shuffleboard Court
Pool
Financial Information:
Taxes: $1,777.50
Tax Year: 2025
Association Fee: $383.00
Association Fee Frequency: Monthly
Exterior Features:
Rain Gutters
Equipment:
Tankless Water Heater
Electric Cooktop
Dishwasher
Disposal
Dryer
Microwave Hood
Oven
Range
Refrigerator
Washer
Other
School Information:
Elementary School: Rock Crusher Elementary School
Middle School: Crystal River Middle School
Junior High: Crystal River Middle School
High School: Crystal River High School
Additional Information:
MLS Area: 34429 - Crystal River
Total Square Footage: 2,950
Price per Square Feet: $130.85
Total Floors: 1
Water: Public
Construction: Stucco, Block
Date Listed: 2026-09-24 00:00:00
Windows: Skylight(S), Double Pane Windows, Blinds
Parking: Garage Door Opener, Driveway
Garage Description: Y
Garage Spaces: 2
Attached Garage: Y
Flooring: Carpet, Tile, Luxury Vinyl
Roof: Shingle
Heating: Electric
Cooling: Central Air
Security: Smoke Detector(S)
Laundry: Inside, Sink
Sewer: Public Sewer
Lot Desc.: Level, Rectangle
Parcel ID: 2963115
Amenities: Tennis Court(S), Other, Clubhouse, Park, Pickleball Court(S), Playground, Shuffleboard Court, Pool
Map of 6410 Cannondale Drive W, Crystal River, FL 34429
Listing Courtesy Of: Era American Suncoast Realty
lynn.harris@eracitrus.com