6410 25Th Avenue Ne, Ocala, FL 34479
For Sale $560,000


Request Club Info by Email
Calculate Your Payment
Like this listing?
Contact the Listing Agent directly:
Listing Agent: Manuel Molinos
Agent Phone:
352-425-6088
Agent Email:
manuel.molinos25@gmail.com
Share Property
Save Property
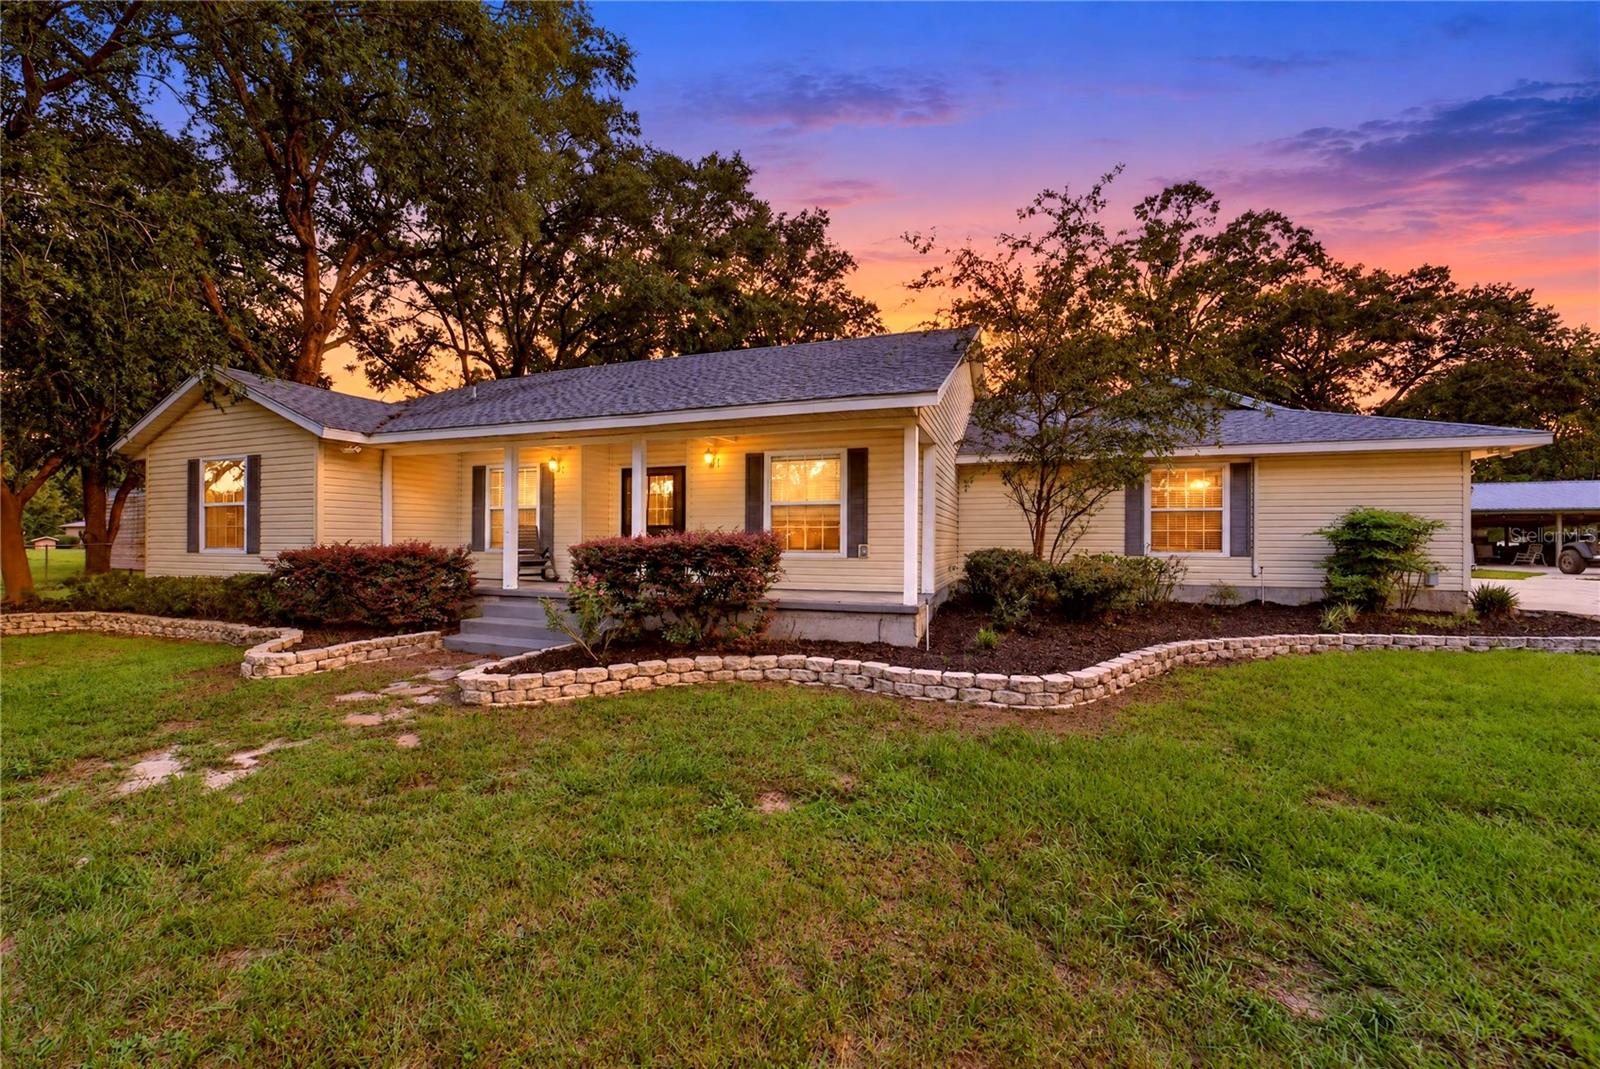
YOUR DREAM PROPERTY AWAITS! 4 BEDROOMS | 3 BATHROOMS | 2 ACRES | 2,894 SQ. FT. | IN-GROUND POOL! Space, comfort, functionality, and endless possibilities—all in one exceptional property! If you’ve been searching for a home that offers room to spread out, space to entertain, and the freedom to enjoy your own slice of the outdoors, this impressive 4-bedroom, 3-bathroom property situated on 2 acres that is zoned for A-1 General Agriculture is one you won’t want to miss! Offering 2,894 square feet of living space, this home combines a spacious interior with outstanding outdoor amenities, versatile living areas, and an incredible collection of workshops and storage options. Whether you envision relaxing poolside, hosting family gatherings, working on your favorite projects, or simply enjoying the extra space and privacy that acreage provides, this property offers something special. From the moment you arrive, the covered front porch sets the tone for a home that welcomes you in and invites you to stay awhile. Step inside to discover a thoughtfully designed layout featuring a spacious kitchen overlooking the living room to create an inviting connection between cooking, dining, and gathering. Enjoy stainless steel appliances, recessed lighting, a convenient breakfast bar, and a dedicated eat-in kitchen area. The living room provides a warm and comfortable gathering space, highlighted by a wood-burning fireplace that brings charm and ambiance to cozy evenings at home. From here, step directly onto the covered back porch, creating a seamless transition between indoor comfort and outdoor enjoyment. Tile flooring throughout the main living areas adds a practical touch, while laminate flooring in the bedrooms provides a comfortable, inviting feel. Retreat to the spacious primary suite, features an en-suite bathroom, a walk-in closet, and a private entrance leading directly to the back porch. The primary bathroom offers a separate shower and a relaxing garden tub. Three additional bedrooms provide plenty of room for family, guests, or other needs. A convenient Jack-and-Jill bathroom connects two of the bedrooms, while the third full bathroom offers additional convenience for household members and visitors. In addition to the four bedrooms, the property features an office or den and a recreation or multifunction room. An interior laundry room adds everyday convenience. The property features: 47' x 24' pole barn with electricity & water — that includes a 12x20 room for a workshop, tools, equipment, recreational gear, or hands-on projects. Additional 20' x 20' pole barn — even more space for storage or equipment. Tesla charging station — a convenient bonus for Tesla owners and those who appreciate electric-vehicle charging capabilities. Fiber-optic wiring — infrastructure in place for potential high-speed internet service, subject to provider availability. Located just 3 miles from Publix and less than 15 mins from Wal-Mart, local restaurants, shopping & more. This home accommodates a growing household, room for hobbies and projects & a place to entertain. Shed does not Convey.
Ceiling Fans(s)
Eat-in Kitchen
Primary Bedroom Main Floor
Split Bedroom
Walk-In Closet(s)
Taxes: $4,039.90
Tax Year: 2025
Storage
Dishwasher
Dryer
Microwave
Range
Refrigerator
Washer
Elementary School: Ocala Springs Elem. School
Middle School: Fort King Middle School
Junior High: Fort King Middle School
High School: Vanguard High School
MLS Area: 34479 - Ocala
Total Square Footage: 2,894
Price per Square Feet: $193.50
Total Floors: 1
Water: Well
Construction: Frame
Date Listed: 2026-10-18 00:00:00
Pool: Y
Pool Description: In Ground
Furnished: Unfurnished
Windows: Blinds
Parking: Covered, Driveway, Electric Vehicle Charging Station(S)
Flooring: Ceramic Tile, Laminate
Roof: Shingle
Heating: Electric
Cooling: Central Air
Fireplace: Y
Laundry: Inside
Pets: Yes
Sewer: Septic Tank
Parcel ID: 14790-004-00
Listing Courtesy Of: Exp Realty South Llc
manuel.molinos25@gmail.com
YOUR DREAM PROPERTY AWAITS! 4 BEDROOMS | 3 BATHROOMS | 2 ACRES | 2,894 SQ. FT. | IN-GROUND POOL! Space, comfort, functionality, and endless possibilities—all in one exceptional property! If you’ve been searching for a home that offers room to spread out, space to entertain, and the freedom to enjoy your own slice of the outdoors, this impressive 4-bedroom, 3-bathroom property situated on 2 acres that is zoned for A-1 General Agriculture is one you won’t want to miss! Offering 2,894 square feet of living space, this home combines a spacious interior with outstanding outdoor amenities, versatile living areas, and an incredible collection of workshops and storage options. Whether you envision relaxing poolside, hosting family gatherings, working on your favorite projects, or simply enjoying the extra space and privacy that acreage provides, this property offers something special. From the moment you arrive, the covered front porch sets the tone for a home that welcomes you in and invites you to stay awhile. Step inside to discover a thoughtfully designed layout featuring a spacious kitchen overlooking the living room to create an inviting connection between cooking, dining, and gathering. Enjoy stainless steel appliances, recessed lighting, a convenient breakfast bar, and a dedicated eat-in kitchen area. The living room provides a warm and comfortable gathering space, highlighted by a wood-burning fireplace that brings charm and ambiance to cozy evenings at home. From here, step directly onto the covered back porch, creating a seamless transition between indoor comfort and outdoor enjoyment. Tile flooring throughout the main living areas adds a practical touch, while laminate flooring in the bedrooms provides a comfortable, inviting feel. Retreat to the spacious primary suite, features an en-suite bathroom, a walk-in closet, and a private entrance leading directly to the back porch. The primary bathroom offers a separate shower and a relaxing garden tub. Three additional bedrooms provide plenty of room for family, guests, or other needs. A convenient Jack-and-Jill bathroom connects two of the bedrooms, while the third full bathroom offers additional convenience for household members and visitors. In addition to the four bedrooms, the property features an office or den and a recreation or multifunction room. An interior laundry room adds everyday convenience. The property features: 47' x 24' pole barn with electricity & water — that includes a 12x20 room for a workshop, tools, equipment, recreational gear, or hands-on projects. Additional 20' x 20' pole barn — even more space for storage or equipment. Tesla charging station — a convenient bonus for Tesla owners and those who appreciate electric-vehicle charging capabilities. Fiber-optic wiring — infrastructure in place for potential high-speed internet service, subject to provider availability. Located just 3 miles from Publix and less than 15 mins from Wal-Mart, local restaurants, shopping & more. This home accommodates a growing household, room for hobbies and projects & a place to entertain. Shed does not Convey.
Property Details
Price: $560,000
Sq Ft: 2,894
($194 per
sqft)
Bedrooms: 4
Bathrooms: 3
City: Ocala
County: Marion
Type: Single Family
Development: None
Acres: 2.1000
Year Built: 1999
Listing Number: OM734065
Status Code: A-Active
Taxes: $4,039.90
Tax Year: 2025
Garage:
Furnishings: Unfurnished
Pets Allowed: Yes
Interior Features:
Ceiling Fans(s)
Eat-in Kitchen
Primary Bedroom Main Floor
Split Bedroom
Walk-In Closet(s)
Financial Information:
Taxes: $4,039.90
Tax Year: 2025
Exterior Features:
Storage
Equipment:
Dishwasher
Dryer
Microwave
Range
Refrigerator
Washer
School Information:
Elementary School: Ocala Springs Elem. School
Middle School: Fort King Middle School
Junior High: Fort King Middle School
High School: Vanguard High School
Additional Information:
MLS Area: 34479 - Ocala
Total Square Footage: 2,894
Price per Square Feet: $193.50
Total Floors: 1
Water: Well
Construction: Frame
Date Listed: 2026-10-18 00:00:00
Pool: Y
Pool Description: In Ground
Furnished: Unfurnished
Windows: Blinds
Parking: Covered, Driveway, Electric Vehicle Charging Station(S)
Flooring: Ceramic Tile, Laminate
Roof: Shingle
Heating: Electric
Cooling: Central Air
Fireplace: Y
Laundry: Inside
Pets: Yes
Sewer: Septic Tank
Parcel ID: 14790-004-00
Map of 6410 25Th Avenue Ne, Ocala, FL 34479
Listing Courtesy Of: Exp Realty South Llc
manuel.molinos25@gmail.com