6400 46Th Avenue #3, Kenneth City, FL 33709
For Sale $344,900






Request Club Info by Email
Calculate Your Payment
Like this listing?
Contact the Listing Agent directly:
Listing Agent: Rabeka Usman
Agent Phone:
727-226-5422
Agent Email:
rabekausman@gmail.com
Share Property
Save Property
View Virtual Tour
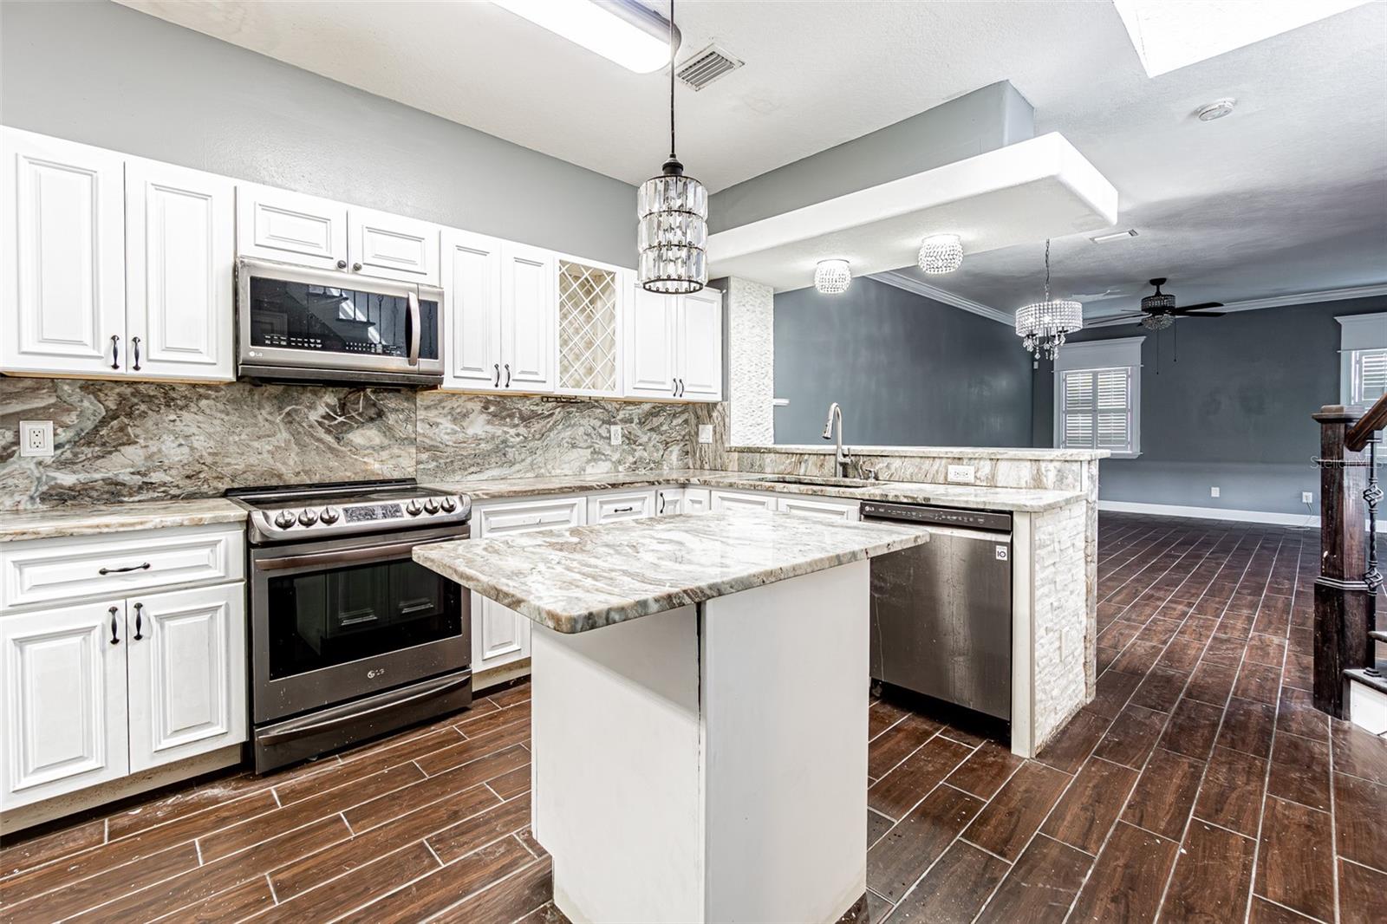
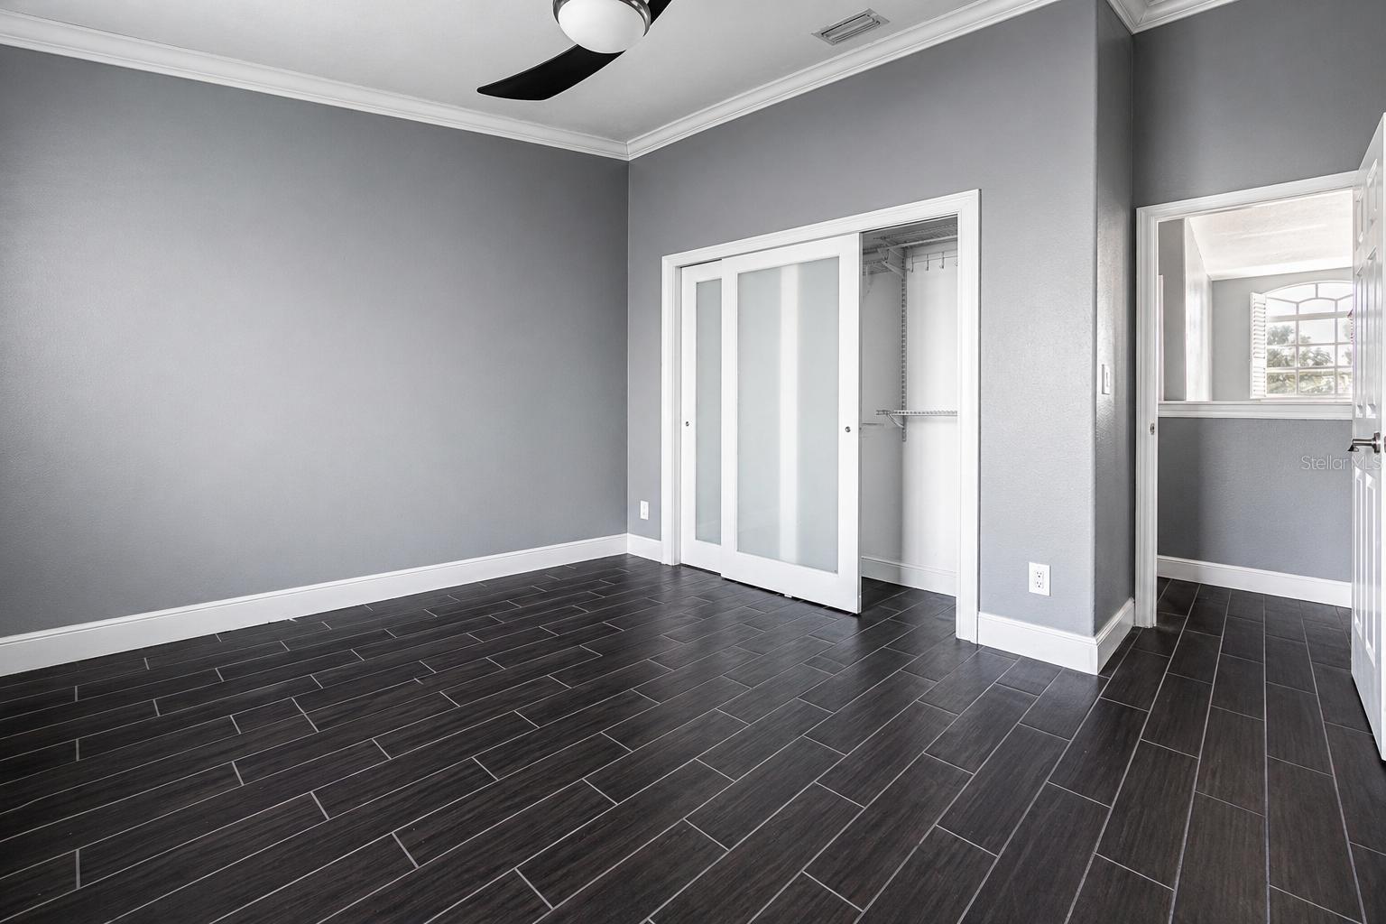
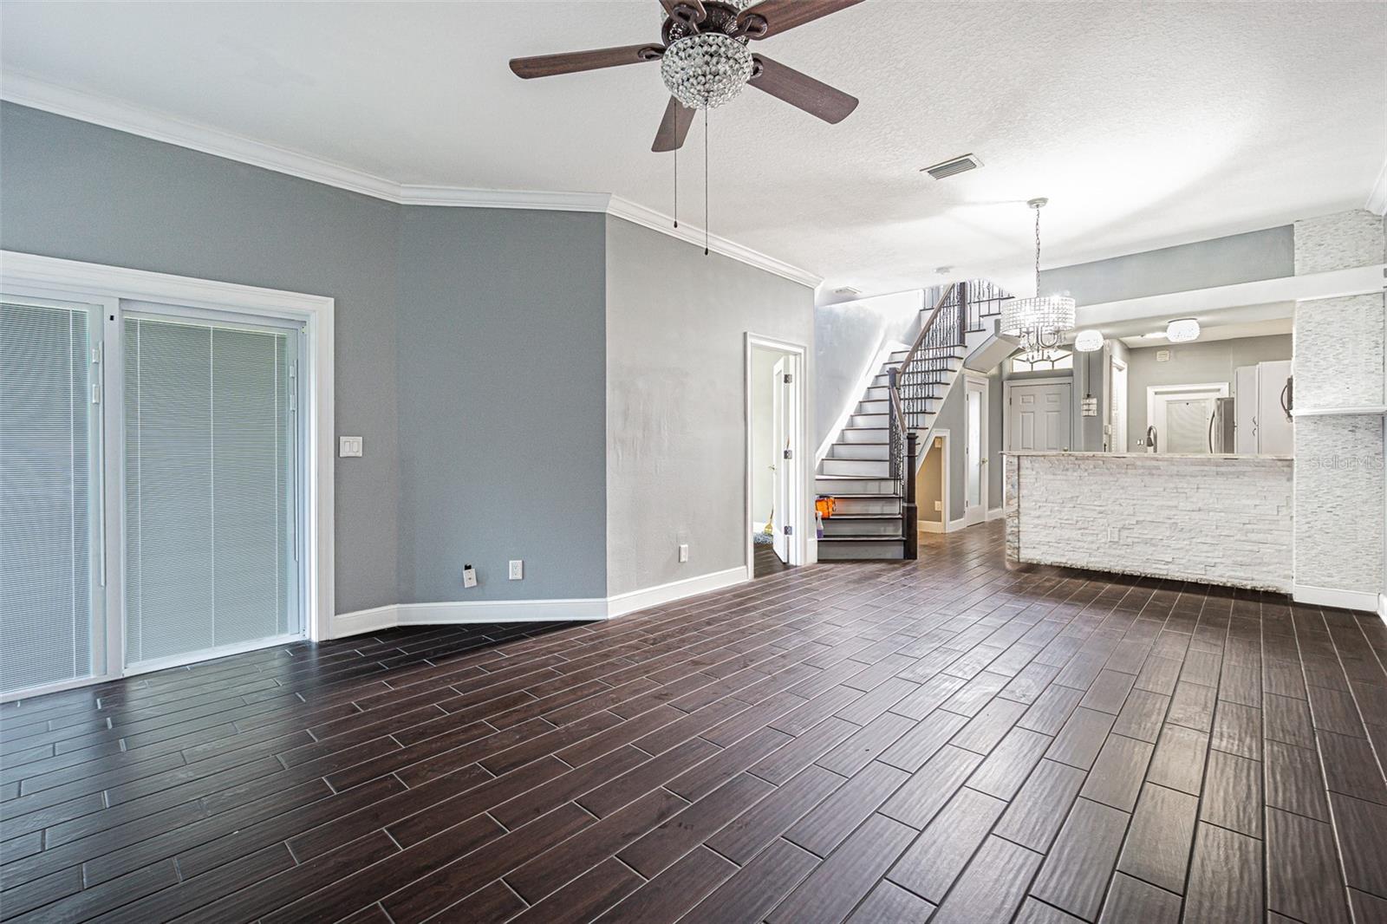
Lake views, a sparkling community pool, and NOT in a flood zone. Welcome to Willow Lake Townhomes! Just under 20 minutes from St. Pete Beach and downtown St. Petersburg, this home gives you a quiet setting close to everything. The kitchen features granite countertops, stainless steel appliances, and a breakfast bar made for gathering. The first-floor primary suite has its own bathroom for privacy and convenience. High ceilings make the spacious living room feel open, and it leads out to your private patio for morning coffee or evening entertaining. Upstairs, two more bedrooms, a full bath, and a flexible loft give you room for a home office, reading nook, or game space. The attached two-car garage includes an air-conditioned bonus room you could use for guests, a gym, or a remote office. Homes with lake views, this much space, and this location don’t last. Schedule your showing today!
Ceiling Fans(s)
Kitchen/Family Room Combo
Open Floorplan
Primary Bedroom Main Floor
Solid Surface Counters
Solid Wood Cabinets
Stone Counters
Thermostat
Window Treatments
Taxes: $5,708.00
Tax Year: 2025
Association Fee: $525.00
Association Fee Frequency: Monthly
Other
Sidewalk
Dishwasher
Dryer
Microwave
Range
Refrigerator
Washer
City
Elementary School: Westgate Elementary-Pn
Middle School: Tyrone Middle-Pn
Junior High: Tyrone Middle-Pn
High School: Dixie Hollins High-Pn
MLS Area: 33709 - St Pete/Kenneth City
Total Square Footage: 1,613
Price per Square Feet: $213.83
Total Floors: 2
Water: Public
Construction: Block, Stucco, Frame
Date Listed: 2026-06-03 00:00:00
Furnished: Unfurnished
Parking: Driveway
Garage Description: Y
Garage Spaces: 2
Attached Garage: Y
Flooring: Tile
Roof: Shingle
Heating: Electric
Cooling: Central Air
Laundry: Inside
Pets: Yes
Sewer: Public Sewer
Lot Desc.: Paved
Parcel ID: 05-31-16-98095-
Listing Courtesy Of: Charles Rutenberg Realty Inc
rabekausman@gmail.com
Lake views, a sparkling community pool, and NOT in a flood zone. Welcome to Willow Lake Townhomes! Just under 20 minutes from St. Pete Beach and downtown St. Petersburg, this home gives you a quiet setting close to everything. The kitchen features granite countertops, stainless steel appliances, and a breakfast bar made for gathering. The first-floor primary suite has its own bathroom for privacy and convenience. High ceilings make the spacious living room feel open, and it leads out to your private patio for morning coffee or evening entertaining. Upstairs, two more bedrooms, a full bath, and a flexible loft give you room for a home office, reading nook, or game space. The attached two-car garage includes an air-conditioned bonus room you could use for guests, a gym, or a remote office. Homes with lake views, this much space, and this location don’t last. Schedule your showing today!
Property Details
Price: $344,900
Sq Ft: 1,613
($214 per
sqft)
Bedrooms: 3
Bathrooms: 2
Partial Baths: 1
City: Kenneth City
County: Pinellas
Type: Townhouse
Development: Willow Lake
Acres: 0.0400
Virtual Tour/Floorplan: View
Year Built: 2004
Listing Number: TB8502081
Status Code: A-Active
Taxes: $5,708.00
Tax Year: 2025
Garage:
2
/
Y
Furnishings: Unfurnished
Pets Allowed: Yes
Total Recurring Fees: $525
Total Recurring Fee Frequency: 0.00
Interior Features:
Ceiling Fans(s)
Kitchen/Family Room Combo
Open Floorplan
Primary Bedroom Main Floor
Solid Surface Counters
Solid Wood Cabinets
Stone Counters
Thermostat
Window Treatments
Financial Information:
Taxes: $5,708.00
Tax Year: 2025
Association Fee: $525.00
Association Fee Frequency: Monthly
Exterior Features:
Other
Sidewalk
Equipment:
Dishwasher
Dryer
Microwave
Range
Refrigerator
Washer
View:
City
School Information:
Elementary School: Westgate Elementary-Pn
Middle School: Tyrone Middle-Pn
Junior High: Tyrone Middle-Pn
High School: Dixie Hollins High-Pn
Additional Information:
MLS Area: 33709 - St Pete/Kenneth City
Total Square Footage: 1,613
Price per Square Feet: $213.83
Total Floors: 2
Water: Public
Construction: Block, Stucco, Frame
Date Listed: 2026-06-03 00:00:00
Furnished: Unfurnished
Parking: Driveway
Garage Description: Y
Garage Spaces: 2
Attached Garage: Y
Flooring: Tile
Roof: Shingle
Heating: Electric
Cooling: Central Air
Laundry: Inside
Pets: Yes
Sewer: Public Sewer
Lot Desc.: Paved
Parcel ID: 05-31-16-98095-
Map of 6400 46Th Avenue #3, Kenneth City, FL 33709
Listing Courtesy Of: Charles Rutenberg Realty Inc
rabekausman@gmail.com