639 Terrapin Drive, Debary, FL 32713
For Sale $509,950


Request Club Info by Email
Calculate Your Payment
Like this listing?
Contact the Listing Agent directly:
Listing Agent: Nick Whitehouse
Agent Phone:
407-902-4639
Agent Email:
nicholaswithremax@gmail.com
Share Property
Save Property
View Virtual Tour
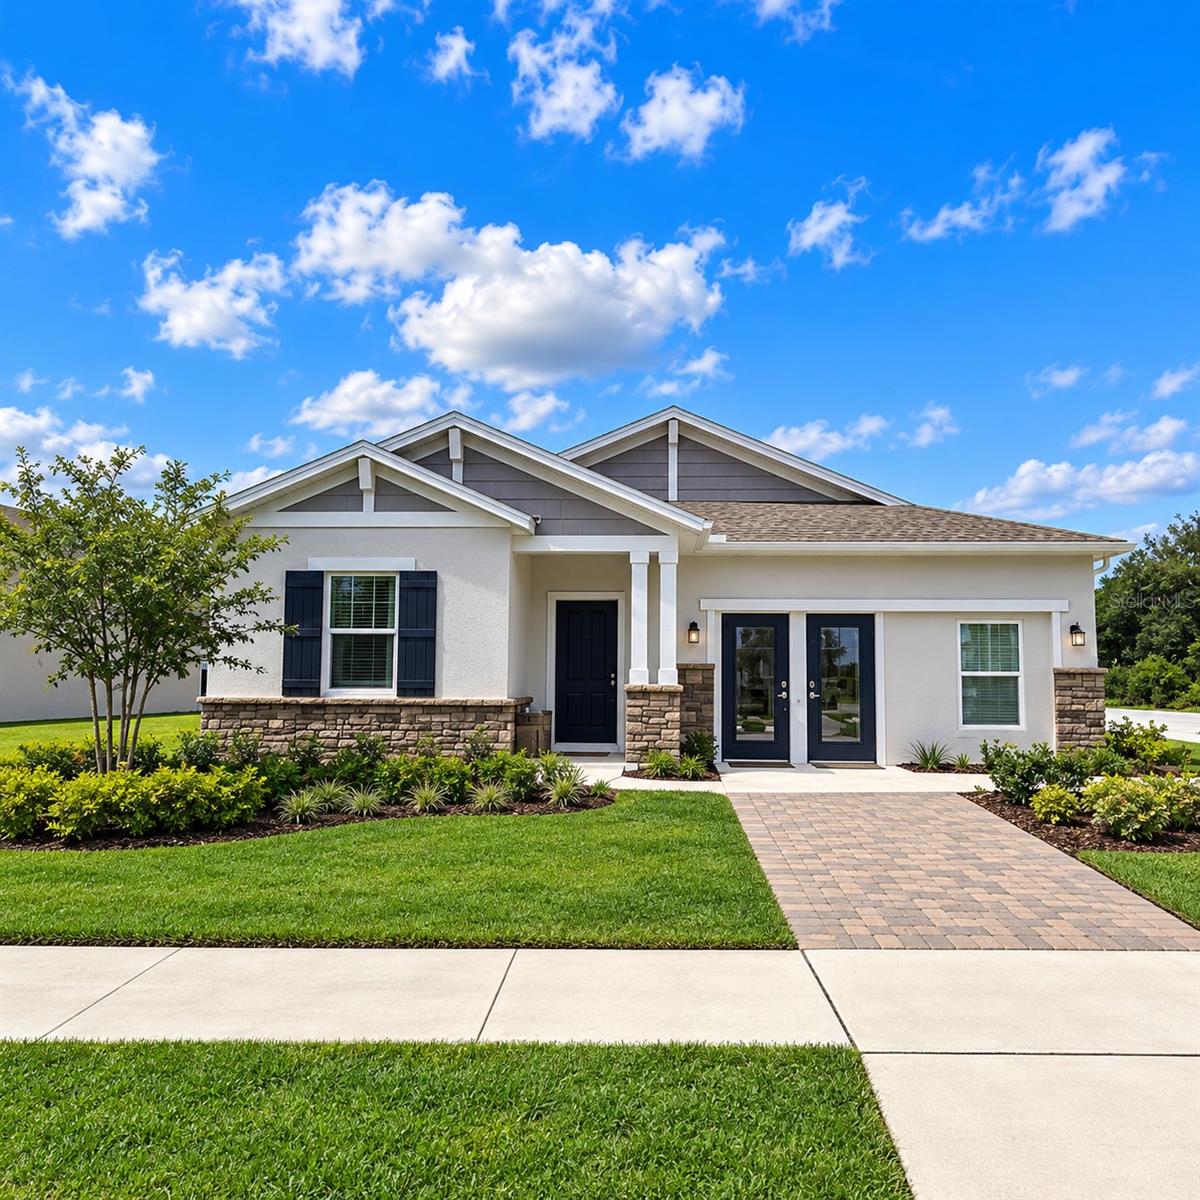
Under Construction. **Sales office to be converted to garage prior to close** NEVER OCCUPIED FORMER MODEL HOME – MOVE-IN READY! BUYER INCENTIVES AVAILABLE, INCLUDING CLOSING COST ASSISTANCE AND INTEREST RATE BUYDOWNS! Why wait for new construction when you can move right into this beautifully maintained, never-occupied former model home situated on a premium corner lot in the desirable Rivington community? This spacious single-story residence offers 4 bedrooms, 2 bathrooms, and a 2-car garage, featuring an open-concept floor plan with a modern kitchen, generous dining area, and expansive family room. The private owner's suite includes an en-suite bathroom and oversized walk-in closet. Enjoy Florida living from the oversized covered lanai overlooking a fully fenced backyard with peaceful, unobstructed pond views—perfect for relaxing or entertaining. Rivington residents enjoy a beautiful clubhouse and resort-style swimming pool, all conveniently located near Gemini Springs Park, Black Bear Wilderness Area, and the SunRail station. Easy access to I-4, SR-429, and US-17 provides convenient connections to shopping, dining, schools, and surrounding Central Florida destinations. NEVER LIVED IN, MOVE-IN READY, AND SELLER INCENTIVES AVAILABLE! Take advantage of potential closing cost contributions and mortgage interest rate buydowns to help make homeownership more affordable. Schedule your private showing today!
Eat-in Kitchen
Kitchen/Family Room Combo
Living Room/Dining Room Combo
Open Floorplan
Primary Bedroom Main Floor
Clubhouse
Playground
Pool
Taxes: $3,185.93
Tax Year: 2025
Association Fee: $12.12
Association Fee Frequency: Monthly
Disposal
Microwave
Range
Refrigerator
Elementary School: Enterprise Elem
Middle School: River Springs Middle School
Junior High: River Springs Middle School
High School: University High School-Vol
MLS Area: 32713 - Debary
Total Square Footage: 2,872
Price per Square Feet: $232.22
Water: Public
Construction: Block, Stucco
Date Listed: 2026-04-30 00:00:00
Furnished: Unfurnished
Garage Description: Y
Garage Spaces: 2
Attached Garage: Y
Flooring: Carpet, Ceramic Tile
Roof: Shingle
Heating: Central
Cooling: Central Air
Laundry: Inside, Laundry Room
Pets: Yes
Sewer: Public Sewer
Parcel ID: 9008-08-00-6850
Amenities: Clubhouse, Playground, Pool
Listing Courtesy Of: Re/Max Prime Properties
nicholaswithremax@gmail.com
Under Construction. **Sales office to be converted to garage prior to close** NEVER OCCUPIED FORMER MODEL HOME – MOVE-IN READY! BUYER INCENTIVES AVAILABLE, INCLUDING CLOSING COST ASSISTANCE AND INTEREST RATE BUYDOWNS! Why wait for new construction when you can move right into this beautifully maintained, never-occupied former model home situated on a premium corner lot in the desirable Rivington community? This spacious single-story residence offers 4 bedrooms, 2 bathrooms, and a 2-car garage, featuring an open-concept floor plan with a modern kitchen, generous dining area, and expansive family room. The private owner's suite includes an en-suite bathroom and oversized walk-in closet. Enjoy Florida living from the oversized covered lanai overlooking a fully fenced backyard with peaceful, unobstructed pond views—perfect for relaxing or entertaining. Rivington residents enjoy a beautiful clubhouse and resort-style swimming pool, all conveniently located near Gemini Springs Park, Black Bear Wilderness Area, and the SunRail station. Easy access to I-4, SR-429, and US-17 provides convenient connections to shopping, dining, schools, and surrounding Central Florida destinations. NEVER LIVED IN, MOVE-IN READY, AND SELLER INCENTIVES AVAILABLE! Take advantage of potential closing cost contributions and mortgage interest rate buydowns to help make homeownership more affordable. Schedule your private showing today!
Property Details
Price: $509,950
Sq Ft: 2,196
($232 per
sqft)
Bedrooms: 4
Bathrooms: 3
City: Debary
County: Volusia
Type: Single Family
Development: Not On The List
Subdivision: Rivington Ph 3
Acres: 0.1800
Virtual Tour/Floorplan: View
Year Built: 2025
Listing Number: O6402020
Status Code: A-Active
Taxes: $3,185.93
Tax Year: 2025
Garage:
2
/
Y
Furnishings: Unfurnished
Pets Allowed: Yes
Total Recurring Fees: $12
Total Recurring Fee Frequency: 0.00
Interior Features:
Eat-in Kitchen
Kitchen/Family Room Combo
Living Room/Dining Room Combo
Open Floorplan
Primary Bedroom Main Floor
Amenities:
Clubhouse
Playground
Pool
Financial Information:
Taxes: $3,185.93
Tax Year: 2025
Association Fee: $12.12
Association Fee Frequency: Monthly
Equipment:
Disposal
Microwave
Range
Refrigerator
School Information:
Elementary School: Enterprise Elem
Middle School: River Springs Middle School
Junior High: River Springs Middle School
High School: University High School-Vol
Additional Information:
MLS Area: 32713 - Debary
Total Square Footage: 2,872
Price per Square Feet: $232.22
Water: Public
Construction: Block, Stucco
Date Listed: 2026-04-30 00:00:00
Furnished: Unfurnished
Garage Description: Y
Garage Spaces: 2
Attached Garage: Y
Flooring: Carpet, Ceramic Tile
Roof: Shingle
Heating: Central
Cooling: Central Air
Laundry: Inside, Laundry Room
Pets: Yes
Sewer: Public Sewer
Parcel ID: 9008-08-00-6850
Amenities: Clubhouse, Playground, Pool
Map of 639 Terrapin Drive, Debary, FL 32713
Listing Courtesy Of: Re/Max Prime Properties
nicholaswithremax@gmail.com