639 Jetstar Lane, Oldsmar, FL 34677
For Sale $315,000


Request Club Info by Email
Calculate Your Payment
Like this listing?
Contact the Listing Agent directly:
Listing Agent: Oscar Contreras
Agent Phone:
813-335-3173
Agent Email:
oscar@attainrealestate.com
Scheduled Open Houses
2026-11-22 1:00 pm - 4:00 pm
Share Property
Save Property
View Virtual Tour
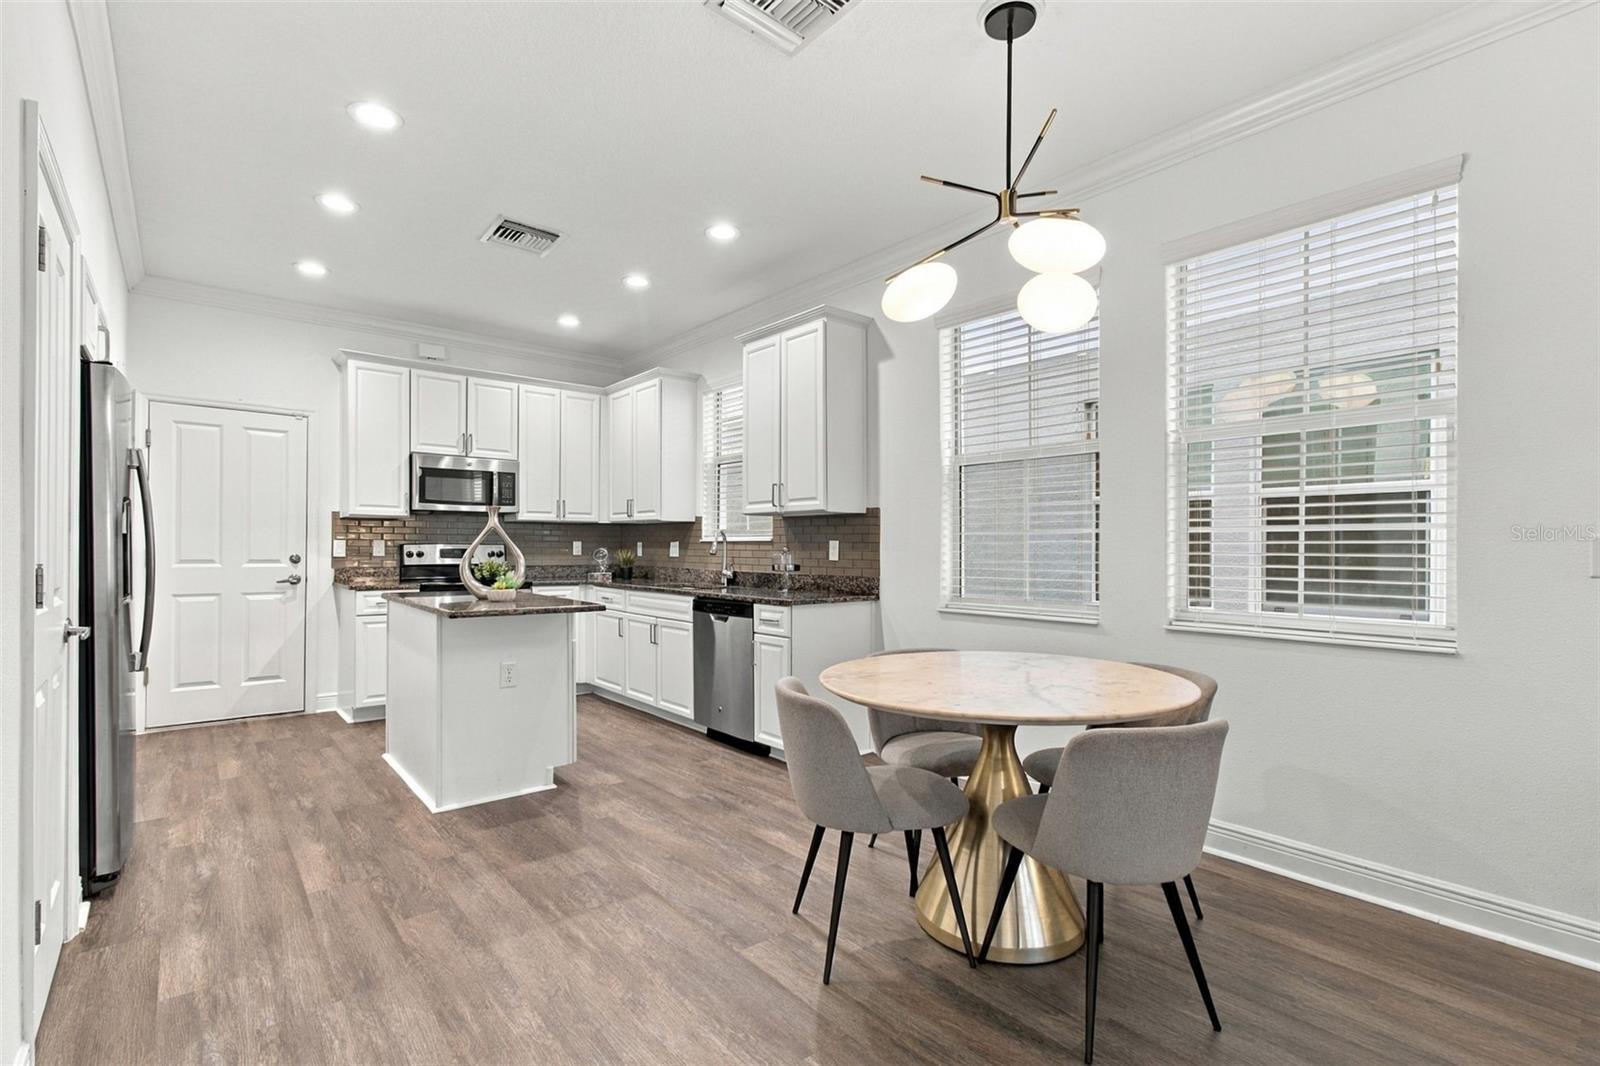
A welcoming covered front porch, thoughtfully updated interiors, and a convenient Oldsmar location come together at this 3-bedroom, 2.5-bath townhome in Hayes Park Village. Built in 2016, this end-unit residence offers 1,264 square feet with an open main level that connects the living room, dining area, and kitchen. Natural light, high ceilings, and crown molding complement the new luxury vinyl plank flooring installed throughout the lower level in 2026. The kitchen features white cabinetry, granite countertops, stainless steel appliances, a kitchen island, and a decorative tile backsplash. The downstairs powder room was also updated with a new vanity, mirror, and decorative backsplash. Oak stair treads lead upstairs, where engineered bamboo flooring was installed and extends throughout the upper level. All three bedrooms are upstairs, including the primary bedroom with dual closets and an en-suite bathroom. An oversized attached rear-entry one car garage provides convenient parking and storage. Beyond the front porch, Hayes Park Village features landscaped common spaces, sidewalks, and a community fire pit gathering area. Neighboring Richard B. Rogers Park adds to the appeal, offering a convenient place to step outside, enjoy the fresh air, and spend time outdoors close to home. The $255 monthly HOA fee includes ground maintenance, management, and water. Enjoy nearby shopping, dining, and Oldsmar trails, with access to Safety Harbor, Dunedin, Gulf beaches, and Tampa International Airport. Updated flooring, inviting outdoor space, and a central Tampa Bay location make this townhome a perfect place to call home.
Ceiling Fans(s)
Crown Molding
High Ceilings
Living Room/Dining Room Combo
Open Floorplan
Primary Bedroom Upstairs
Stone Counters
Thermostat
Tray Ceiling(s)
Taxes: $2,991.73
Tax Year: 2025
Association Fee: $255.00
Association Fee Frequency: Monthly
Hurricane Shutters
Lighting
Sidewalk
Dishwasher
Disposal
Dryer
Electric Water Heater
Microwave
Range
Refrigerator
Washer
Elementary School: Forest Lakes Elementary-Pn
Middle School: Carwise Middle-Pn
Junior High: Carwise Middle-Pn
High School: East Lake High-Pn
Building Description: Bungalow, Contemporary
MLS Area: 34677 - Oldsmar
Total Square Footage: 1,264
Price per Square Feet: $249.21
Total Floors: 2
Water: Public
Construction: Block, Stucco, Vinyl Siding, Frame
Date Listed: 2026-11-13 00:00:00
Furnished: Unfurnished
Windows: Blinds
Parking: Alley Access, Garage Door Opener, Garage Faces Rear, Guest
Garage Description: Y
Attached Garage: Y
Flooring: Bamboo, Luxury Vinyl, Tile
Roof: Shingle
Heating: Central, Electric
Cooling: Central Air
Laundry: Inside, Laundry Closet, Upper Level
Pets: Yes
Sewer: Public Sewer
Lot Desc.: Flood Insurance Required, Landscaped, Level, Sidewalk
Parcel ID: 14-28-16-37900-
Listing Courtesy Of: Attain Real Estate
oscar@attainrealestate.com
A welcoming covered front porch, thoughtfully updated interiors, and a convenient Oldsmar location come together at this 3-bedroom, 2.5-bath townhome in Hayes Park Village. Built in 2016, this end-unit residence offers 1,264 square feet with an open main level that connects the living room, dining area, and kitchen. Natural light, high ceilings, and crown molding complement the new luxury vinyl plank flooring installed throughout the lower level in 2026. The kitchen features white cabinetry, granite countertops, stainless steel appliances, a kitchen island, and a decorative tile backsplash. The downstairs powder room was also updated with a new vanity, mirror, and decorative backsplash. Oak stair treads lead upstairs, where engineered bamboo flooring was installed and extends throughout the upper level. All three bedrooms are upstairs, including the primary bedroom with dual closets and an en-suite bathroom. An oversized attached rear-entry one car garage provides convenient parking and storage. Beyond the front porch, Hayes Park Village features landscaped common spaces, sidewalks, and a community fire pit gathering area. Neighboring Richard B. Rogers Park adds to the appeal, offering a convenient place to step outside, enjoy the fresh air, and spend time outdoors close to home. The $255 monthly HOA fee includes ground maintenance, management, and water. Enjoy nearby shopping, dining, and Oldsmar trails, with access to Safety Harbor, Dunedin, Gulf beaches, and Tampa International Airport. Updated flooring, inviting outdoor space, and a central Tampa Bay location make this townhome a perfect place to call home.
Property Details
Price: $315,000
Sq Ft: 1,264
($249 per
sqft)
Bedrooms: 3
Bathrooms: 2
Partial Baths: 1
City: Oldsmar
County: Pinellas
Type: Townhouse
Development: Hayes Park Village
Acres: 0.0300
Virtual Tour/Floorplan: View
Year Built: 2016
Listing Number: TB8564612
Status Code: A-Active
Taxes: $2,991.73
Tax Year: 2025
Garage:
Y
Furnishings: Unfurnished
Pets Allowed: Yes
Total Recurring Fees: $255
Total Recurring Fee Frequency: 0.00
Interior Features:
Ceiling Fans(s)
Crown Molding
High Ceilings
Living Room/Dining Room Combo
Open Floorplan
Primary Bedroom Upstairs
Stone Counters
Thermostat
Tray Ceiling(s)
Financial Information:
Taxes: $2,991.73
Tax Year: 2025
Association Fee: $255.00
Association Fee Frequency: Monthly
Exterior Features:
Hurricane Shutters
Lighting
Sidewalk
Equipment:
Dishwasher
Disposal
Dryer
Electric Water Heater
Microwave
Range
Refrigerator
Washer
School Information:
Elementary School: Forest Lakes Elementary-Pn
Middle School: Carwise Middle-Pn
Junior High: Carwise Middle-Pn
High School: East Lake High-Pn
Additional Information:
Building Description: Bungalow, Contemporary
MLS Area: 34677 - Oldsmar
Total Square Footage: 1,264
Price per Square Feet: $249.21
Total Floors: 2
Water: Public
Construction: Block, Stucco, Vinyl Siding, Frame
Date Listed: 2026-11-13 00:00:00
Furnished: Unfurnished
Windows: Blinds
Parking: Alley Access, Garage Door Opener, Garage Faces Rear, Guest
Garage Description: Y
Attached Garage: Y
Flooring: Bamboo, Luxury Vinyl, Tile
Roof: Shingle
Heating: Central, Electric
Cooling: Central Air
Laundry: Inside, Laundry Closet, Upper Level
Pets: Yes
Sewer: Public Sewer
Lot Desc.: Flood Insurance Required, Landscaped, Level, Sidewalk
Parcel ID: 14-28-16-37900-
Map of 639 Jetstar Lane, Oldsmar, FL 34677
Listing Courtesy Of: Attain Real Estate
oscar@attainrealestate.com