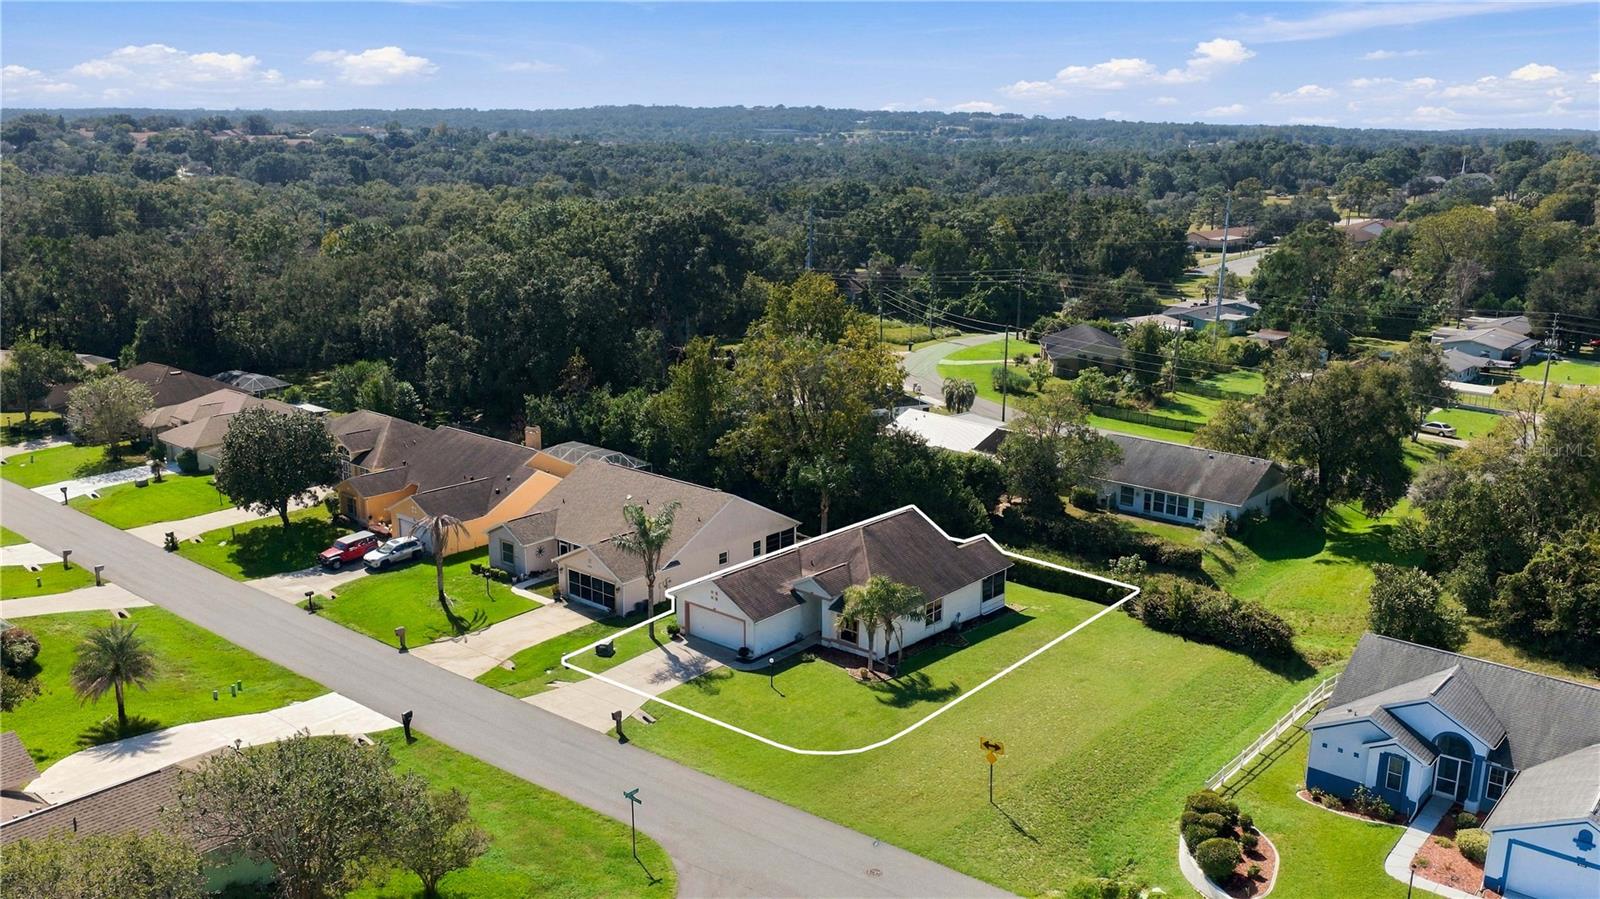
638 Barrymore Drive W, Beverly Hills, FL 34465
For Sale $190,000


Request Club Info by Email
Calculate Your Payment
Like this listing?
Contact the Listing Agent directly:
Listing Agent: Katrina Meeks
Agent Phone:
352-421-2397
Agent Email:
katrinamrealtor@gmail.com
Share Property
Save Property
View Virtual Tour
Your first home or next investment starts here! An open floor plan, vaulted ceilings, and abundant natural light create an inviting space for everyday living and entertaining. The spacious kitchen offers plenty of room to prepare meals while staying connected to the main living area. Wood-look flooring adds warmth, while sliding glass doors open to a screened lanai—perfect for morning coffee or unwinding at the end of the day. The primary bedroom features a walk-in closet and adjoining bathroom, and neutral finishes provide a backdrop for your personal style. Whether you’re ready to purchase your first home or explore your next investment opportunity, bring your vision and discover the possibilities. Schedule your showing today!
Ceiling Fans(s)
Laminate Counters
Thermostat
Walk-In Closet(s)
Taxes: $2,861.72
Tax Year: 2025
Association Fee: $79.00
Association Fee Frequency: Annually
Microwave
Range
Refrigerator
Elementary School: Forest Ridge Elementary School
Middle School: Citrus Springs Middle School
Junior High: Citrus Springs Middle School
High School: Lecanto High School
MLS Area: 34465 - Beverly Hills
Total Square Footage: 1,810
Price per Square Feet: $140.95
Total Floors: 1
Water: Public
Construction: Block, Stucco
Date Listed: 2026-10-21 00:00:00
Furnished: Unfurnished
Garage Description: Y
Garage Spaces: 2
Attached Garage: Y
Flooring: Carpet, Laminate, Tile
Roof: Shingle
Heating: Central, Heat Pump
Cooling: Central Air
Laundry: Inside
Pets: Yes
Sewer: Public Sewer
Parcel ID: 18E-18S-12-0030
Listing Courtesy Of: Professional Realty Of Ocala
katrinamrealtor@gmail.com
Your first home or next investment starts here! An open floor plan, vaulted ceilings, and abundant natural light create an inviting space for everyday living and entertaining. The spacious kitchen offers plenty of room to prepare meals while staying connected to the main living area. Wood-look flooring adds warmth, while sliding glass doors open to a screened lanai—perfect for morning coffee or unwinding at the end of the day. The primary bedroom features a walk-in closet and adjoining bathroom, and neutral finishes provide a backdrop for your personal style. Whether you’re ready to purchase your first home or explore your next investment opportunity, bring your vision and discover the possibilities. Schedule your showing today!
Property Details
Price: $190,000
Sq Ft: 1,348
($141 per
sqft)
Bedrooms: 2
Bathrooms: 2
City: Beverly Hills
County: Citrus
Type: Single Family
Development: Oak Ridge (Citrus)
Subdivision: Oakwood Village Beverly Hills Ph 02
Acres: 0.1700
Virtual Tour/Floorplan: View
Year Built: 1996
Listing Number: OM734437
Status Code: A-Active
Taxes: $2,861.72
Tax Year: 2025
Garage:
2
/
Y
Furnishings: Unfurnished
Pets Allowed: Yes
Total Recurring Fees: $7
Total Recurring Fee Frequency: 0.00
Interior Features:
Ceiling Fans(s)
Laminate Counters
Thermostat
Walk-In Closet(s)
Financial Information:
Taxes: $2,861.72
Tax Year: 2025
Association Fee: $79.00
Association Fee Frequency: Annually
Equipment:
Microwave
Range
Refrigerator
School Information:
Elementary School: Forest Ridge Elementary School
Middle School: Citrus Springs Middle School
Junior High: Citrus Springs Middle School
High School: Lecanto High School
Additional Information:
MLS Area: 34465 - Beverly Hills
Total Square Footage: 1,810
Price per Square Feet: $140.95
Total Floors: 1
Water: Public
Construction: Block, Stucco
Date Listed: 2026-10-21 00:00:00
Furnished: Unfurnished
Garage Description: Y
Garage Spaces: 2
Attached Garage: Y
Flooring: Carpet, Laminate, Tile
Roof: Shingle
Heating: Central, Heat Pump
Cooling: Central Air
Laundry: Inside
Pets: Yes
Sewer: Public Sewer
Parcel ID: 18E-18S-12-0030
Map of 638 Barrymore Drive W, Beverly Hills, FL 34465
Listing Courtesy Of: Professional Realty Of Ocala
katrinamrealtor@gmail.com