6366 Rover Way, St Cloud, FL 34771
For Sale $598,772




Request Club Info by Email
Calculate Your Payment
Like this listing?
Contact the Listing Agent directly:
Listing Agent: Robert St. Pierre
Agent Email:
rstpierre@dwhomes.com
Share Property
Save Property
View Virtual Tour
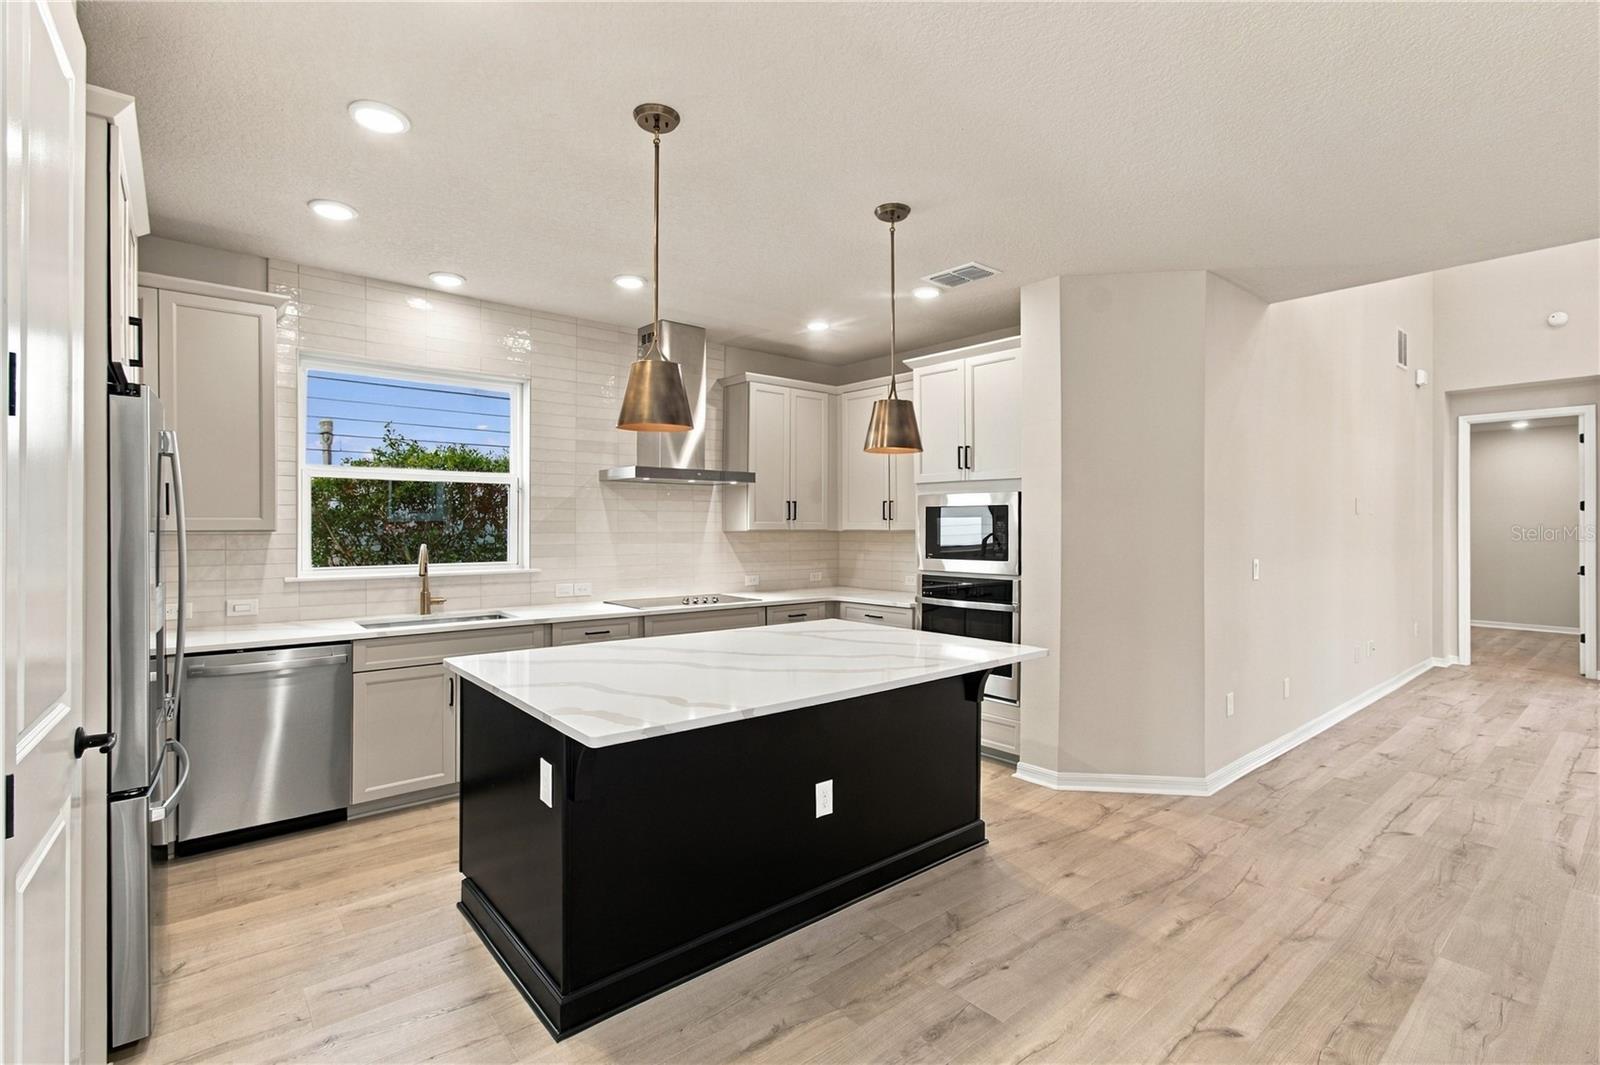
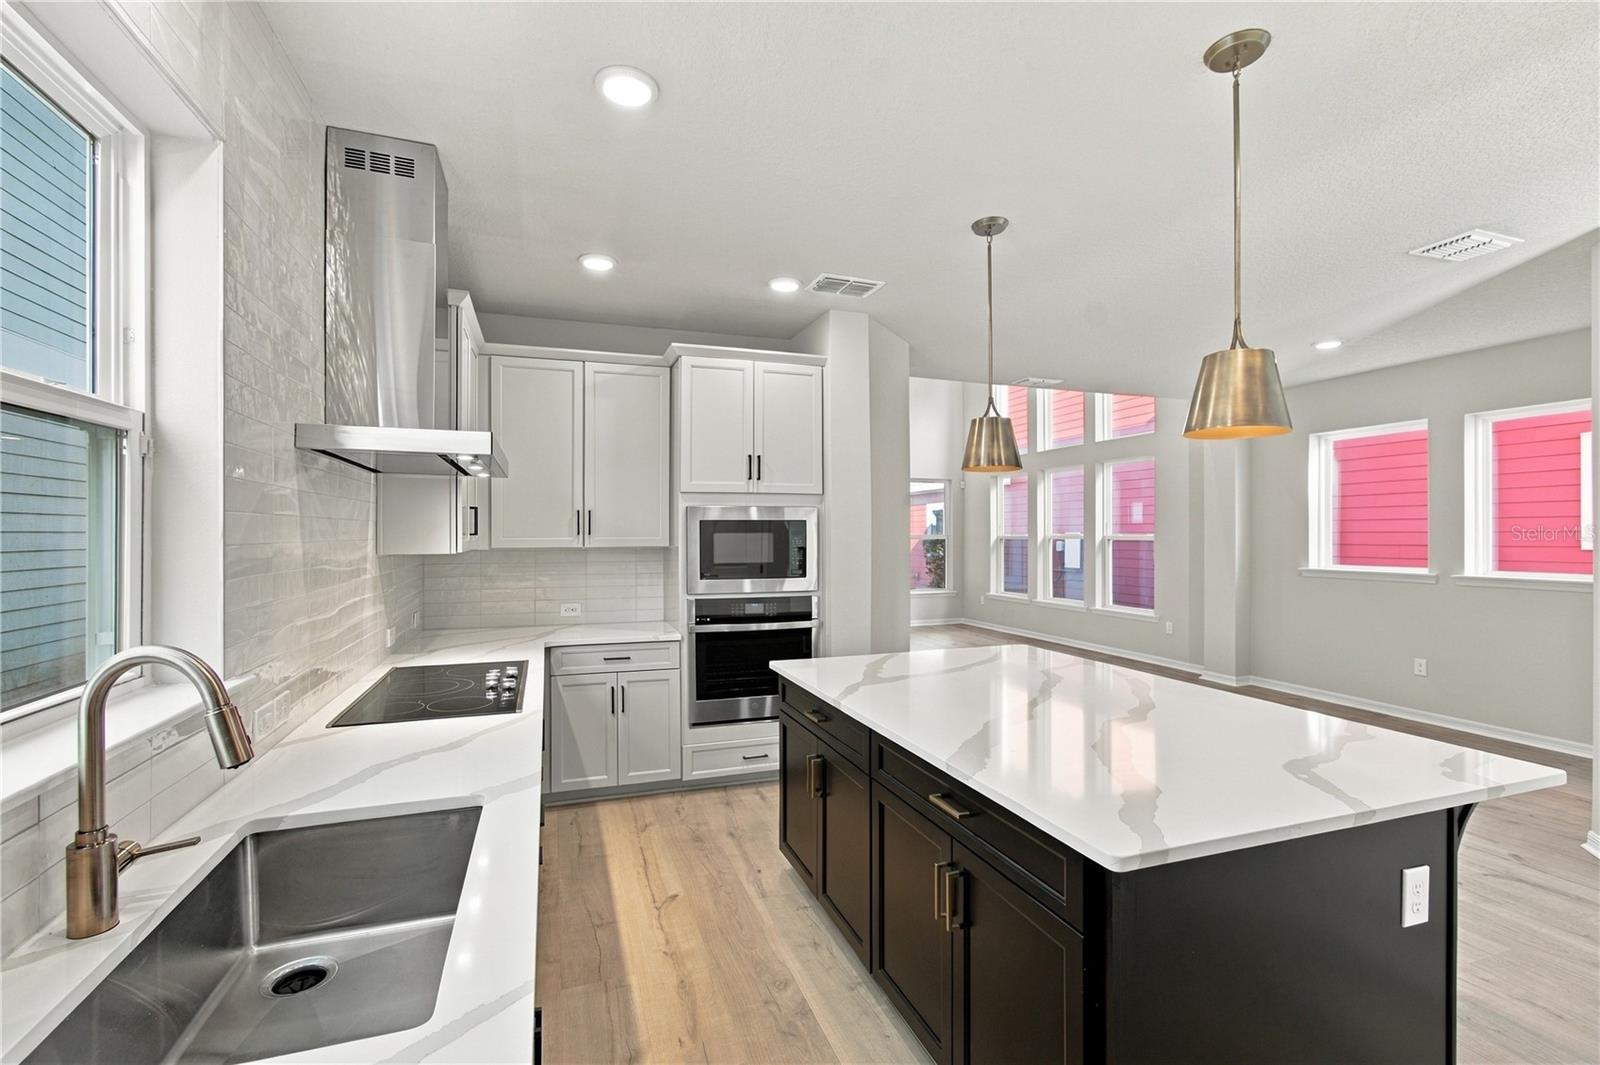
Limited-time $75,000 Flex Cash incentive toward financing and closing costs when financing through the seller’s designated lender. Offer expires December 31, 2026. Terms and conditions apply. Award Winning David Weekley’ Homes signature craftsmanship is evident throughout our Zeppelin plan. Fulfill your lifestyle dreams in the vibrant and innovative Zeppelin new home plan. A tasteful kitchen rests at the heart of this home, balancing impressive style with easy function, all while maintaining an open design that flows throughout the main level. Elegant cabinetry, a decorative tile backsplash, and quartz countertops complete the space, ensuring both style and functionality. Your open concept living spaces present a distinguished first impression from the front door and offers superb comforts for quiet evenings together. The covered front porch and lanai provide extraordinary places to welcome guests, relax, and achieve your hosting and productivity goals. Your Owner’s Retreat includes a sleek ensuite bathroom and a walk-in closet to make it easy to rest and refresh in luxury. Two junior bedrooms are situated on the second floor, presenting ample privacy for growing residents. Come together for movies and games in the upstairs retreat, which is open to the family room thanks to a soaring ceiling that spans both levels. The hush of the moonlit woods inspires The Midnight Forest interior where deep tones and rich details bring mystery and refinement together.
Pest Guard System
Thermostat
Walk-In Closet(s)
Park
Pool
Trail(s)
Taxes: $2,724.94
Tax Year: 2025
Association Fee: $421.87
Association Fee Frequency: Quarterly
Built-In Oven
Cooktop
Dishwasher
Electric Water Heater
Microwave
Range Hood
Elementary School: Voyager K-8
Middle School: Voyager K-8
Junior High: Voyager K-8
High School: Tohopekaliga High School
Building Description: Traditional
MLS Area: 34771 - St Cloud (Magnolia Square)
Total Square Footage: 2,787
Price per Square Feet: $282.44
Water: Public
Construction: Cement Siding, Frame
Date Listed: 2026-10-20 00:00:00
Furnished: Unfurnished
Parking: Garage Faces Rear
Garage Description: Y
Garage Spaces: 2
Attached Garage: Y
Flooring: Carpet, Ceramic Tile, Laminate
Roof: Shingle
Heating: Electric, Heat Pump
Cooling: Central Air
Security: Security System, Security System Owned, Smoke Detector(S)
Laundry: Inside, Laundry Room
Pets: Yes
Sewer: Public Sewer
Lot Desc.: Sidewalk, Paved
Parcel ID: 02-25-31-5537-0
Amenities: Park, Pool, Trail(S)
Listing Courtesy Of: Weekley Homes Realty Company
rstpierre@dwhomes.com
Limited-time $75,000 Flex Cash incentive toward financing and closing costs when financing through the seller’s designated lender. Offer expires December 31, 2026. Terms and conditions apply. Award Winning David Weekley’ Homes signature craftsmanship is evident throughout our Zeppelin plan. Fulfill your lifestyle dreams in the vibrant and innovative Zeppelin new home plan. A tasteful kitchen rests at the heart of this home, balancing impressive style with easy function, all while maintaining an open design that flows throughout the main level. Elegant cabinetry, a decorative tile backsplash, and quartz countertops complete the space, ensuring both style and functionality. Your open concept living spaces present a distinguished first impression from the front door and offers superb comforts for quiet evenings together. The covered front porch and lanai provide extraordinary places to welcome guests, relax, and achieve your hosting and productivity goals. Your Owner’s Retreat includes a sleek ensuite bathroom and a walk-in closet to make it easy to rest and refresh in luxury. Two junior bedrooms are situated on the second floor, presenting ample privacy for growing residents. Come together for movies and games in the upstairs retreat, which is open to the family room thanks to a soaring ceiling that spans both levels. The hush of the moonlit woods inspires The Midnight Forest interior where deep tones and rich details bring mystery and refinement together.
Property Details
Price: $598,772
Sq Ft: 2,120
($282 per
sqft)
Bedrooms: 3
Bathrooms: 2
Partial Baths: 1
City: St Cloud
County: Osceola
Type: Single Family
Development: Weslyn Park
Acres: 0.0900
Virtual Tour/Floorplan: View
Year Built: 2026
Listing Number: TB8559723
Status Code: A-Active
Taxes: $2,724.94
Tax Year: 2025
Garage:
2
/
Y
Furnishings: Unfurnished
Pets Allowed: Yes
Total Recurring Fees: $141
Total Recurring Fee Frequency: 0.00
Interior Features:
Pest Guard System
Thermostat
Walk-In Closet(s)
Amenities:
Park
Pool
Trail(s)
Financial Information:
Taxes: $2,724.94
Tax Year: 2025
Association Fee: $421.87
Association Fee Frequency: Quarterly
Equipment:
Built-In Oven
Cooktop
Dishwasher
Electric Water Heater
Microwave
Range Hood
School Information:
Elementary School: Voyager K-8
Middle School: Voyager K-8
Junior High: Voyager K-8
High School: Tohopekaliga High School
Additional Information:
Building Description: Traditional
MLS Area: 34771 - St Cloud (Magnolia Square)
Total Square Footage: 2,787
Price per Square Feet: $282.44
Water: Public
Construction: Cement Siding, Frame
Date Listed: 2026-10-20 00:00:00
Furnished: Unfurnished
Parking: Garage Faces Rear
Garage Description: Y
Garage Spaces: 2
Attached Garage: Y
Flooring: Carpet, Ceramic Tile, Laminate
Roof: Shingle
Heating: Electric, Heat Pump
Cooling: Central Air
Security: Security System, Security System Owned, Smoke Detector(S)
Laundry: Inside, Laundry Room
Pets: Yes
Sewer: Public Sewer
Lot Desc.: Sidewalk, Paved
Parcel ID: 02-25-31-5537-0
Amenities: Park, Pool, Trail(S)
Map of 6366 Rover Way, St Cloud, FL 34771
Listing Courtesy Of: Weekley Homes Realty Company
rstpierre@dwhomes.com