636 Mariposa Street, Orlando, FL 32801
For Sale $857,500


Request Club Info by Email
Calculate Your Payment
Like this listing?
Contact the Listing Agent directly:
Listing Agent: Michelle Ausburn
Agent Phone:
407-221-2143
Agent Email:
michelle@orangesliceproperties.com
Scheduled Open Houses
2026-11-14 11:00 am - 2:00 pm
Share Property
Save Property
View Virtual Tour
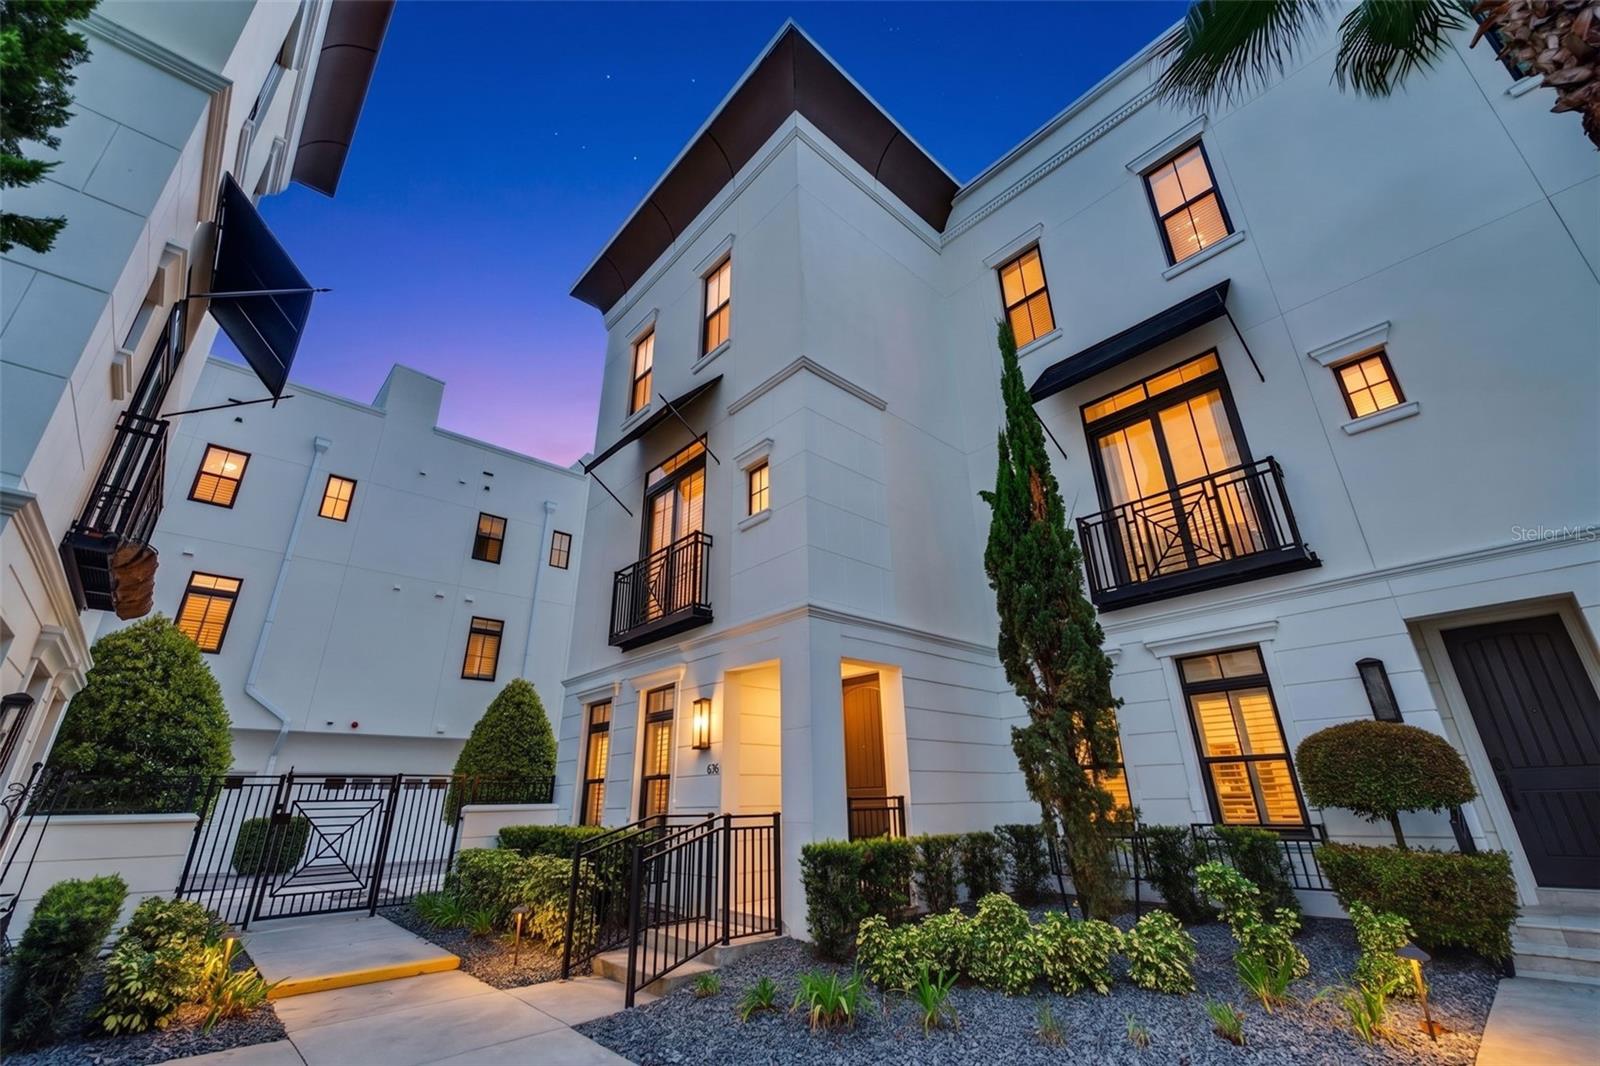
Welcome to the Brownstones at Thornton Park, where downtown living meets elevated style and privacy. This prime end-unit offers abundant natural light, a private setting, and an impressive array of upgrades throughout. The desirable “E” floor plan features three stories of living space plus a fully finished rooftop deck with sweeping views of downtown Orlando. The first floor includes a guest suite with en-suite bath and direct access to the two-car garage. The second floor offers an open-concept living and dining area, powder room, and beautifully upgraded chef’s kitchen featuring Thermador appliances, Cambria countertops, farmhouse sink, custom pantry, wine refrigerator, and pot-filler. Upstairs, the spacious owner’s suite offers dual closets and a luxurious bath with soaking tub, rain shower, and backlit LED mirrors, along with an additional bedroom and full bath. The rooftop terrace is an entertainer’s dream with a DCS grill, sink, six-person hot tub, 20-foot retractable awning, and plenty of space for dining or relaxing while taking in the city views. Additional highlights include fresh interior paint, hardwood floors, 10-foot ceilings, crown molding, plantation shutters, custom lighting, Minka-Aire fans, tankless hot water, central vacuum, and a two-car garage. Built in 2016, the Brownstones at Thornton Park is one of Orlando’s most desirable neighborhoods, just moments from premier dining, entertainment, parks, and everything downtown has to offer. A rare end-unit opportunity with exceptional light, privacy, luxury finishes, and rooftop living in the heart of Thornton Park. **SELLER IS OFFERING $10,000 CREDIT TOWARDS BUYER CLOSING COSTS
Ceiling Fans(s)
Crown Molding
High Ceilings
Living Room/Dining Room Combo
Open Floorplan
Primary Bedroom Upstairs
Split Bedroom
Walk-In Closet(s)
Window Treatments
Taxes: $12,220.19
Tax Year: 2025
Association Fee: $650.00
Association Fee Frequency: Monthly
Awning(s)
Balcony
Outdoor Grill
Outdoor Kitchen
Sidewalk
Built-In Oven
Cooktop
Dishwasher
Disposal
Dryer
Exhaust Fan
Microwave
Range Hood
Refrigerator
Tankless Water Heater
Washer
Water Filtration System
Wine Refrigerator
City
MLS Area: 32801 - Orlando
Total Square Footage: 2,524
Price per Square Feet: $407.36
Total Floors: 3
Water: Public
Construction: Block, Stucco, Frame
Date Listed: 2026-08-14 00:00:00
Private Spa: Y
Furnished: Unfurnished
Windows: Shutters, Wood Frames
Parking: Garage Faces Rear
Garage Description: Y
Garage Spaces: 2
Attached Garage: Y
Flooring: Hardwood, Tile
Roof: Membrane
Heating: Central
Cooling: Central Air
Laundry: Inside, Upper Level
Pets: Cats Ok, Dogs Ok
Sewer: Public Sewer
Parcel ID: 25-22-29-0969-0
Listing Courtesy Of: Orange Slice Properties
michelle@orangesliceproperties.com
Welcome to the Brownstones at Thornton Park, where downtown living meets elevated style and privacy. This prime end-unit offers abundant natural light, a private setting, and an impressive array of upgrades throughout. The desirable “E” floor plan features three stories of living space plus a fully finished rooftop deck with sweeping views of downtown Orlando. The first floor includes a guest suite with en-suite bath and direct access to the two-car garage. The second floor offers an open-concept living and dining area, powder room, and beautifully upgraded chef’s kitchen featuring Thermador appliances, Cambria countertops, farmhouse sink, custom pantry, wine refrigerator, and pot-filler. Upstairs, the spacious owner’s suite offers dual closets and a luxurious bath with soaking tub, rain shower, and backlit LED mirrors, along with an additional bedroom and full bath. The rooftop terrace is an entertainer’s dream with a DCS grill, sink, six-person hot tub, 20-foot retractable awning, and plenty of space for dining or relaxing while taking in the city views. Additional highlights include fresh interior paint, hardwood floors, 10-foot ceilings, crown molding, plantation shutters, custom lighting, Minka-Aire fans, tankless hot water, central vacuum, and a two-car garage. Built in 2016, the Brownstones at Thornton Park is one of Orlando’s most desirable neighborhoods, just moments from premier dining, entertainment, parks, and everything downtown has to offer. A rare end-unit opportunity with exceptional light, privacy, luxury finishes, and rooftop living in the heart of Thornton Park. **SELLER IS OFFERING $10,000 CREDIT TOWARDS BUYER CLOSING COSTS
Property Details
Price: $857,500
Sq Ft: 2,105
($407 per
sqft)
Bedrooms: 3
Bathrooms: 3
Partial Baths: 1
City: Orlando
County: Orange
Type: Townhouse
Development: Brownstone/Thornton Park
Acres: 0.0300
Virtual Tour/Floorplan: View
Year Built: 2016
Listing Number: O6433529
Status Code: A-Active
Taxes: $12,220.19
Tax Year: 2025
Garage:
2
/
Y
Furnishings: Unfurnished
Pets Allowed: Cats OK, Dogs OK
Total Recurring Fees: $650
Total Recurring Fee Frequency: 0.00
Interior Features:
Ceiling Fans(s)
Crown Molding
High Ceilings
Living Room/Dining Room Combo
Open Floorplan
Primary Bedroom Upstairs
Split Bedroom
Walk-In Closet(s)
Window Treatments
Financial Information:
Taxes: $12,220.19
Tax Year: 2025
Association Fee: $650.00
Association Fee Frequency: Monthly
Exterior Features:
Awning(s)
Balcony
Outdoor Grill
Outdoor Kitchen
Sidewalk
Equipment:
Built-In Oven
Cooktop
Dishwasher
Disposal
Dryer
Exhaust Fan
Microwave
Range Hood
Refrigerator
Tankless Water Heater
Washer
Water Filtration System
Wine Refrigerator
View:
City
Additional Information:
MLS Area: 32801 - Orlando
Total Square Footage: 2,524
Price per Square Feet: $407.36
Total Floors: 3
Water: Public
Construction: Block, Stucco, Frame
Date Listed: 2026-08-14 00:00:00
Private Spa: Y
Furnished: Unfurnished
Windows: Shutters, Wood Frames
Parking: Garage Faces Rear
Garage Description: Y
Garage Spaces: 2
Attached Garage: Y
Flooring: Hardwood, Tile
Roof: Membrane
Heating: Central
Cooling: Central Air
Laundry: Inside, Upper Level
Pets: Cats Ok, Dogs Ok
Sewer: Public Sewer
Parcel ID: 25-22-29-0969-0
Map of 636 Mariposa Street, Orlando, FL 32801
Listing Courtesy Of: Orange Slice Properties
michelle@orangesliceproperties.com