6359 Lakepine Street, St Cloud, FL 34771
For Sale $490,000


Request Club Info by Email
Calculate Your Payment
Like this listing?
Contact the Listing Agent directly:
Listing Agent: Anabel Morales
Agent Phone:
407-715-2711
Agent Email:
anabelsellshomes@gmail.com
Share Property
Save Property
View Virtual Tour
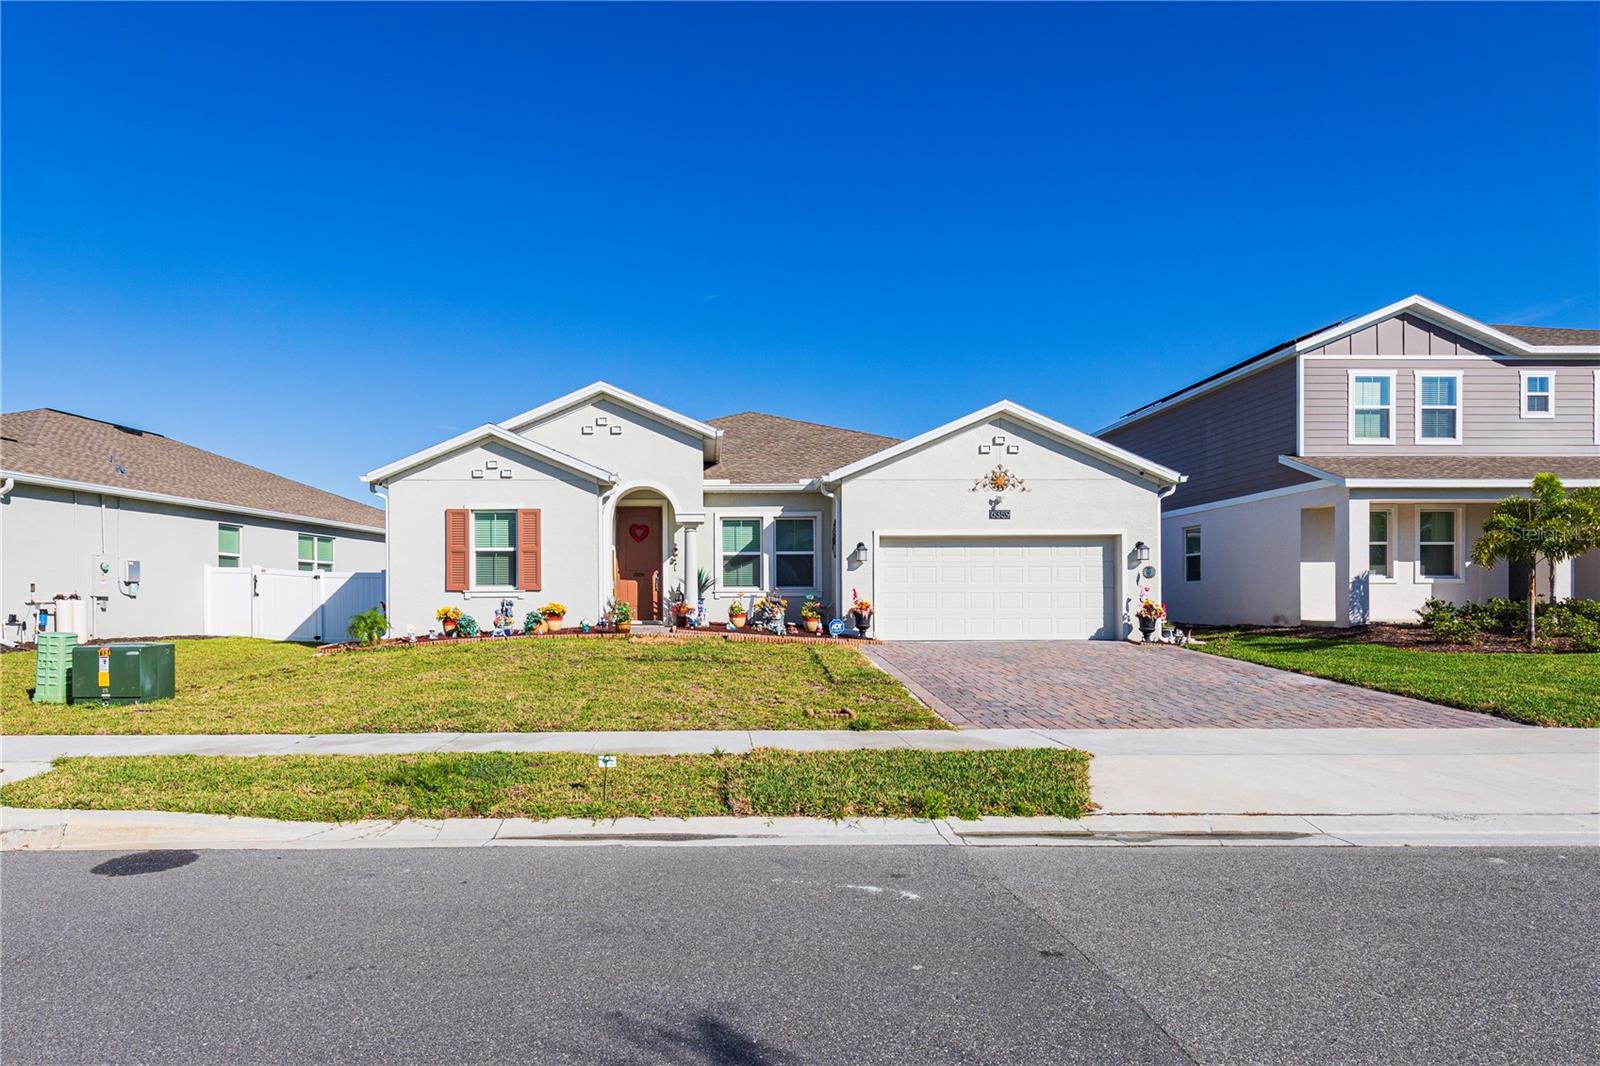
SPACE, STYLE & COMFORT — ALL IN ONE BEAUTIFUL HOME! Discover this stunning 2022-built, single-story residence in the desirable Pine Glen community of Saint Cloud! With nearly 2,900 sq. ft. of living space, this thoughtfully designed home features 4 spacious bedrooms, 3.5 bathrooms, a private home office, and an inviting open floor plan perfect for modern living. The heart of the home is its beautiful kitchen, featuring granite countertops, stainless steel appliances, a generous island, and a walk-in pantry. Love entertaining? Step outside to your fully fenced backyard with an outdoor kitchen, ideal for weekend BBQs and unforgettable gatherings! Enjoy the added benefits of a solar energy system, a 2-car garage, and a spacious primary suite with dual walk-in closets. Pine Glen residents enjoy wonderful community amenities, including playgrounds, sports courts, and recreational areas. Conveniently located near shopping, dining, and major roadways. WHY SETTLE FOR LESS WHEN YOU CAN HAVE SPACE, COMFORT, AND LOCATION? Schedule your private showing today
Ceiling Fans(s)
Primary Bedroom Main Floor
Walk-In Closet(s)
Taxes: $4,895.19
Tax Year: 2025
Association Fee: $78.00
Association Fee Frequency: Monthly
Other
Outdoor Kitchen
Dishwasher
Dryer
Microwave
Range
Refrigerator
Washer
Elementary School: Harmony Community School (K-5)
Middle School: Harmony Middle
Junior High: Harmony Middle
High School: Harmony High
MLS Area: 34771 - St Cloud (Magnolia Square)
Total Square Footage: 3,771
Price per Square Feet: $169.32
Total Floors: 1
Water: Public
Construction: Block, Stucco
Date Listed: 2026-10-29 00:00:00
Furnished: Unfurnished
Garage Description: Y
Attached Garage: Y
Flooring: Ceramic Tile
Roof: Shingle
Heating: Central, Electric
Cooling: Central Air
Laundry: In Garage
Pets: Breed Restrictions
Sewer: Public Sewer
Parcel ID: 14-26-31-4723-0
Listing Courtesy Of: My Realty Group, Llc.
anabelsellshomes@gmail.com
SPACE, STYLE & COMFORT — ALL IN ONE BEAUTIFUL HOME! Discover this stunning 2022-built, single-story residence in the desirable Pine Glen community of Saint Cloud! With nearly 2,900 sq. ft. of living space, this thoughtfully designed home features 4 spacious bedrooms, 3.5 bathrooms, a private home office, and an inviting open floor plan perfect for modern living. The heart of the home is its beautiful kitchen, featuring granite countertops, stainless steel appliances, a generous island, and a walk-in pantry. Love entertaining? Step outside to your fully fenced backyard with an outdoor kitchen, ideal for weekend BBQs and unforgettable gatherings! Enjoy the added benefits of a solar energy system, a 2-car garage, and a spacious primary suite with dual walk-in closets. Pine Glen residents enjoy wonderful community amenities, including playgrounds, sports courts, and recreational areas. Conveniently located near shopping, dining, and major roadways. WHY SETTLE FOR LESS WHEN YOU CAN HAVE SPACE, COMFORT, AND LOCATION? Schedule your private showing today
Property Details
Price: $490,000
Sq Ft: 2,894
($169 per
sqft)
Bedrooms: 4
Bathrooms: 3
Partial Baths: 1
City: St Cloud
County: Osceola
Type: Single Family
Development: Pine Glen
Acres: 0.1800
Virtual Tour/Floorplan: View
Year Built: 2022
Listing Number: S5160466
Status Code: A-Active
Taxes: $4,895.19
Tax Year: 2025
Garage:
Y
Furnishings: Unfurnished
Pets Allowed: Breed Restrictions
Total Recurring Fees: $78
Total Recurring Fee Frequency: 0.00
Interior Features:
Ceiling Fans(s)
Primary Bedroom Main Floor
Walk-In Closet(s)
Financial Information:
Taxes: $4,895.19
Tax Year: 2025
Association Fee: $78.00
Association Fee Frequency: Monthly
Exterior Features:
Other
Outdoor Kitchen
Equipment:
Dishwasher
Dryer
Microwave
Range
Refrigerator
Washer
School Information:
Elementary School: Harmony Community School (K-5)
Middle School: Harmony Middle
Junior High: Harmony Middle
High School: Harmony High
Additional Information:
MLS Area: 34771 - St Cloud (Magnolia Square)
Total Square Footage: 3,771
Price per Square Feet: $169.32
Total Floors: 1
Water: Public
Construction: Block, Stucco
Date Listed: 2026-10-29 00:00:00
Furnished: Unfurnished
Garage Description: Y
Attached Garage: Y
Flooring: Ceramic Tile
Roof: Shingle
Heating: Central, Electric
Cooling: Central Air
Laundry: In Garage
Pets: Breed Restrictions
Sewer: Public Sewer
Parcel ID: 14-26-31-4723-0
Map of 6359 Lakepine Street, St Cloud, FL 34771
Listing Courtesy Of: My Realty Group, Llc.
anabelsellshomes@gmail.com