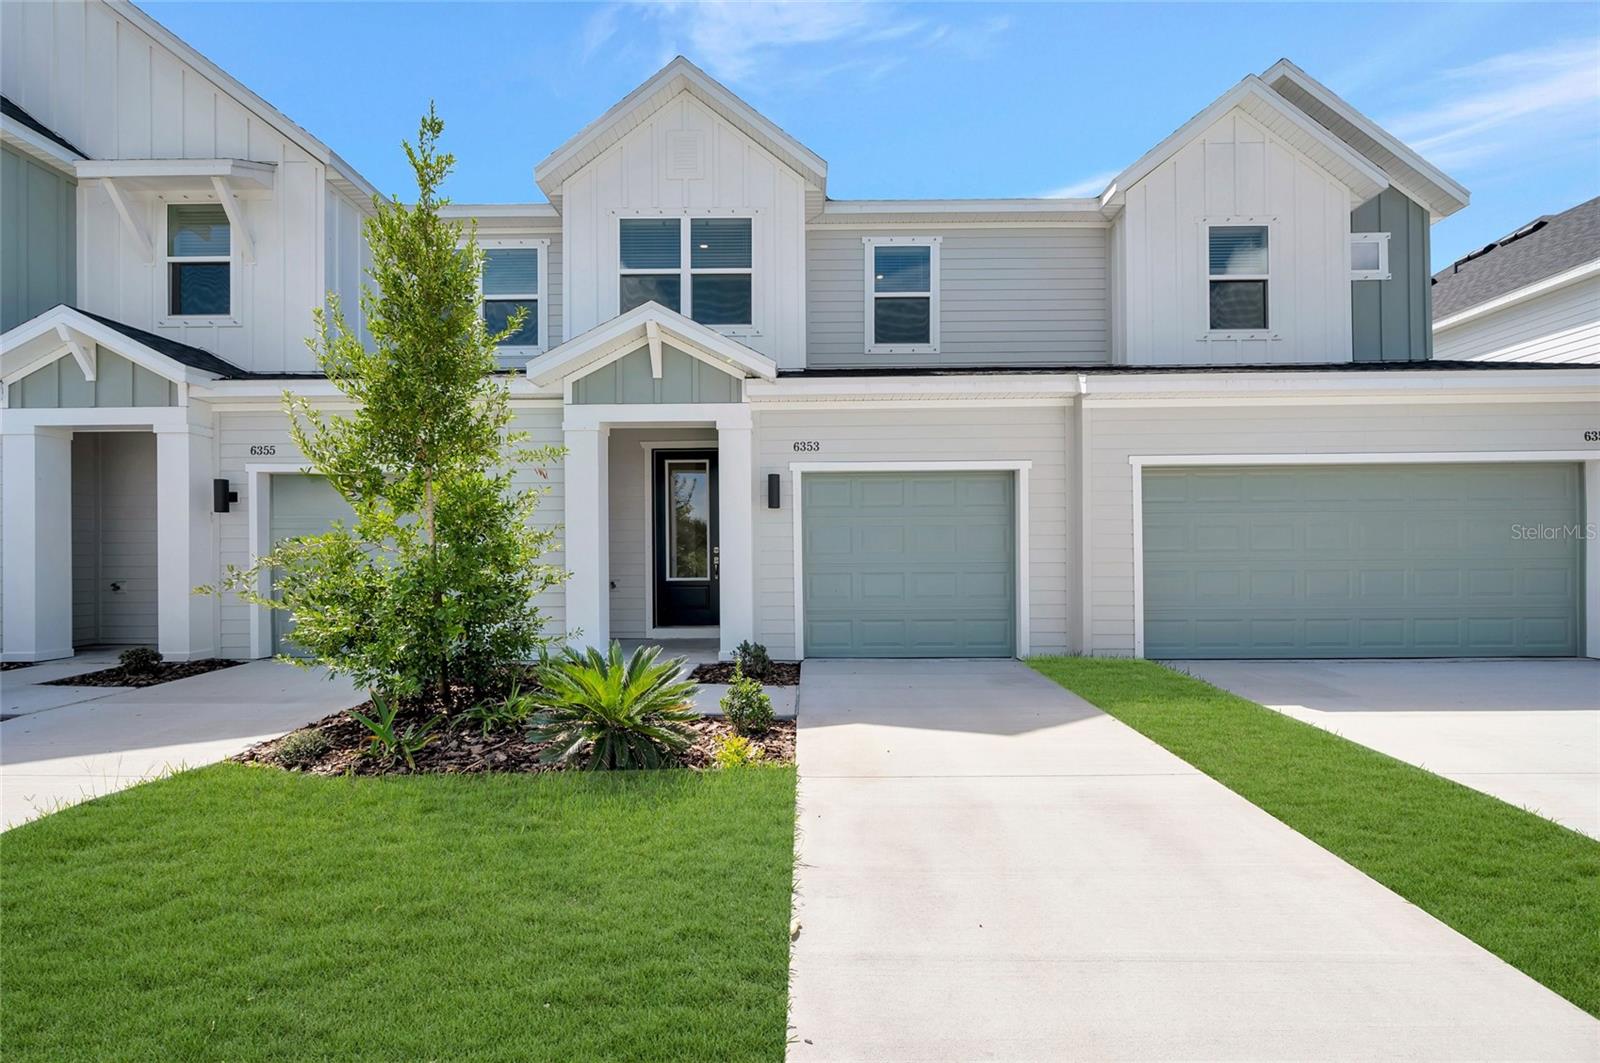
6353 Jensen View Avenue, Apollo Beach, FL 33572
For Sale $299,990


Request Club Info by Email
Calculate Your Payment
Like this listing?
Contact the Listing Agent directly:
Listing Agent: Robert St. Pierre
Agent Email:
rstpierre@dwhomes.com
Share Property
Save Property
View Virtual Tour
Discover easy-care coastal living in Apollo Beach with convenient access to I-75, placing Downtown Tampa, everyday shopping, local dining, and Tampa International Airport within easy reach. Located in Waterset, homeowners enjoy an impressive collection of resort-inspired amenities including multiple pools (lap and zero-entry), fitness and clubhouse facilities, parks, scenic trails, and a variety of sport courts for an active and connected lifestyle. This Burney floor plan offers an open-concept main level centered around a spacious peninsula kitchen, with durable tile flooring extending through the primary living areas. Upstairs, a versatile loft provides additional space for a home office, media area, or lounge, while the home’s layout is designed to capture the tranquil nature view to the rear. The covered lanai creates a comfortable outdoor retreat, and the Owner’s Retreat also enjoys the peaceful backdrop along with a walk-in closet. Built by David Weekley Homes, this thoughtfully designed plan showcases LifeDesign® concepts that emphasize natural light and everyday functionality, along with energy-efficient construction for lasting comfort and savings—plus the confidence of an industry-leading 1-2-10 builder’s warranty.
In Wall Pest System
Solid Surface Counters
Thermostat
Walk-In Closet(s)
Basketball Court
Clubhouse
Fitness Center
Maintenance
Pickleball Court(s)
Playground
Pool
Tennis Court(s)
Trail(s)
Taxes: $5,326.00
Tax Year: 2026
Association Fee: $182.00
Association Fee Frequency: Monthly
Hurricane Shutters
Sidewalk
Dishwasher
Disposal
Dryer
Electric Water Heater
Exhaust Fan
Microwave
Range
Refrigerator
Washer
Trees/Woods
Water
Elementary School: Doby Elementary-Hb
Middle School: Eisenhower-Hb
Junior High: Eisenhower-Hb
High School: East Bay-Hb
Building Description: Craftsman, Florida
MLS Area: 33572 - Apollo Beach / Ruskin
Total Square Footage: 2,147
Price per Square Feet: $169.58
Water: Public
Construction: Cement Siding, Frame
Date Listed: 2026-06-10 00:00:00
Furnished: Unfurnished
Windows: Energy Star Qualified Windows
Parking: Driveway, Garage Door Opener, Ground Level
Garage Description: Y
Garage Spaces: 1
Attached Garage: Y
Flooring: Carpet, Tile
Roof: Shingle
Heating: Heat Pump
Cooling: Central Air
Security: Smoke Detector(S)
Laundry: Laundry Closet, Upper Level
Pets: Yes
Sewer: Public Sewer
Lot Desc.: Paved
Parcel ID: U-34-31-19-D8V-
Amenities: Basketball Court, Clubhouse, Fitness Center, Maintenance, Pickleball Court(S), Playground, Pool, Tennis Court(S), Trail(S)
Listing Courtesy Of: Weekley Homes Realty Company
rstpierre@dwhomes.com
Discover easy-care coastal living in Apollo Beach with convenient access to I-75, placing Downtown Tampa, everyday shopping, local dining, and Tampa International Airport within easy reach. Located in Waterset, homeowners enjoy an impressive collection of resort-inspired amenities including multiple pools (lap and zero-entry), fitness and clubhouse facilities, parks, scenic trails, and a variety of sport courts for an active and connected lifestyle. This Burney floor plan offers an open-concept main level centered around a spacious peninsula kitchen, with durable tile flooring extending through the primary living areas. Upstairs, a versatile loft provides additional space for a home office, media area, or lounge, while the home’s layout is designed to capture the tranquil nature view to the rear. The covered lanai creates a comfortable outdoor retreat, and the Owner’s Retreat also enjoys the peaceful backdrop along with a walk-in closet. Built by David Weekley Homes, this thoughtfully designed plan showcases LifeDesign® concepts that emphasize natural light and everyday functionality, along with energy-efficient construction for lasting comfort and savings—plus the confidence of an industry-leading 1-2-10 builder’s warranty.
Property Details
Price: $299,990
Sq Ft: 1,769
($170 per
sqft)
Bedrooms: 3
Bathrooms: 2
Partial Baths: 1
City: Apollo Beach
County: Hillsborough
Type: Townhouse
Development: Waterset
Acres: 0.0400
Virtual Tour/Floorplan: View
Year Built: 2026
Listing Number: TB8517461
Status Code: A-Active
Taxes: $5,326.00
Tax Year: 2026
Garage:
1
/
Y
Furnishings: Unfurnished
Pets Allowed: Yes
Total Recurring Fees: $182
Total Recurring Fee Frequency: 0.00
Interior Features:
In Wall Pest System
Solid Surface Counters
Thermostat
Walk-In Closet(s)
Amenities:
Basketball Court
Clubhouse
Fitness Center
Maintenance
Pickleball Court(s)
Playground
Pool
Tennis Court(s)
Trail(s)
Financial Information:
Taxes: $5,326.00
Tax Year: 2026
Association Fee: $182.00
Association Fee Frequency: Monthly
Exterior Features:
Hurricane Shutters
Sidewalk
Equipment:
Dishwasher
Disposal
Dryer
Electric Water Heater
Exhaust Fan
Microwave
Range
Refrigerator
Washer
View:
Trees/Woods
Water
School Information:
Elementary School: Doby Elementary-Hb
Middle School: Eisenhower-Hb
Junior High: Eisenhower-Hb
High School: East Bay-Hb
Additional Information:
Building Description: Craftsman, Florida
MLS Area: 33572 - Apollo Beach / Ruskin
Total Square Footage: 2,147
Price per Square Feet: $169.58
Water: Public
Construction: Cement Siding, Frame
Date Listed: 2026-06-10 00:00:00
Furnished: Unfurnished
Windows: Energy Star Qualified Windows
Parking: Driveway, Garage Door Opener, Ground Level
Garage Description: Y
Garage Spaces: 1
Attached Garage: Y
Flooring: Carpet, Tile
Roof: Shingle
Heating: Heat Pump
Cooling: Central Air
Security: Smoke Detector(S)
Laundry: Laundry Closet, Upper Level
Pets: Yes
Sewer: Public Sewer
Lot Desc.: Paved
Parcel ID: U-34-31-19-D8V-
Amenities: Basketball Court, Clubhouse, Fitness Center, Maintenance, Pickleball Court(S), Playground, Pool, Tennis Court(S), Trail(S)
Map of 6353 Jensen View Avenue, Apollo Beach, FL 33572
Listing Courtesy Of: Weekley Homes Realty Company
rstpierre@dwhomes.com