6352 Butternut Drive, Lakeland, FL 33813
For Sale $349,900


Request Club Info by Email
Calculate Your Payment
Like this listing?
Contact the Listing Agent directly:
Listing Agent: Christine Hubbert
Agent Phone:
863-370-4915
Agent Email:
christinehubbert.realtor@gmail.com
Share Property
Save Property
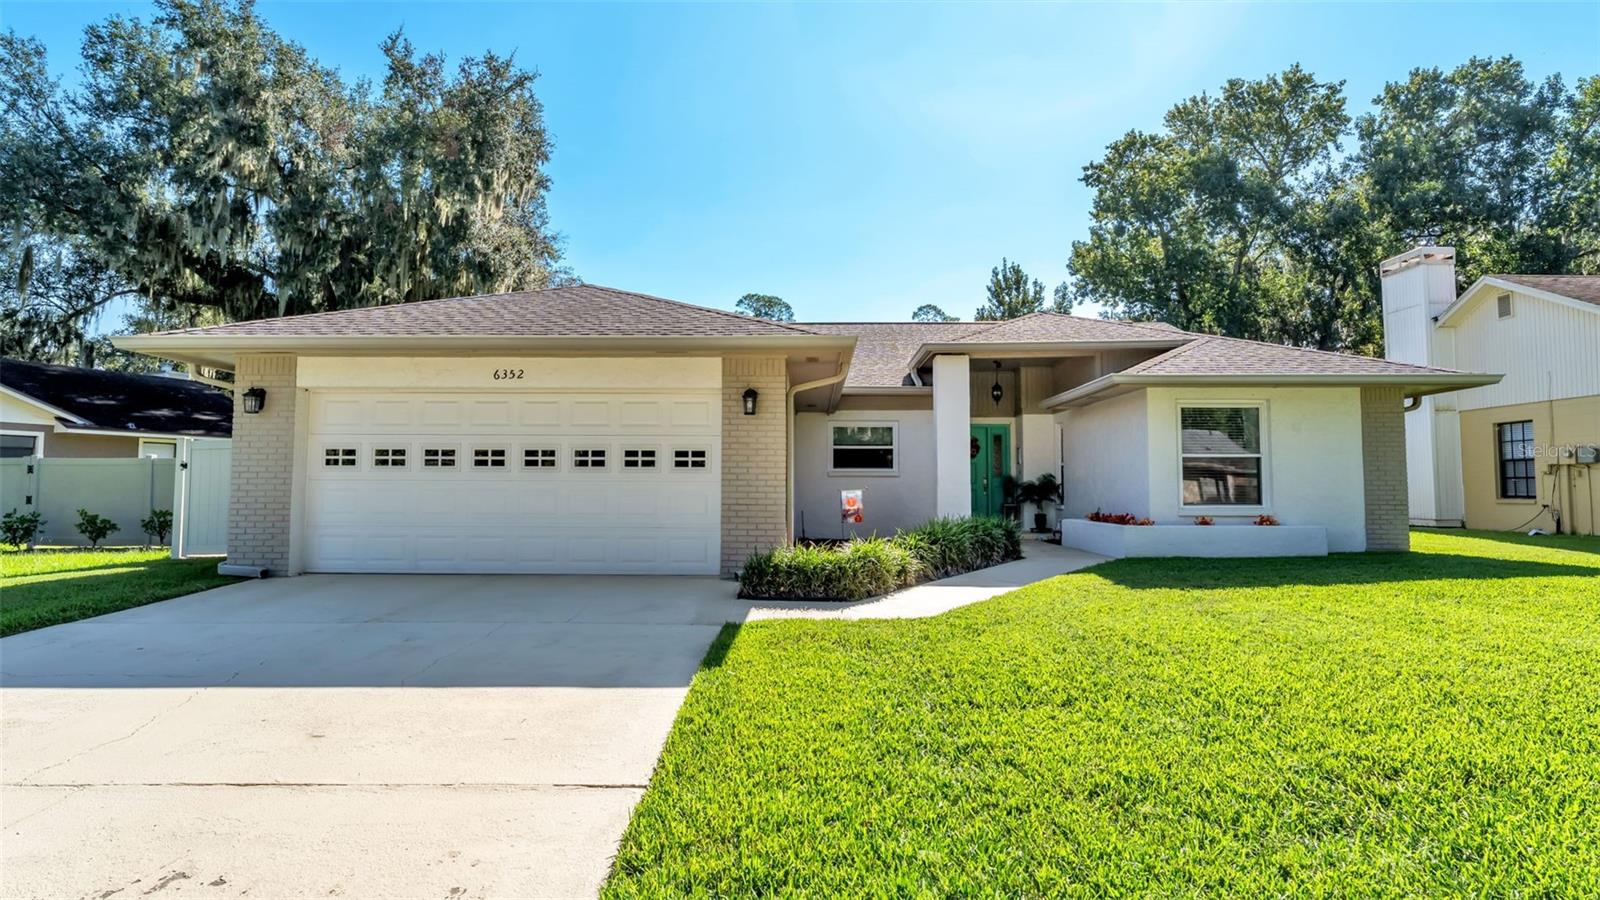
Welcome to 6352 Butternut Drive, a well-cared-for South Lakeland home offering a spacious split-bedroom floor plan, multiple indoor and outdoor living spaces, and a large fenced backyard in the established Christina Oaks community. From the moment you arrive, the home’s inviting setting is complemented by the beautiful neighborhood pond and gazebo just down the street. Inside, vaulted ceilings and an abundance of natural light give the main living area an open, airy feel, while warm wood-look flooring adds character throughout much of the living space. The generously sized living room flows into the dining area and kitchen, creating an easy layout for everyday living and entertaining. The kitchen offers abundant cabinetry and counter space, stainless steel appliances, a large breakfast bar, closet pantry and a bright breakfast nook with distinctive overhead natural lighting. The split-bedroom design provides added privacy, with the primary suite positioned separately from the two secondary bedrooms. The spacious primary bedroom features a vaulted ceiling and direct access to the outdoor living area, while the ensuite offers two separate vanity areas and a walk-in closet, providing plenty of room to spread out. Two additional bedrooms and a full guest bath are located on the opposite side of the home, along with a dedicated indoor laundry room complete with cabinetry and a utility sink. Outdoor space is a standout here. Enjoy an enclosed patio plus a large screened and covered outdoor living area overlooking the backyard. There is plenty of room for pets, play, gardening or simply enjoying your own private outdoor space. Major improvements add even more peace of mind: all windows have been recently replaced in 2025, the home was completely replumbed in July 2023 by Nest Plumbing with a 10-year transferable warranty, and the water heater was replaced at the same time. The A/C is five years old. Located in Lakeland’s desirable 33813 area, this Christina Oaks home combines a functional floor plan, generous backyard, outdoor living and valuable recent improvements. Come see everything 6352 Butternut Drive has to offer!
Ceiling Fans(s)
Split Bedroom
Vaulted Ceiling(s)
Walk-In Closet(s)
Taxes: $2,589.81
Tax Year: 2025
Association Fee: $310.00
Association Fee Frequency: Annually
Lighting
Private Yard
Rain Gutters
Dishwasher
Ice Maker
Microwave
Range
Refrigerator
Water Purifier
Water Softener
Pool
Elementary School: Scott Lake Elem
Middle School: Lakeland Highlands Middl
Junior High: Lakeland Highlands Middl
High School: George Jenkins High
Building Description: Contemporary
MLS Area: 33813 - Lakeland
Total Square Footage: 2,351
Price per Square Feet: $223.29
Water: Public
Construction: Brick, Stucco
Date Listed: 2026-09-15 00:00:00
Furnished: Negotiable
Windows: Blinds
Garage Description: Y
Garage Spaces: 2
Attached Garage: Y
Flooring: Luxury Vinyl, Tile
Roof: Shingle
Heating: Central
Cooling: Central Air
Laundry: Electric Dryer Hookup, Inside, Laundry Room, Washer Hookup
Pets: Yes
Sewer: Public Sewer
Lot Desc.: Cleared, Landscaped, Paved
Parcel ID: 24-29-19-286022
Listing Courtesy Of: Bhhs Florida Properties Group
christinehubbert.realtor@gmail.com
Welcome to 6352 Butternut Drive, a well-cared-for South Lakeland home offering a spacious split-bedroom floor plan, multiple indoor and outdoor living spaces, and a large fenced backyard in the established Christina Oaks community. From the moment you arrive, the home’s inviting setting is complemented by the beautiful neighborhood pond and gazebo just down the street. Inside, vaulted ceilings and an abundance of natural light give the main living area an open, airy feel, while warm wood-look flooring adds character throughout much of the living space. The generously sized living room flows into the dining area and kitchen, creating an easy layout for everyday living and entertaining. The kitchen offers abundant cabinetry and counter space, stainless steel appliances, a large breakfast bar, closet pantry and a bright breakfast nook with distinctive overhead natural lighting. The split-bedroom design provides added privacy, with the primary suite positioned separately from the two secondary bedrooms. The spacious primary bedroom features a vaulted ceiling and direct access to the outdoor living area, while the ensuite offers two separate vanity areas and a walk-in closet, providing plenty of room to spread out. Two additional bedrooms and a full guest bath are located on the opposite side of the home, along with a dedicated indoor laundry room complete with cabinetry and a utility sink. Outdoor space is a standout here. Enjoy an enclosed patio plus a large screened and covered outdoor living area overlooking the backyard. There is plenty of room for pets, play, gardening or simply enjoying your own private outdoor space. Major improvements add even more peace of mind: all windows have been recently replaced in 2025, the home was completely replumbed in July 2023 by Nest Plumbing with a 10-year transferable warranty, and the water heater was replaced at the same time. The A/C is five years old. Located in Lakeland’s desirable 33813 area, this Christina Oaks home combines a functional floor plan, generous backyard, outdoor living and valuable recent improvements. Come see everything 6352 Butternut Drive has to offer!
Property Details
Price: $349,900
Sq Ft: 1,567
($223 per
sqft)
Bedrooms: 3
Bathrooms: 2
City: Lakeland
County: Polk
Type: Single Family
Development: Christina Oaks
Subdivision: Christina Oaks Ph 01
Acres: 0.2300
Year Built: 1987
Listing Number: L4965041
Status Code: A-Active
Taxes: $2,589.81
Tax Year: 2025
Garage:
2
/
Y
Furnishings: Negotiable
Pets Allowed: Yes
Total Recurring Fees: $26
Total Recurring Fee Frequency: 0.00
Interior Features:
Ceiling Fans(s)
Split Bedroom
Vaulted Ceiling(s)
Walk-In Closet(s)
Financial Information:
Taxes: $2,589.81
Tax Year: 2025
Association Fee: $310.00
Association Fee Frequency: Annually
Exterior Features:
Lighting
Private Yard
Rain Gutters
Equipment:
Dishwasher
Ice Maker
Microwave
Range
Refrigerator
Water Purifier
Water Softener
View:
Pool
School Information:
Elementary School: Scott Lake Elem
Middle School: Lakeland Highlands Middl
Junior High: Lakeland Highlands Middl
High School: George Jenkins High
Additional Information:
Building Description: Contemporary
MLS Area: 33813 - Lakeland
Total Square Footage: 2,351
Price per Square Feet: $223.29
Water: Public
Construction: Brick, Stucco
Date Listed: 2026-09-15 00:00:00
Furnished: Negotiable
Windows: Blinds
Garage Description: Y
Garage Spaces: 2
Attached Garage: Y
Flooring: Luxury Vinyl, Tile
Roof: Shingle
Heating: Central
Cooling: Central Air
Laundry: Electric Dryer Hookup, Inside, Laundry Room, Washer Hookup
Pets: Yes
Sewer: Public Sewer
Lot Desc.: Cleared, Landscaped, Paved
Parcel ID: 24-29-19-286022
Map of 6352 Butternut Drive, Lakeland, FL 33813
Listing Courtesy Of: Bhhs Florida Properties Group
christinehubbert.realtor@gmail.com