6352 71St Terrace Road Sw, Ocala, FL 34474
For Sale $529,000


Request Club Info by Email
Calculate Your Payment
Like this listing?
Contact the Listing Agent directly:
Listing Agent: Desiree Barbazon
Agent Phone:
352-812-0674
Agent Email:
desireebarbazon@gmail.com
Share Property
Save Property
View Virtual Tour
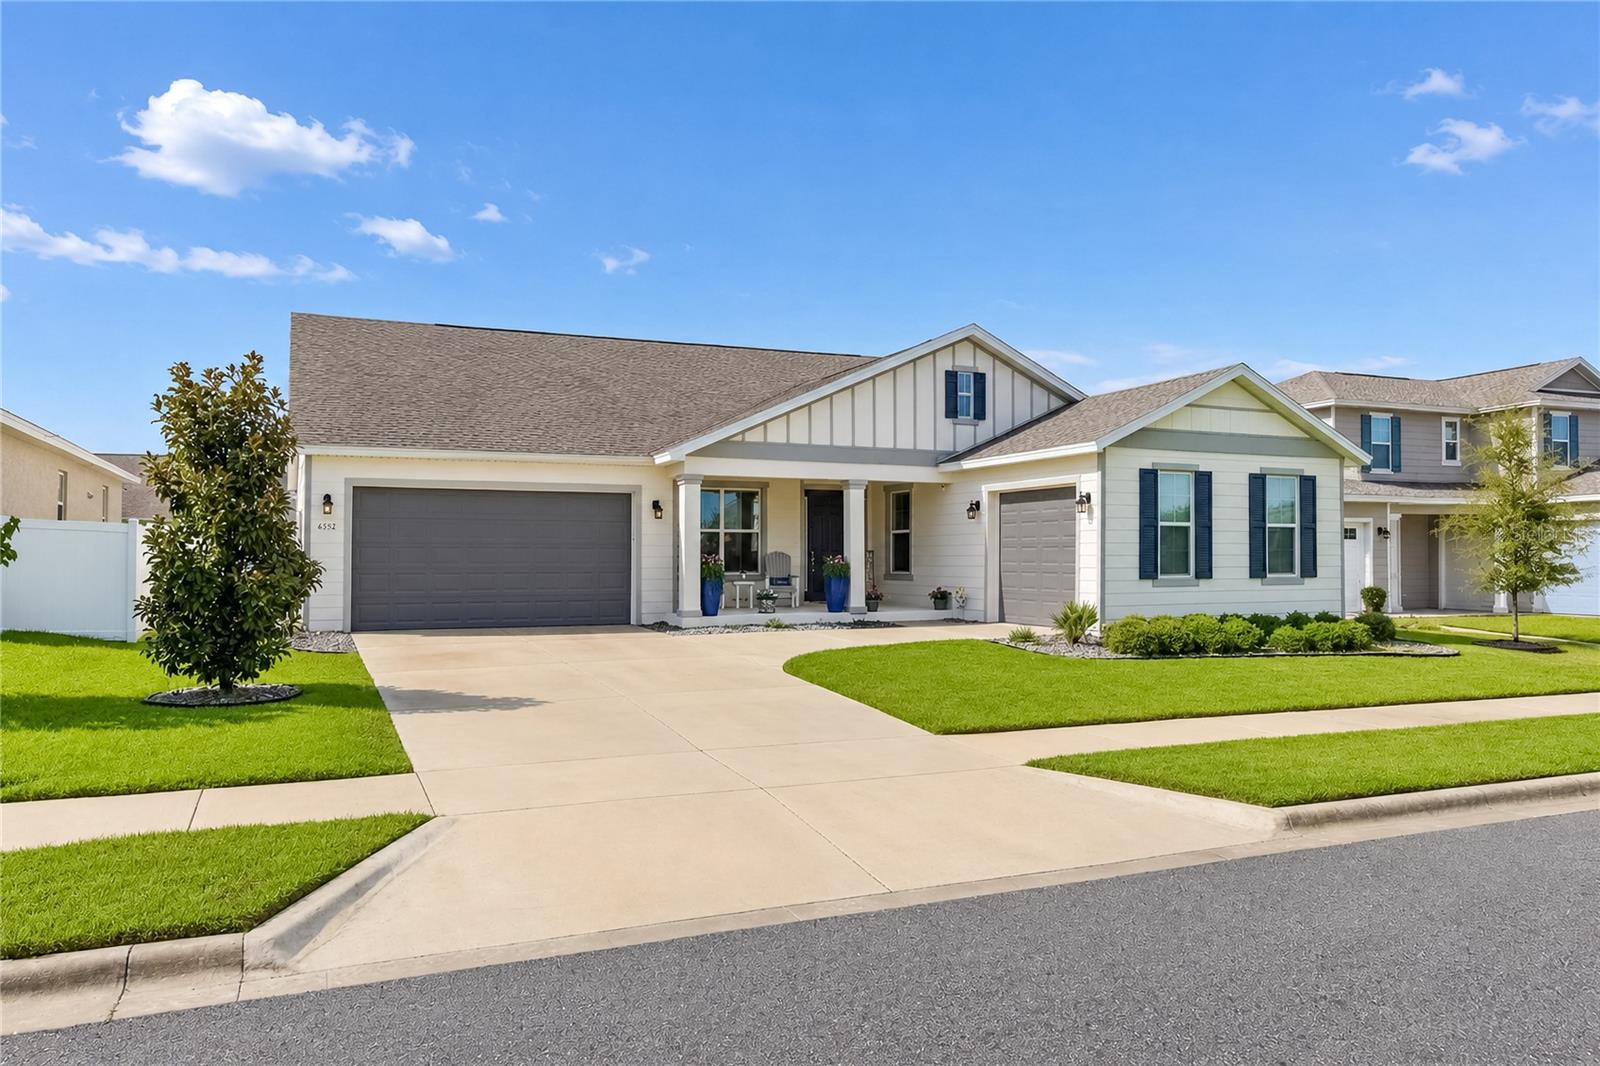
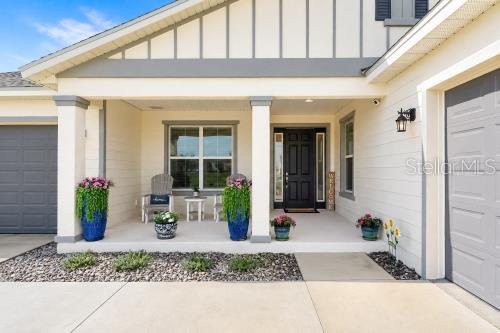
Better Than New!!! This sought after Hawthorn Model has Level 3 Upgrades!! Featuring 5 Bedrooms and 4 Bathrooms that show like a Model Home. With an Open Floor Plan this house is amazing, giving you the space you need if you have a large Family. There is a Designated office with High Speed Internet, A Cozy Library / Flex Room and a Spacious Screened Lanai that overlooks a Greenspace with walking trails. GE Profile SS appliances, Bosch Dishwasher, Walk In Pantry, 30" Five Burner Natural Gas Stovetop & Water Heater. There are 2 HVAC systems ( serviced Regularly) and a Culligan Water Treatment system in place along with a Transferable Termite Bond . The 2 Garages have insulated doors and will accomodate 3 vehicles . Enjoy the LOW Electric bills with SECO CO OP . HOA fees are only $132.00 a month.. The Awesome thing about this property is that it has Greenspace not only in Front but in Back. The Lanai overlooks a parklike setting giving you Privacy and a Peaceful setting. Calesa Township offers Resort Style Amenities including Dog Parks, Scenic walking Trails, Olympic Pools ( Florida Aquatics Swimming and Training), Gym, Basketball Court & Playgrounds. It even has a K8 Charter School. Location is key........this property is just minutes from Shopping, Dining, Medical and the Renowned World Equestrian Center. The Gated Community is Safe and Perfect for one raising a Family. Make sure to watch BOTH videos of this magnificent property.
High Ceilings
Kitchen/Family Room Combo
Open Floorplan
Primary Bedroom Main Floor
Solid Surface Counters
Solid Wood Cabinets
Taxes: $6,873.90
Tax Year: 2025
Association Fee: $132.00
Association Fee Frequency: Monthly
Association Fee Frequency: Monthly
Playground
Dishwasher
Dryer
Gas Water Heater
Range
Refrigerator
Water Purifier
Park/Greenbelt
Elementary School: Saddlewood Elementary School
Middle School: Liberty Middle School
Junior High: Liberty Middle School
High School: West Port High School
Building Description: Craftsman
MLS Area: 34474 - Ocala
Total Square Footage: 4,527
Price per Square Feet: $165.78
Total Floors: 1
Water: Public
Construction: Stucco
Date Listed: 2026-08-31 00:00:00
Pool Description: In Ground, Chlorine Free, Gunite
Furnished: Unfurnished
Garage Description: Y
Garage Spaces: 3
Attached Garage: Y
Flooring: Tile
Roof: Shingle
Heating: Central, Zoned
Cooling: Central Air, Zoned
Security: Gated Community
Laundry: Electric Dryer Hookup, Inside, Laundry Room
Pets: Yes
Sewer: Public Sewer
Lot Desc.: Landscaped, Paved
Parcel ID: 3546-200-089
Listing Courtesy Of: Desiree Barbazon Realty
desireebarbazon@gmail.com
Better Than New!!! This sought after Hawthorn Model has Level 3 Upgrades!! Featuring 5 Bedrooms and 4 Bathrooms that show like a Model Home. With an Open Floor Plan this house is amazing, giving you the space you need if you have a large Family. There is a Designated office with High Speed Internet, A Cozy Library / Flex Room and a Spacious Screened Lanai that overlooks a Greenspace with walking trails. GE Profile SS appliances, Bosch Dishwasher, Walk In Pantry, 30" Five Burner Natural Gas Stovetop & Water Heater. There are 2 HVAC systems ( serviced Regularly) and a Culligan Water Treatment system in place along with a Transferable Termite Bond . The 2 Garages have insulated doors and will accomodate 3 vehicles . Enjoy the LOW Electric bills with SECO CO OP . HOA fees are only $132.00 a month.. The Awesome thing about this property is that it has Greenspace not only in Front but in Back. The Lanai overlooks a parklike setting giving you Privacy and a Peaceful setting. Calesa Township offers Resort Style Amenities including Dog Parks, Scenic walking Trails, Olympic Pools ( Florida Aquatics Swimming and Training), Gym, Basketball Court & Playgrounds. It even has a K8 Charter School. Location is key........this property is just minutes from Shopping, Dining, Medical and the Renowned World Equestrian Center. The Gated Community is Safe and Perfect for one raising a Family. Make sure to watch BOTH videos of this magnificent property.
Property Details
Price: $529,000
Sq Ft: 3,191
($166 per
sqft)
Bedrooms: 5
Bathrooms: 4
City: Ocala
County: Marion
Type: Single Family
Development: Calesa Township Roan Hills
Subdivision: Calesa Township Roan Hills Ph
Acres: 0.2200
Virtual Tour/Floorplan: View
Year Built: 2023
Listing Number: OM731357
Status Code: A-Active
Taxes: $6,873.90
Tax Year: 2025
Garage:
3
/
Y
Furnishings: Unfurnished
Pets Allowed: Yes
Total Recurring Fees: $132
Total Recurring Fee Frequency: 0.00
Interior Features:
High Ceilings
Kitchen/Family Room Combo
Open Floorplan
Primary Bedroom Main Floor
Solid Surface Counters
Solid Wood Cabinets
Financial Information:
Taxes: $6,873.90
Tax Year: 2025
Association Fee: $132.00
Association Fee Frequency: Monthly
Association Fee Frequency: Monthly
Exterior Features:
Playground
Equipment:
Dishwasher
Dryer
Gas Water Heater
Range
Refrigerator
Water Purifier
View:
Park/Greenbelt
School Information:
Elementary School: Saddlewood Elementary School
Middle School: Liberty Middle School
Junior High: Liberty Middle School
High School: West Port High School
Additional Information:
Building Description: Craftsman
MLS Area: 34474 - Ocala
Total Square Footage: 4,527
Price per Square Feet: $165.78
Total Floors: 1
Water: Public
Construction: Stucco
Date Listed: 2026-08-31 00:00:00
Pool Description: In Ground, Chlorine Free, Gunite
Furnished: Unfurnished
Garage Description: Y
Garage Spaces: 3
Attached Garage: Y
Flooring: Tile
Roof: Shingle
Heating: Central, Zoned
Cooling: Central Air, Zoned
Security: Gated Community
Laundry: Electric Dryer Hookup, Inside, Laundry Room
Pets: Yes
Sewer: Public Sewer
Lot Desc.: Landscaped, Paved
Parcel ID: 3546-200-089
Map of 6352 71St Terrace Road Sw, Ocala, FL 34474
Listing Courtesy Of: Desiree Barbazon Realty
desireebarbazon@gmail.com