635 Boniview Lane, Altamonte Springs, FL 32714
For Sale $369,000


Request Club Info by Email
Calculate Your Payment
Like this listing?
Contact the Listing Agent directly:
Listing Agent: Lisa McNeilly
Agent Phone:
407-456-0313
Agent Email:
lsmcneilly@yahoo.com
Share Property
Save Property
View Virtual Tour
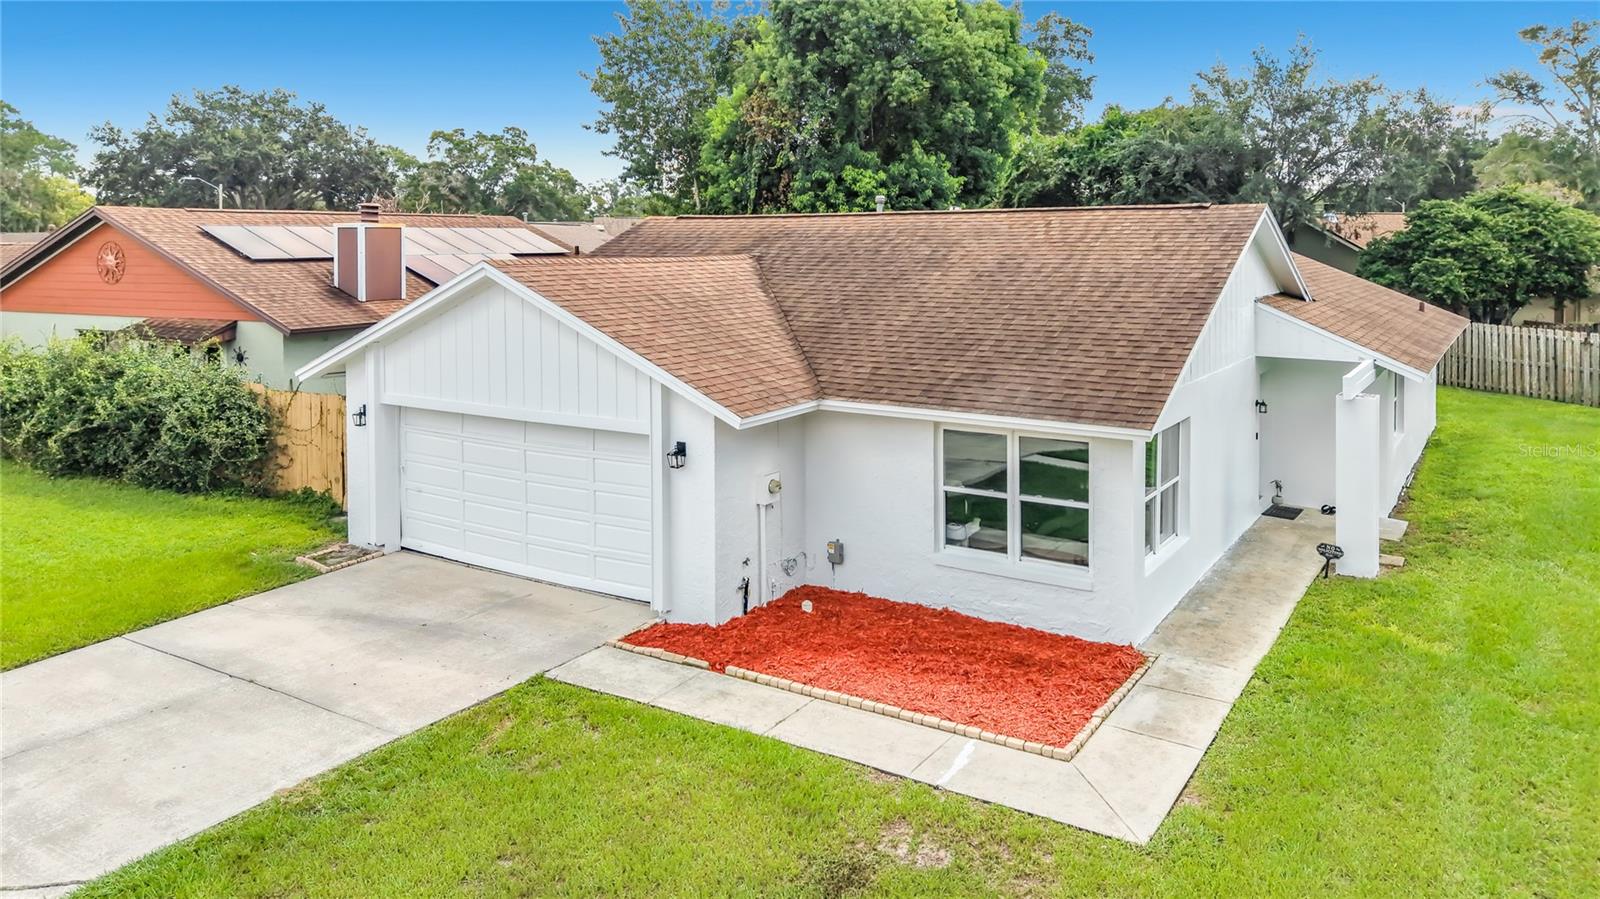
Back on Market! Buyer financing fell through which gives you a rare opportunity to own an amazing home on an oversized lot in Altamonte Springs! Plenty of space to add a bedroom, office or whatever you can dream! Located in highly sought after River Run community, this 2 bedroom/2 bath home offers a unique open floor plan with plenty of natural light. Upon entering, you will be greeted with upgraded porcelain tile floors that flow throughout. A few steps in and you can imagine yourself entertaining in this rustic style remodeled kitchen complete with upgraded GE Cafe Appliances and kitchen island for your morning coffee! Continuing to the hallway, notice all the upgraded doors that lead to a remodeled second bath and second bedroom with ample closet space. Nestled in the back of the home, you will find the primary bedroom designed for complete privacy including an open bath concept and California style closet to keep your wardrobe organized! Besides being beautifully remodeled, this modern home also features 2019 Roof, 2020 total re-pipe and Gas tankless hot water heater, 2020 new Electrical Panel, New Exterior/Interior Paint, 2022 Garage A/C and 2005 Double Pane Low E Windows. If all of this is not enough, Location, Location, Location! River Run is conveniently located near dining, shopping and entertainment including Cranes Roost Park, Sanlando Park, Altamonte Mall, Westmonte Recreation Center and a neighborhood access to the Wekiva Trail. Minutes to major roadways and the I-4 Express Lane Entrance, this home offers the BEST of Florida Living and it can ALL be YOURS!
Cathedral Ceiling(s)
Ceiling Fans(s)
Eat-in Kitchen
Open Floorplan
Primary Bedroom Main Floor
Walk-In Closet(s)
Taxes: $4,058.00
Tax Year: 2025
Association Fee: $35.00
Association Fee Frequency: Annually
Sidewalk
Dishwasher
Gas Water Heater
Range
Refrigerator
Tankless Water Heater
Garden
Elementary School: Spring Lake Elementary
Middle School: Milwee Middle
Junior High: Milwee Middle
High School: Lyman High
Building Description: Contemporary
MLS Area: 32714 - Altamonte Springs West/Forest City
Total Square Footage: 1,830
Price per Square Feet: $282.54
Water: Public
Construction: Block, Stucco
Date Listed: 2026-08-30 00:00:00
Furnished: Unfurnished
Garage Description: Y
Garage Spaces: 2
Attached Garage: Y
Flooring: Tile
Roof: Shingle
Heating: Central
Cooling: Central Air
Security: Smoke Detector(S)
Laundry: In Garage
Pets: Yes
Sewer: Public Sewer
Lot Desc.: Oversized Lot, Sidewalk, Paved
Parcel ID: 10-21-29-509-00
Listing Courtesy Of: Taylor Real Estate Svc Of C Fl
lsmcneilly@yahoo.com
Back on Market! Buyer financing fell through which gives you a rare opportunity to own an amazing home on an oversized lot in Altamonte Springs! Plenty of space to add a bedroom, office or whatever you can dream! Located in highly sought after River Run community, this 2 bedroom/2 bath home offers a unique open floor plan with plenty of natural light. Upon entering, you will be greeted with upgraded porcelain tile floors that flow throughout. A few steps in and you can imagine yourself entertaining in this rustic style remodeled kitchen complete with upgraded GE Cafe Appliances and kitchen island for your morning coffee! Continuing to the hallway, notice all the upgraded doors that lead to a remodeled second bath and second bedroom with ample closet space. Nestled in the back of the home, you will find the primary bedroom designed for complete privacy including an open bath concept and California style closet to keep your wardrobe organized! Besides being beautifully remodeled, this modern home also features 2019 Roof, 2020 total re-pipe and Gas tankless hot water heater, 2020 new Electrical Panel, New Exterior/Interior Paint, 2022 Garage A/C and 2005 Double Pane Low E Windows. If all of this is not enough, Location, Location, Location! River Run is conveniently located near dining, shopping and entertainment including Cranes Roost Park, Sanlando Park, Altamonte Mall, Westmonte Recreation Center and a neighborhood access to the Wekiva Trail. Minutes to major roadways and the I-4 Express Lane Entrance, this home offers the BEST of Florida Living and it can ALL be YOURS!
Property Details
Price: $369,000
Sq Ft: 1,306
($283 per
sqft)
Bedrooms: 2
Bathrooms: 2
City: Altamonte Springs
County: Seminole
Type: Single Family
Development: River Run
Subdivision: River Run Sec 4
Acres: 0.2300
Virtual Tour/Floorplan: View
Year Built: 1981
Listing Number: O6437233
Status Code: A-Active
Taxes: $4,058.00
Tax Year: 2025
Garage:
2
/
Y
Furnishings: Unfurnished
Pets Allowed: Yes
Total Recurring Fees: $3
Total Recurring Fee Frequency: 0.00
Interior Features:
Cathedral Ceiling(s)
Ceiling Fans(s)
Eat-in Kitchen
Open Floorplan
Primary Bedroom Main Floor
Walk-In Closet(s)
Financial Information:
Taxes: $4,058.00
Tax Year: 2025
Association Fee: $35.00
Association Fee Frequency: Annually
Exterior Features:
Sidewalk
Equipment:
Dishwasher
Gas Water Heater
Range
Refrigerator
Tankless Water Heater
View:
Garden
School Information:
Elementary School: Spring Lake Elementary
Middle School: Milwee Middle
Junior High: Milwee Middle
High School: Lyman High
Additional Information:
Building Description: Contemporary
MLS Area: 32714 - Altamonte Springs West/Forest City
Total Square Footage: 1,830
Price per Square Feet: $282.54
Water: Public
Construction: Block, Stucco
Date Listed: 2026-08-30 00:00:00
Furnished: Unfurnished
Garage Description: Y
Garage Spaces: 2
Attached Garage: Y
Flooring: Tile
Roof: Shingle
Heating: Central
Cooling: Central Air
Security: Smoke Detector(S)
Laundry: In Garage
Pets: Yes
Sewer: Public Sewer
Lot Desc.: Oversized Lot, Sidewalk, Paved
Parcel ID: 10-21-29-509-00
Map of 635 Boniview Lane, Altamonte Springs, FL 32714
Listing Courtesy Of: Taylor Real Estate Svc Of C Fl
lsmcneilly@yahoo.com