6341 Indian Rock Court, Spring Hill, FL 34606
Pending $279,000


Request Club Info by Email
Calculate Your Payment
Like this listing?
Contact the Listing Agent directly:
Listing Agent: Dale Denis
Agent Phone:
352-389-4663
Agent Email:
dale@doughertydenisteam.com
Share Property
Save Property
View Virtual Tour
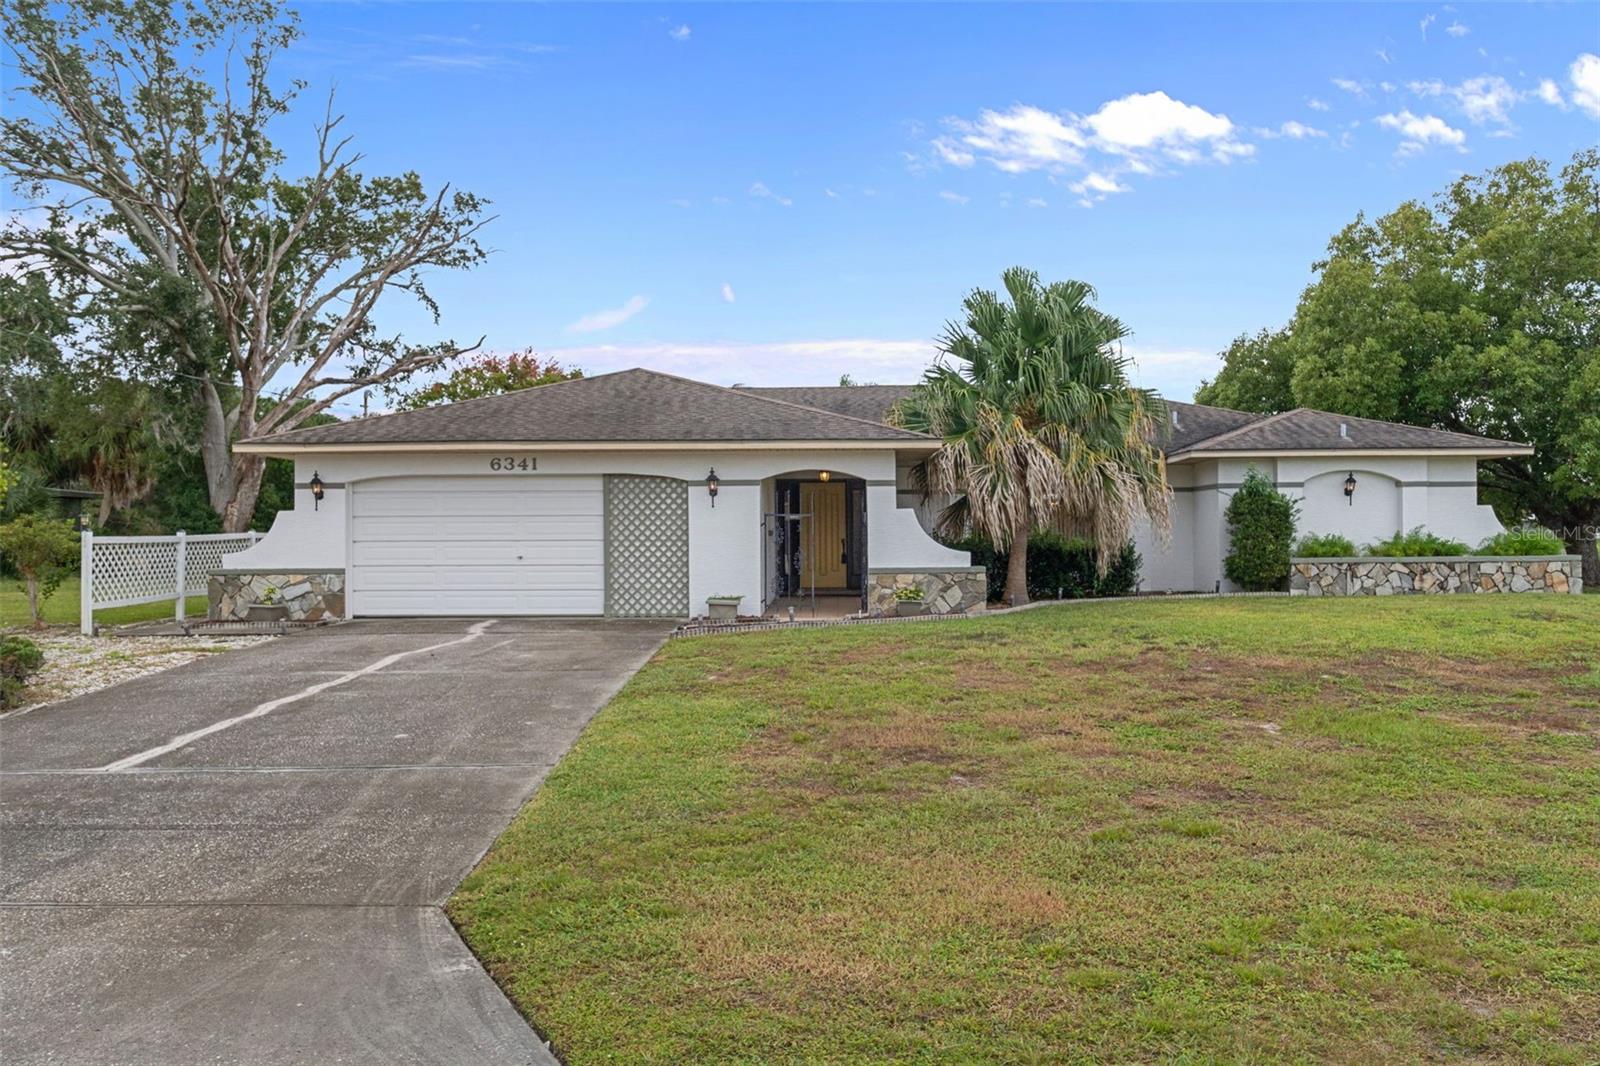
CHARMING, SPACIOUS & AFFORDABLE SPRING HILL LIVING! Tucked away on a quiet cul-de-sac, this delightful 4-bedroom, 2-bathroom, 2-car garage home offers over 2,100 square feet of living space on a generous 0.40-acre homesite! From the welcoming covered front porch to the peaceful backyard gazebo overlooking the surrounding natural landscape, this home offers a wonderful blend of comfort, space, and Florida charm. Step inside to discover a thoughtfully designed split-bedroom floor plan featuring spacious formal living and dining rooms, plus an impressive 23x15 family room with soaring cathedral ceilings. The generously appointed kitchen offers abundant cabinetry, counter space, a pantry, breakfast bar, and adjoining breakfast nook, providing plenty of room for everyday living and entertaining. The private primary suite features a walk-in closet, en-suite bathroom with separate vanity areas, and French doors leading directly to the expansive 22x15 screened rear porch. Three additional bedrooms offer comfortable accommodations and versatile space for guests, hobbies, or a home office. Outside, enjoy the spacious backyard, mature trees, easy-maintenance landscaping, and charming 10x10 gazebo overlooking a natural lake area where water levels fluctuate. Additional conveniences include an indoor laundry room, irrigation well, abundant storage throughout, and a 2-car garage with built-in cabinetry and attic access. NO HOA OR CDD FEES! With multiple living spaces, nearly half an acre to enjoy, and a peaceful cul-de-sac setting, this Spring Hill gem offers plenty of room to make it your own. Schedule your private showing today!
Cathedral Ceiling(s)
Ceiling Fans(s)
Eat-in Kitchen
Pull Down Stairs
Split Bedroom
Thermostat
Walk-In Closet(s)
Taxes: $1,147.00
Tax Year: 2025
Lighting
Private Mailbox
Rain Gutters
Dishwasher
Range Hood
Refrigerator
Trash Compactor
Water
Elementary School: Westside Elementary-Hn
Middle School: Fox Chapel Middle School
Junior High: Fox Chapel Middle School
High School: Weeki Wachee High School
Building Description: Contemporary
MLS Area: 34606 - Spring Hill/Brooksville/Weeki Wachee
Total Square Footage: 2,961
Price per Square Feet: $131.23
Water: Public
Construction: Block, Stucco
Date Listed: 2026-10-27 00:00:00
Furnished: Unfurnished
Parking: Driveway, Garage Door Opener
Garage Description: Y
Attached Garage: Y
Flooring: Carpet, Ceramic Tile
Roof: Shingle
Heating: Central, Electric
Cooling: Central Air
Security: Smoke Detector(S)
Laundry: Electric Dryer Hookup, Inside, Laundry Room, Washer Hookup
Sewer: Septic Tank
Lot Desc.: Cul-De-Sac
Parcel ID: R32-323-17-5040
Listing Courtesy Of: Kw Realty Elite Partners
dale@doughertydenisteam.com
CHARMING, SPACIOUS & AFFORDABLE SPRING HILL LIVING! Tucked away on a quiet cul-de-sac, this delightful 4-bedroom, 2-bathroom, 2-car garage home offers over 2,100 square feet of living space on a generous 0.40-acre homesite! From the welcoming covered front porch to the peaceful backyard gazebo overlooking the surrounding natural landscape, this home offers a wonderful blend of comfort, space, and Florida charm. Step inside to discover a thoughtfully designed split-bedroom floor plan featuring spacious formal living and dining rooms, plus an impressive 23x15 family room with soaring cathedral ceilings. The generously appointed kitchen offers abundant cabinetry, counter space, a pantry, breakfast bar, and adjoining breakfast nook, providing plenty of room for everyday living and entertaining. The private primary suite features a walk-in closet, en-suite bathroom with separate vanity areas, and French doors leading directly to the expansive 22x15 screened rear porch. Three additional bedrooms offer comfortable accommodations and versatile space for guests, hobbies, or a home office. Outside, enjoy the spacious backyard, mature trees, easy-maintenance landscaping, and charming 10x10 gazebo overlooking a natural lake area where water levels fluctuate. Additional conveniences include an indoor laundry room, irrigation well, abundant storage throughout, and a 2-car garage with built-in cabinetry and attic access. NO HOA OR CDD FEES! With multiple living spaces, nearly half an acre to enjoy, and a peaceful cul-de-sac setting, this Spring Hill gem offers plenty of room to make it your own. Schedule your private showing today!
Property Details
Price: $279,000
Sq Ft: 2,126
($131 per
sqft)
Bedrooms: 4
Bathrooms: 2
City: Spring Hill
County: Hernando
Type: Single Family
Development: Spring Hill
Acres: 0.3900
Virtual Tour/Floorplan: View
Year Built: 1987
Listing Number: W7890675
Status Code: Pending
Taxes: $1,147.00
Tax Year: 2025
Garage:
Y
Furnishings: Unfurnished
Interior Features:
Cathedral Ceiling(s)
Ceiling Fans(s)
Eat-in Kitchen
Pull Down Stairs
Split Bedroom
Thermostat
Walk-In Closet(s)
Financial Information:
Taxes: $1,147.00
Tax Year: 2025
Exterior Features:
Lighting
Private Mailbox
Rain Gutters
Equipment:
Dishwasher
Range Hood
Refrigerator
Trash Compactor
View:
Water
School Information:
Elementary School: Westside Elementary-Hn
Middle School: Fox Chapel Middle School
Junior High: Fox Chapel Middle School
High School: Weeki Wachee High School
Additional Information:
Building Description: Contemporary
MLS Area: 34606 - Spring Hill/Brooksville/Weeki Wachee
Total Square Footage: 2,961
Price per Square Feet: $131.23
Water: Public
Construction: Block, Stucco
Date Listed: 2026-10-27 00:00:00
Furnished: Unfurnished
Parking: Driveway, Garage Door Opener
Garage Description: Y
Attached Garage: Y
Flooring: Carpet, Ceramic Tile
Roof: Shingle
Heating: Central, Electric
Cooling: Central Air
Security: Smoke Detector(S)
Laundry: Electric Dryer Hookup, Inside, Laundry Room, Washer Hookup
Sewer: Septic Tank
Lot Desc.: Cul-De-Sac
Parcel ID: R32-323-17-5040
Map of 6341 Indian Rock Court, Spring Hill, FL 34606
Listing Courtesy Of: Kw Realty Elite Partners
dale@doughertydenisteam.com