6336 Buford Street #305, Orlando, FL 32835
For Sale $350,000


Request Club Info by Email
Calculate Your Payment
Like this listing?
Contact the Listing Agent directly:
Listing Agent: Brandon Davis
Agent Phone:
407-624-8968
Agent Email:
rabble.realty@gmail.com
Share Property
Save Property
View Virtual Tour
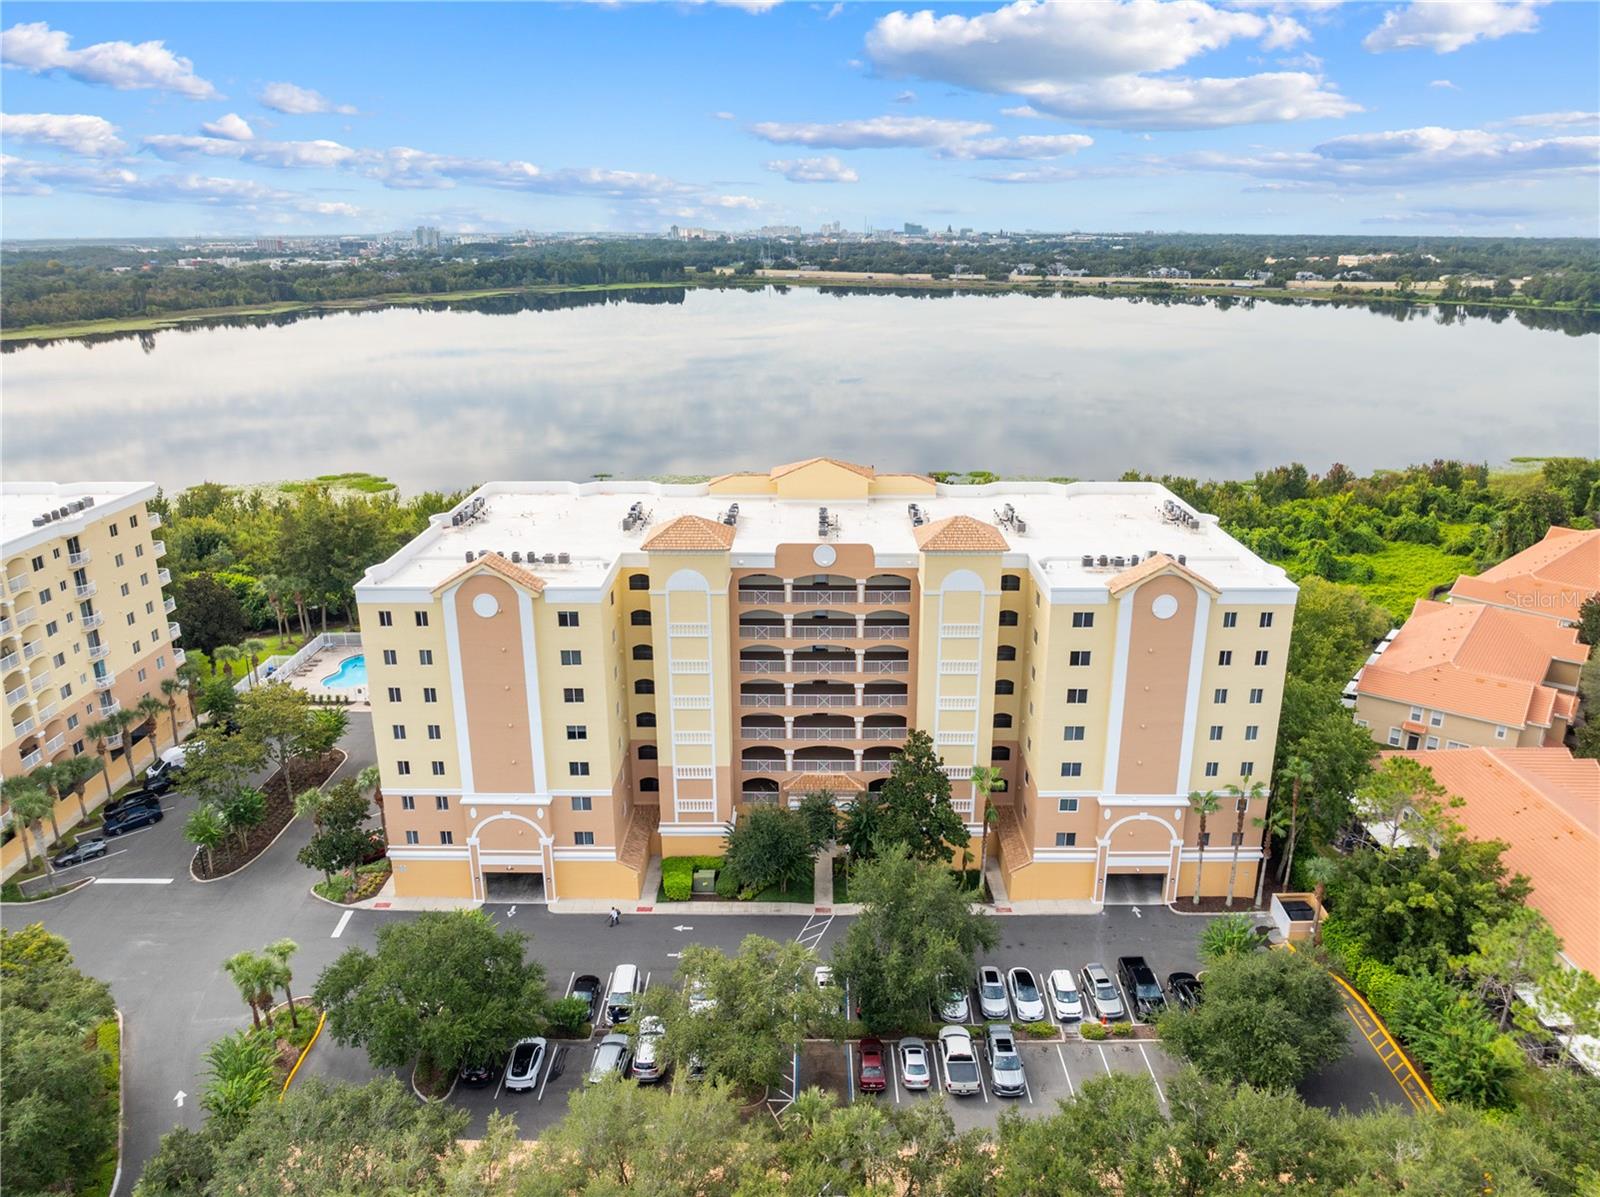
Enjoy waterfront living, beautiful conservation views and nightly fireworks from this completely renovated condominium in the guard-gated Promenade community, ideally positioned near some of southwest Orlando’s best dining, shopping and entertainment. Past renovation from top to bottom, the residence features newer flooring throughout, a redesigned kitchen with new cabinetry, quartz countertops, new appliances, additional wall to wall cabinetry for exceptional storage, a jewel-tile backsplash and modern statement lighting. Both bathrooms have been transformed with newer vanities, showers and toilets and a newer AC system. The open living area extends to a private waterfront balcony overlooking the lake and conservation area, offering peaceful views without looking directly into neighboring units. The primary suite has its own sliding door access to the balcony, two closets with built-in cabinetry and a beautifully updated bath featuring an LED wall mirror, frameless glass shower enclosure, crisp white tile and a jetted garden tub. The guest bedroom enjoys convenient access to a full bath, while the open den near the front of the residence offers excellent flexibility as an office and can easily be enclosed to create a private workspace or third bedroom. Beyond the unit, residents enjoy a guard gated entrance, reserved covered parking in the garage, two elevators, a fitness center just downstairs and a private community pool with access to a dock overlooking the water near Turkey Lake Park. With Universal Studios, Dr. Phillips, Mall at Millenia and Restaurant Row all just a short drive away, this move in ready residence combines an extensive renovation, waterfront setting, desirable amenities and an exceptionally convenient Orlando location. Come check out your new home today!
Ceiling Fans(s)
Crown Molding
Kitchen/Family Room Combo
Open Floorplan
Primary Bedroom Main Floor
Solid Surface Counters
Solid Wood Cabinets
Stone Counters
Thermostat
Window Treatments
Taxes: $4,175.25
Tax Year: 2026
Association Fee Frequency: Monthly
Lighting
Sidewalk
Dishwasher
Disposal
Electric Water Heater
Kitchen Reverse Osmosis System
Microwave
Refrigerator
Water Softener
Pool
Trees/Woods
Water
Lake Front
Fishing Pier
Turkey Lake
View: Lake
Elementary School: Windy Ridge Elem
Middle School: Chain Of Lakes Middle
Junior High: Chain Of Lakes Middle
High School: Olympia High
MLS Area: 32835 - Orlando/Metrowest/Orlo Vista
Total Square Footage: 1,810
Price per Square Feet: $193.37
Total Floors: 8
Water: Public
Construction: Concrete, Stucco
Date Listed: 2026-10-01 00:00:00
Furnished: Negotiable
Windows: Blinds, Shades, Window Treatments, Wood Frames
Parking: Assigned, Ground Level, Reserved, Basement
Garage Description: Y
Garage Spaces: 1
Attached Garage: Y
Flooring: Laminate, Tile
Roof: Other
Heating: Central, Electric
Cooling: Central Air
Security: Security Gate
Laundry: Inside, Laundry Room
Pets: Yes
Sewer: Public Sewer
Parcel ID: 12-23-28-7256-0
Listing Courtesy Of: La Rosa Realty Llc
rabble.realty@gmail.com
Enjoy waterfront living, beautiful conservation views and nightly fireworks from this completely renovated condominium in the guard-gated Promenade community, ideally positioned near some of southwest Orlando’s best dining, shopping and entertainment. Past renovation from top to bottom, the residence features newer flooring throughout, a redesigned kitchen with new cabinetry, quartz countertops, new appliances, additional wall to wall cabinetry for exceptional storage, a jewel-tile backsplash and modern statement lighting. Both bathrooms have been transformed with newer vanities, showers and toilets and a newer AC system. The open living area extends to a private waterfront balcony overlooking the lake and conservation area, offering peaceful views without looking directly into neighboring units. The primary suite has its own sliding door access to the balcony, two closets with built-in cabinetry and a beautifully updated bath featuring an LED wall mirror, frameless glass shower enclosure, crisp white tile and a jetted garden tub. The guest bedroom enjoys convenient access to a full bath, while the open den near the front of the residence offers excellent flexibility as an office and can easily be enclosed to create a private workspace or third bedroom. Beyond the unit, residents enjoy a guard gated entrance, reserved covered parking in the garage, two elevators, a fitness center just downstairs and a private community pool with access to a dock overlooking the water near Turkey Lake Park. With Universal Studios, Dr. Phillips, Mall at Millenia and Restaurant Row all just a short drive away, this move in ready residence combines an extensive renovation, waterfront setting, desirable amenities and an exceptionally convenient Orlando location. Come check out your new home today!
Property Details
Price: $350,000
Sq Ft: 1,810
($193 per
sqft)
Bedrooms: 3
Bathrooms: 2
City: Orlando
County: Orange
Type: Condo
Development: Promenade
Acres: 0.4700
Virtual Tour/Floorplan: View
Year Built: 2005
Listing Number: S5158746
Status Code: A-Active
Taxes: $4,175.25
Tax Year: 2026
Garage:
1
/
Y
Furnishings: Negotiable
Pets Allowed: Yes
Total Recurring Fees: $705
Total Recurring Fee Frequency: 0.00
Interior Features:
Ceiling Fans(s)
Crown Molding
Kitchen/Family Room Combo
Open Floorplan
Primary Bedroom Main Floor
Solid Surface Counters
Solid Wood Cabinets
Stone Counters
Thermostat
Window Treatments
Financial Information:
Taxes: $4,175.25
Tax Year: 2026
Association Fee Frequency: Monthly
Exterior Features:
Lighting
Sidewalk
Equipment:
Dishwasher
Disposal
Electric Water Heater
Kitchen Reverse Osmosis System
Microwave
Refrigerator
Water Softener
View:
Pool
Trees/Woods
Water
Waterfront Description:
Lake Front
Fishing Pier
Turkey Lake
View: Lake
School Information:
Elementary School: Windy Ridge Elem
Middle School: Chain Of Lakes Middle
Junior High: Chain Of Lakes Middle
High School: Olympia High
Additional Information:
MLS Area: 32835 - Orlando/Metrowest/Orlo Vista
Total Square Footage: 1,810
Price per Square Feet: $193.37
Total Floors: 8
Water: Public
Construction: Concrete, Stucco
Date Listed: 2026-10-01 00:00:00
Furnished: Negotiable
Windows: Blinds, Shades, Window Treatments, Wood Frames
Parking: Assigned, Ground Level, Reserved, Basement
Garage Description: Y
Garage Spaces: 1
Attached Garage: Y
Flooring: Laminate, Tile
Roof: Other
Heating: Central, Electric
Cooling: Central Air
Security: Security Gate
Laundry: Inside, Laundry Room
Pets: Yes
Sewer: Public Sewer
Parcel ID: 12-23-28-7256-0
Map of 6336 Buford Street #305, Orlando, FL 32835
Listing Courtesy Of: La Rosa Realty Llc
rabble.realty@gmail.com