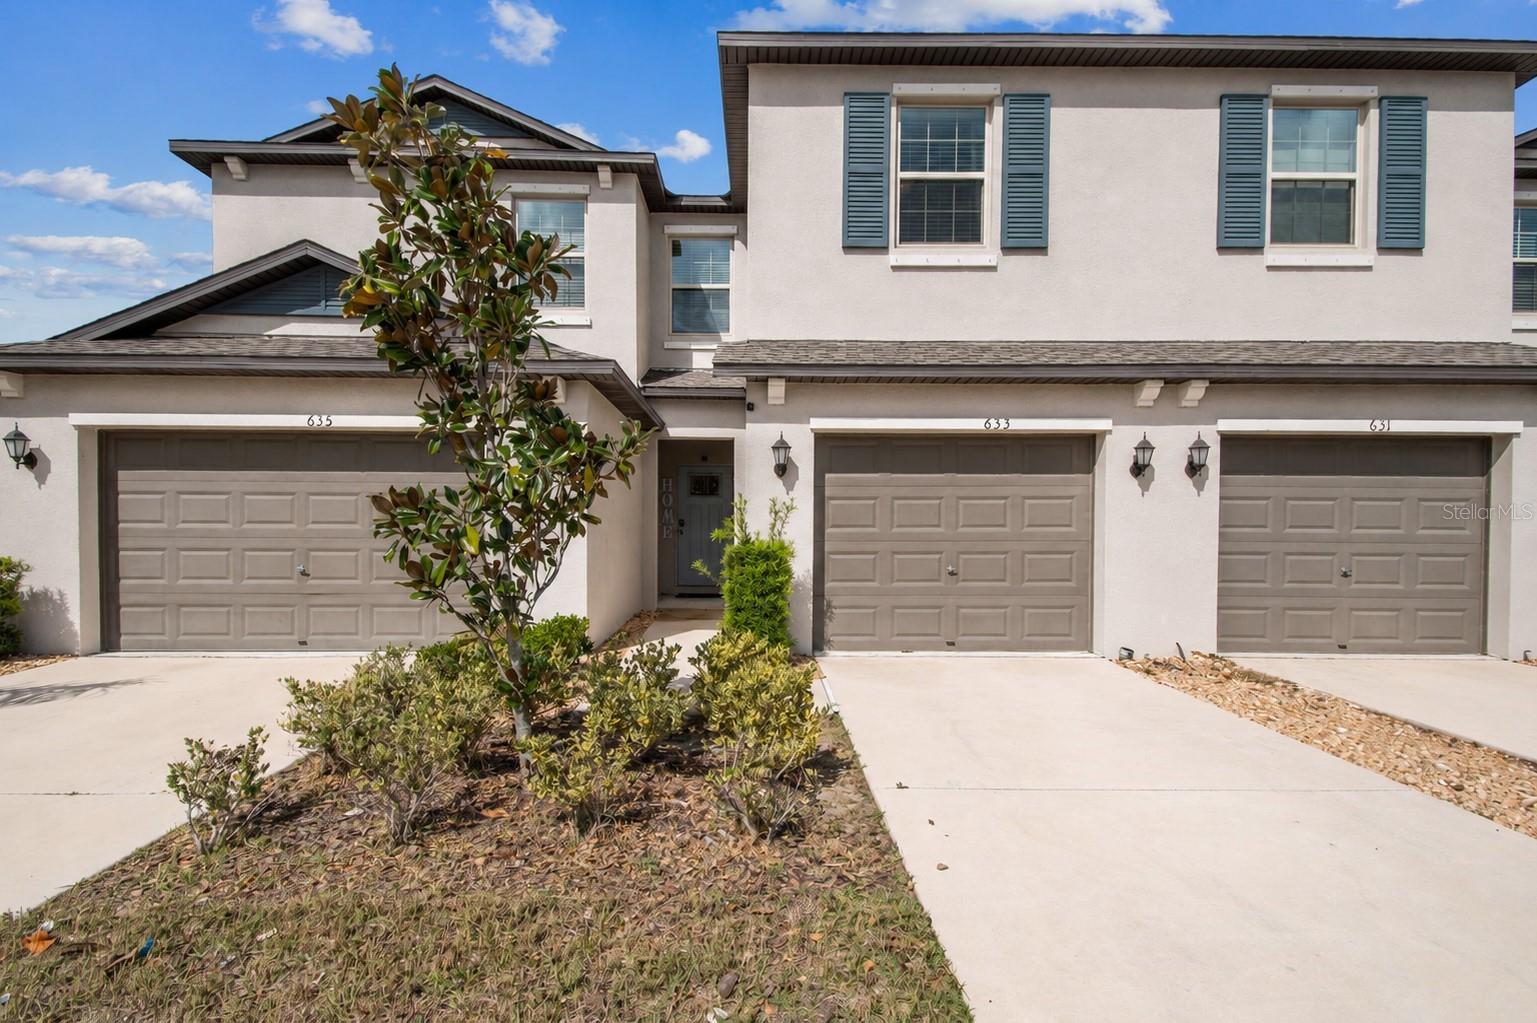
633 Royal Empress Drive, Ruskin, FL 33570
For Sale $249,900


Request Club Info by Email
Calculate Your Payment
Like this listing?
Contact the Listing Agent directly:
Listing Agent: Cristina Crespo Santiago
Agent Phone:
941-744-7621
Agent Email:
cristinacresporealty@gmail.com
Share Property
Save Property
View Virtual Tour
This townhouse may qualify for USDA financing with 0% down for eligible buyers. No CDD and low HOA. Built in 2021, this home offers a modern, functional, and inviting design that perfectly blends style and comfort. The open-concept first floor creates a spacious and airy feel from the moment you enter. A convenient half bath is located downstairs for guests. The kitchen features granite countertops, stainless steel appliances, and a cozy dining area that is ideal for casual meals or entertaining. Upstairs, you will find three well-sized bedrooms with ample natural light. The primary bedroom includes an en-suite bathroom for added privacy and comfort. The two additional bedrooms share a full bath, making the layout ideal for family, guests, or a home office. Additional features include a one-car garage with storage space and a screened lanai in the back, perfect for relaxing or entertaining without the hassle of insects. This home combines modern amenities with comfortable living in a stylish and practical layout. Please note that some of the displayed photos are virtually staged.
Living Room/Dining Room Combo
Taxes: $3,862.74
Tax Year: 2025
Association Fee: $228.00
Association Fee Frequency: Monthly
Hurricane Shutters
Dishwasher
Dryer
Microwave
Range
Refrigerator
Washer
Elementary School: Thompson Elementary
Middle School: Shields-Hb
Junior High: Shields-Hb
High School: Lennard-Hb
MLS Area: 33570 - Ruskin/Apollo Beach
Total Square Footage: 2,212
Price per Square Feet: $139.14
Total Floors: 2
Water: Public
Construction: Block, Stucco
Date Listed: 2026-06-01 00:00:00
Furnished: Unfurnished
Garage Description: Y
Garage Spaces: 1
Attached Garage: Y
Flooring: Carpet, Ceramic Tile
Roof: Shingle
Heating: Central, Heat Pump
Cooling: Central Air
Laundry: Inside, Laundry Closet
Pets: Cats Ok, Dogs Ok
Sewer: Public Sewer
Parcel ID: U-05-32-19-9Gl-
Listing Courtesy Of: Exp Realty Llc
cristinacresporealty@gmail.com
This townhouse may qualify for USDA financing with 0% down for eligible buyers. No CDD and low HOA. Built in 2021, this home offers a modern, functional, and inviting design that perfectly blends style and comfort. The open-concept first floor creates a spacious and airy feel from the moment you enter. A convenient half bath is located downstairs for guests. The kitchen features granite countertops, stainless steel appliances, and a cozy dining area that is ideal for casual meals or entertaining. Upstairs, you will find three well-sized bedrooms with ample natural light. The primary bedroom includes an en-suite bathroom for added privacy and comfort. The two additional bedrooms share a full bath, making the layout ideal for family, guests, or a home office. Additional features include a one-car garage with storage space and a screened lanai in the back, perfect for relaxing or entertaining without the hassle of insects. This home combines modern amenities with comfortable living in a stylish and practical layout. Please note that some of the displayed photos are virtually staged.
Property Details
Price: $249,900
Sq Ft: 1,796
($139 per
sqft)
Bedrooms: 3
Bathrooms: 2
Partial Baths: 1
City: Ruskin
County: Hillsborough
Type: Townhouse
Development: Glencove At Bay Park
Acres: 0.0300
Virtual Tour/Floorplan: View
Year Built: 2021
Listing Number: A4688273
Status Code: A-Active
Taxes: $3,862.74
Tax Year: 2025
Garage:
1
/
Y
Furnishings: Unfurnished
Pets Allowed: Cats OK, Dogs OK
Total Recurring Fees: $228
Total Recurring Fee Frequency: 0.00
Interior Features:
Living Room/Dining Room Combo
Financial Information:
Taxes: $3,862.74
Tax Year: 2025
Association Fee: $228.00
Association Fee Frequency: Monthly
Exterior Features:
Hurricane Shutters
Equipment:
Dishwasher
Dryer
Microwave
Range
Refrigerator
Washer
School Information:
Elementary School: Thompson Elementary
Middle School: Shields-Hb
Junior High: Shields-Hb
High School: Lennard-Hb
Additional Information:
MLS Area: 33570 - Ruskin/Apollo Beach
Total Square Footage: 2,212
Price per Square Feet: $139.14
Total Floors: 2
Water: Public
Construction: Block, Stucco
Date Listed: 2026-06-01 00:00:00
Furnished: Unfurnished
Garage Description: Y
Garage Spaces: 1
Attached Garage: Y
Flooring: Carpet, Ceramic Tile
Roof: Shingle
Heating: Central, Heat Pump
Cooling: Central Air
Laundry: Inside, Laundry Closet
Pets: Cats Ok, Dogs Ok
Sewer: Public Sewer
Parcel ID: U-05-32-19-9Gl-
Map of 633 Royal Empress Drive, Ruskin, FL 33570
Listing Courtesy Of: Exp Realty Llc
cristinacresporealty@gmail.com