6321 117Th Loop Sw, Ocala, FL 34476
For Sale $275,000


Request Club Info by Email
Calculate Your Payment
Like this listing?
Contact the Listing Agent directly:
Listing Agent: Rose Charboneau
Agent Phone:
352-875-1976
Agent Email:
rosecharboneaurealtor@gmail.com
Share Property
Save Property
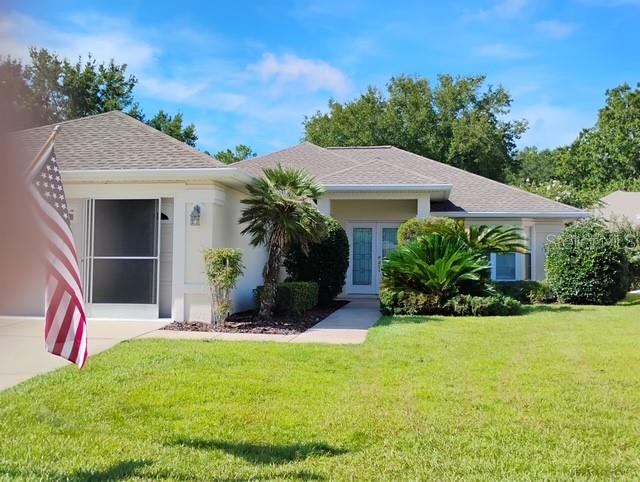
Meticulously maintained, contemporary 2-bedroom/2-balh concrete block home, perfectly situated on a premium, developer-maintained lot with mature. landscaping. This home offers structural durability, low-maintenance and modem style and is completely turnkey and ready for its next owner. The open-concept great room connects the dining and living spaces. Architectural tray ceilings crown both the living and dining areas. Beautiful tile flooring flows flawlessly through all the main living areas, wet spaces and the lanai, while both spacious bedrooms feature warm, modem laminate flooring. Celling fans are strategically placed throughout the bedrooms, living area, and outdoor spaces to ensure year-round airflow. The heart of the home opens through a heavy-duty sliding glass door to your private lanai-the perfect bug-free sanctuary. Peace of mind comes standard here with an impressive list of high-ticket mechanical updates. Enjoy massive insurance savings and worry-free living with a brand-new roof installed in December 2020. Complete energy efficient HVAC/air conditioning system replaced in Aprll 2021. The kitchen Is equipped with a premium. whisper-quiet Bosch dishwasher (Installed just one month ago!). a 5-year-old refrigerator, a disposal was Installed 3 years ago, and a reliable energy efficient 2017 water heater. Enhanced safety features include newly added security motion lights at both the back door and Inside the attached 2-car garage, along with a hardwired ADT alarm system for ultimate security. KEY FEATURES: Concrete Block (CMU) Construction. New Roof (Dec 2020) & New HVAC (April 2021) New Security Motion Lights (Back Door & in the Garage) Brand-New Bosch Dishwasher (1 Month Old!) ADT Alarm System, Garbage Disposal (installed 3 yrs ago). Tray Ceilings in Living & Dining Rooms. Screened Concrete Lanai w/ Ceiling Fan. Tile & Laminate Flooring (Zero Carpet!) ALSO, this home come complete with gutters.
Built-in Features
Ceiling Fans(s)
Eat-in Kitchen
High Ceilings
Living Room/Dining Room Combo
Open Floorplan
Primary Bedroom Main Floor
Thermostat
Tray Ceiling(s)
Walk-In Closet(s)
Window Treatments
Taxes: $1,460.00
Tax Year: 2025
Association Fee: $325.04
Association Fee Frequency: Monthly
Lighting
Rain Gutters
Sliding Doors
Dishwasher
Disposal
Dryer
Electric Water Heater
Exhaust Fan
Microwave
Range
Range Hood
Refrigerator
Washer
Elementary School: Marion Oaks Elementary School
Middle School: Horizon Academy/Mar Oaks
Junior High: Horizon Academy/Mar Oaks
High School: West Port High School
Building Description: Contemporary
MLS Area: 34476 - Ocala
Total Square Footage: 2,152
Price per Square Feet: $188.74
Water: Public
Construction: Block, Concrete, Stucco
Date Listed: 2026-08-10 00:00:00
Furnished: Unfurnished
Windows: Aluminum Frames, Blinds, Display Window(S), Double Pane Windows, Drapes, Insulated Windows, Rods, Shades, Thermal Windows, Window Treatments
Garage Description: Y
Garage Spaces: 2
Attached Garage: Y
Flooring: Laminate, Tile
Roof: Shingle
Heating: Central, Electric, Exhaust Fan, Heat Pump
Cooling: Central Air, Humidity Control
Security: Fire Alarm, Gated Community, Medical Alarm, Secured Garage/Parking, Security Gate, Security Lights, Security System, Security System Leased, Smoke Detector(S)
Laundry: Electric Dryer Hookup, In Garage, Washer Hookup
55+ Community: Y
Pets: Cats Ok, Dogs Ok
Sewer: Public Sewer
Lot Desc.: In County, Landscaped, Level, Private, Paved
Parcel ID: 7023-005-003
Listing Courtesy Of: Weichert Realtors Hallmark Properties
rosecharboneaurealtor@gmail.com
Meticulously maintained, contemporary 2-bedroom/2-balh concrete block home, perfectly situated on a premium, developer-maintained lot with mature. landscaping. This home offers structural durability, low-maintenance and modem style and is completely turnkey and ready for its next owner. The open-concept great room connects the dining and living spaces. Architectural tray ceilings crown both the living and dining areas. Beautiful tile flooring flows flawlessly through all the main living areas, wet spaces and the lanai, while both spacious bedrooms feature warm, modem laminate flooring. Celling fans are strategically placed throughout the bedrooms, living area, and outdoor spaces to ensure year-round airflow. The heart of the home opens through a heavy-duty sliding glass door to your private lanai-the perfect bug-free sanctuary. Peace of mind comes standard here with an impressive list of high-ticket mechanical updates. Enjoy massive insurance savings and worry-free living with a brand-new roof installed in December 2020. Complete energy efficient HVAC/air conditioning system replaced in Aprll 2021. The kitchen Is equipped with a premium. whisper-quiet Bosch dishwasher (Installed just one month ago!). a 5-year-old refrigerator, a disposal was Installed 3 years ago, and a reliable energy efficient 2017 water heater. Enhanced safety features include newly added security motion lights at both the back door and Inside the attached 2-car garage, along with a hardwired ADT alarm system for ultimate security. KEY FEATURES: Concrete Block (CMU) Construction. New Roof (Dec 2020) & New HVAC (April 2021) New Security Motion Lights (Back Door & in the Garage) Brand-New Bosch Dishwasher (1 Month Old!) ADT Alarm System, Garbage Disposal (installed 3 yrs ago). Tray Ceilings in Living & Dining Rooms. Screened Concrete Lanai w/ Ceiling Fan. Tile & Laminate Flooring (Zero Carpet!) ALSO, this home come complete with gutters.
Property Details
Price: $275,000
Sq Ft: 1,457
($189 per
sqft)
Bedrooms: 2
Bathrooms: 2
City: Ocala
County: Marion
Type: Single Family
Development: Oak Run Laurel Oaks
Acres: 0.1300
Year Built: 2001
Listing Number: OM730100
Status Code: A-Active
Taxes: $1,460.00
Tax Year: 2025
Garage:
2
/
Y
Furnishings: Unfurnished
Pets Allowed: Cats OK, Dogs OK
Total Recurring Fees: $325
Total Recurring Fee Frequency: 0.00
Interior Features:
Built-in Features
Ceiling Fans(s)
Eat-in Kitchen
High Ceilings
Living Room/Dining Room Combo
Open Floorplan
Primary Bedroom Main Floor
Thermostat
Tray Ceiling(s)
Walk-In Closet(s)
Window Treatments
Financial Information:
Taxes: $1,460.00
Tax Year: 2025
Association Fee: $325.04
Association Fee Frequency: Monthly
Exterior Features:
Lighting
Rain Gutters
Sliding Doors
Equipment:
Dishwasher
Disposal
Dryer
Electric Water Heater
Exhaust Fan
Microwave
Range
Range Hood
Refrigerator
Washer
School Information:
Elementary School: Marion Oaks Elementary School
Middle School: Horizon Academy/Mar Oaks
Junior High: Horizon Academy/Mar Oaks
High School: West Port High School
Additional Information:
Building Description: Contemporary
MLS Area: 34476 - Ocala
Total Square Footage: 2,152
Price per Square Feet: $188.74
Water: Public
Construction: Block, Concrete, Stucco
Date Listed: 2026-08-10 00:00:00
Furnished: Unfurnished
Windows: Aluminum Frames, Blinds, Display Window(S), Double Pane Windows, Drapes, Insulated Windows, Rods, Shades, Thermal Windows, Window Treatments
Garage Description: Y
Garage Spaces: 2
Attached Garage: Y
Flooring: Laminate, Tile
Roof: Shingle
Heating: Central, Electric, Exhaust Fan, Heat Pump
Cooling: Central Air, Humidity Control
Security: Fire Alarm, Gated Community, Medical Alarm, Secured Garage/Parking, Security Gate, Security Lights, Security System, Security System Leased, Smoke Detector(S)
Laundry: Electric Dryer Hookup, In Garage, Washer Hookup
55+ Community: Y
Pets: Cats Ok, Dogs Ok
Sewer: Public Sewer
Lot Desc.: In County, Landscaped, Level, Private, Paved
Parcel ID: 7023-005-003
Map of 6321 117Th Loop Sw, Ocala, FL 34476
Listing Courtesy Of: Weichert Realtors Hallmark Properties
rosecharboneaurealtor@gmail.com