632 Meadow Sage Drive, Deland, FL 32724
For Sale $474,900


Request Club Info by Email
Calculate Your Payment
Like this listing?
Contact the Listing Agent directly:
Listing Agent: Marylou Quinones
Agent Phone:
321-689-3215
Agent Email:
mlq9093@gmail.com
Share Property
Save Property
View Virtual Tour
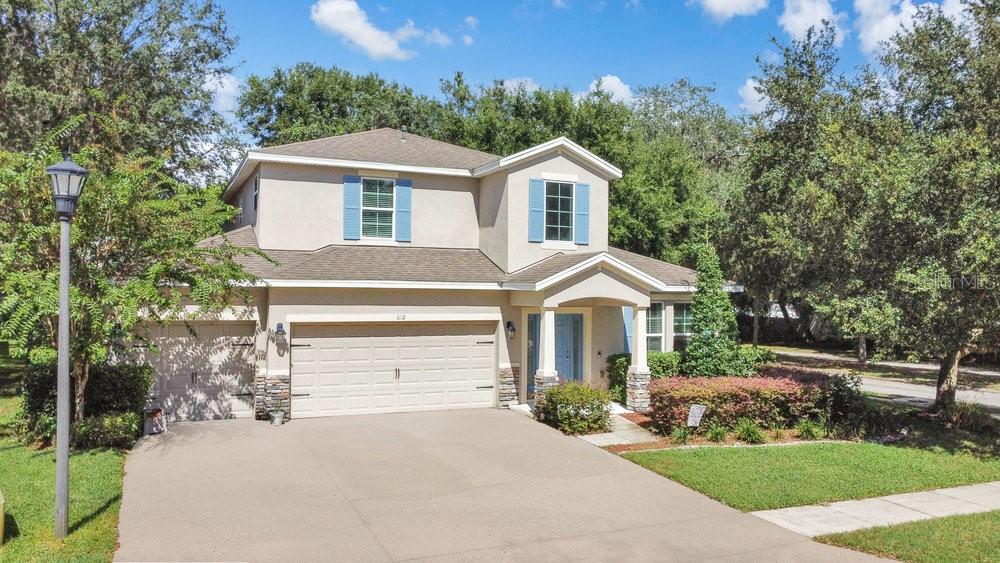
New Price! Your search for space, comfort, and functionality may be over! Welcome to this beautiful 4- bedroom, 3.5 bathrooms, 2,261 Sq Ft.of Living Space Spacious corner Lot, 3- Car Garage, Office + Loft. This home is ready to be transform into your personal oasis. From the moment you arrive, you will notice the beautiful stone siding and extra wide driveway. The inviting curb appeal, charming shutters, and covered front entry set the tone for comfort and style. Step inside to discover an open-concept floor plan ideal for modern living. The family room features abundant natural light, neutral tones, plenty of space for entertaining or relaxing. Design with both style and function in mind, the kitchen boasts high quality natural gas appliances, abundant cabinetry, and a spacious layout ideal for cooking and gathering. A walk-in pantry and butler's pantry provide even more convenience and storage. The owner's suite is conveniently located on the first floor and includes a spacious en-suite bathroom with double vanity, soaking tub, and shower- the perfect private retreat. Recent update includes new luxury waterproof vinyl flooring in the primary bedroom. On the 2nd floor you'll will find a spacious loft, 3 bedrooms with one that features its own en-suite bathroom, making it perfect for guest or multigenerational living. Outside, the expansive lot provides endless opportunities to create your dream backyard- enough space for a pool, garden or outdoor living to make it truly yours. This home is move in ready and waiting for your personal touch to make it your forever dream home!!
Ceiling Fans(s)
Kitchen/Family Room Combo
Open Floorplan
Primary Bedroom Main Floor
Thermostat
Walk-In Closet(s)
Taxes: $4,755.00
Tax Year: 2025
Association Fee: $190.00
Association Fee Frequency: Quarterly
Sidewalk
Dishwasher
Disposal
Dryer
Microwave
Range
Refrigerator
Elementary School: Freedom Elem
Middle School: Deland Middle
Junior High: Deland Middle
High School: Deland High
MLS Area: 32724 - Deland
Total Square Footage: 3,676
Price per Square Feet: $165.99
Water: Public
Construction: Block, Concrete, Stucco, Vinyl Siding
Date Listed: 2026-08-08 00:00:00
Furnished: Unfurnished
Garage Description: Y
Garage Spaces: 3
Attached Garage: Y
Flooring: Carpet, Luxury Vinyl, Tile
Roof: Shingle
Heating: Central
Cooling: Central Air
Laundry: Electric Dryer Hookup, Gas Dryer Hookup, Inside
Pets: Dogs Ok
Sewer: Public Sewer
Parcel ID: 7033-10-00-0830
Listing Courtesy Of: Charles Rutenberg Realty Orlando
mlq9093@gmail.com
New Price! Your search for space, comfort, and functionality may be over! Welcome to this beautiful 4- bedroom, 3.5 bathrooms, 2,261 Sq Ft.of Living Space Spacious corner Lot, 3- Car Garage, Office + Loft. This home is ready to be transform into your personal oasis. From the moment you arrive, you will notice the beautiful stone siding and extra wide driveway. The inviting curb appeal, charming shutters, and covered front entry set the tone for comfort and style. Step inside to discover an open-concept floor plan ideal for modern living. The family room features abundant natural light, neutral tones, plenty of space for entertaining or relaxing. Design with both style and function in mind, the kitchen boasts high quality natural gas appliances, abundant cabinetry, and a spacious layout ideal for cooking and gathering. A walk-in pantry and butler's pantry provide even more convenience and storage. The owner's suite is conveniently located on the first floor and includes a spacious en-suite bathroom with double vanity, soaking tub, and shower- the perfect private retreat. Recent update includes new luxury waterproof vinyl flooring in the primary bedroom. On the 2nd floor you'll will find a spacious loft, 3 bedrooms with one that features its own en-suite bathroom, making it perfect for guest or multigenerational living. Outside, the expansive lot provides endless opportunities to create your dream backyard- enough space for a pool, garden or outdoor living to make it truly yours. This home is move in ready and waiting for your personal touch to make it your forever dream home!!
Property Details
Price: $474,900
Sq Ft: 2,861
($166 per
sqft)
Bedrooms: 4
Bathrooms: 3
Partial Baths: 1
City: Deland
County: Volusia
Type: Single Family
Development: Not On The List
Subdivision: Wellington Woods
Acres: 0.2200
Virtual Tour/Floorplan: View
Year Built: 2014
Listing Number: O6432025
Status Code: A-Active
Taxes: $4,755.00
Tax Year: 2025
Garage:
3
/
Y
Furnishings: Unfurnished
Pets Allowed: Dogs OK
Total Recurring Fees: $63
Total Recurring Fee Frequency: 0.00
Interior Features:
Ceiling Fans(s)
Kitchen/Family Room Combo
Open Floorplan
Primary Bedroom Main Floor
Thermostat
Walk-In Closet(s)
Financial Information:
Taxes: $4,755.00
Tax Year: 2025
Association Fee: $190.00
Association Fee Frequency: Quarterly
Exterior Features:
Sidewalk
Equipment:
Dishwasher
Disposal
Dryer
Microwave
Range
Refrigerator
School Information:
Elementary School: Freedom Elem
Middle School: Deland Middle
Junior High: Deland Middle
High School: Deland High
Additional Information:
MLS Area: 32724 - Deland
Total Square Footage: 3,676
Price per Square Feet: $165.99
Water: Public
Construction: Block, Concrete, Stucco, Vinyl Siding
Date Listed: 2026-08-08 00:00:00
Furnished: Unfurnished
Garage Description: Y
Garage Spaces: 3
Attached Garage: Y
Flooring: Carpet, Luxury Vinyl, Tile
Roof: Shingle
Heating: Central
Cooling: Central Air
Laundry: Electric Dryer Hookup, Gas Dryer Hookup, Inside
Pets: Dogs Ok
Sewer: Public Sewer
Parcel ID: 7033-10-00-0830
Map of 632 Meadow Sage Drive, Deland, FL 32724
Listing Courtesy Of: Charles Rutenberg Realty Orlando
mlq9093@gmail.com