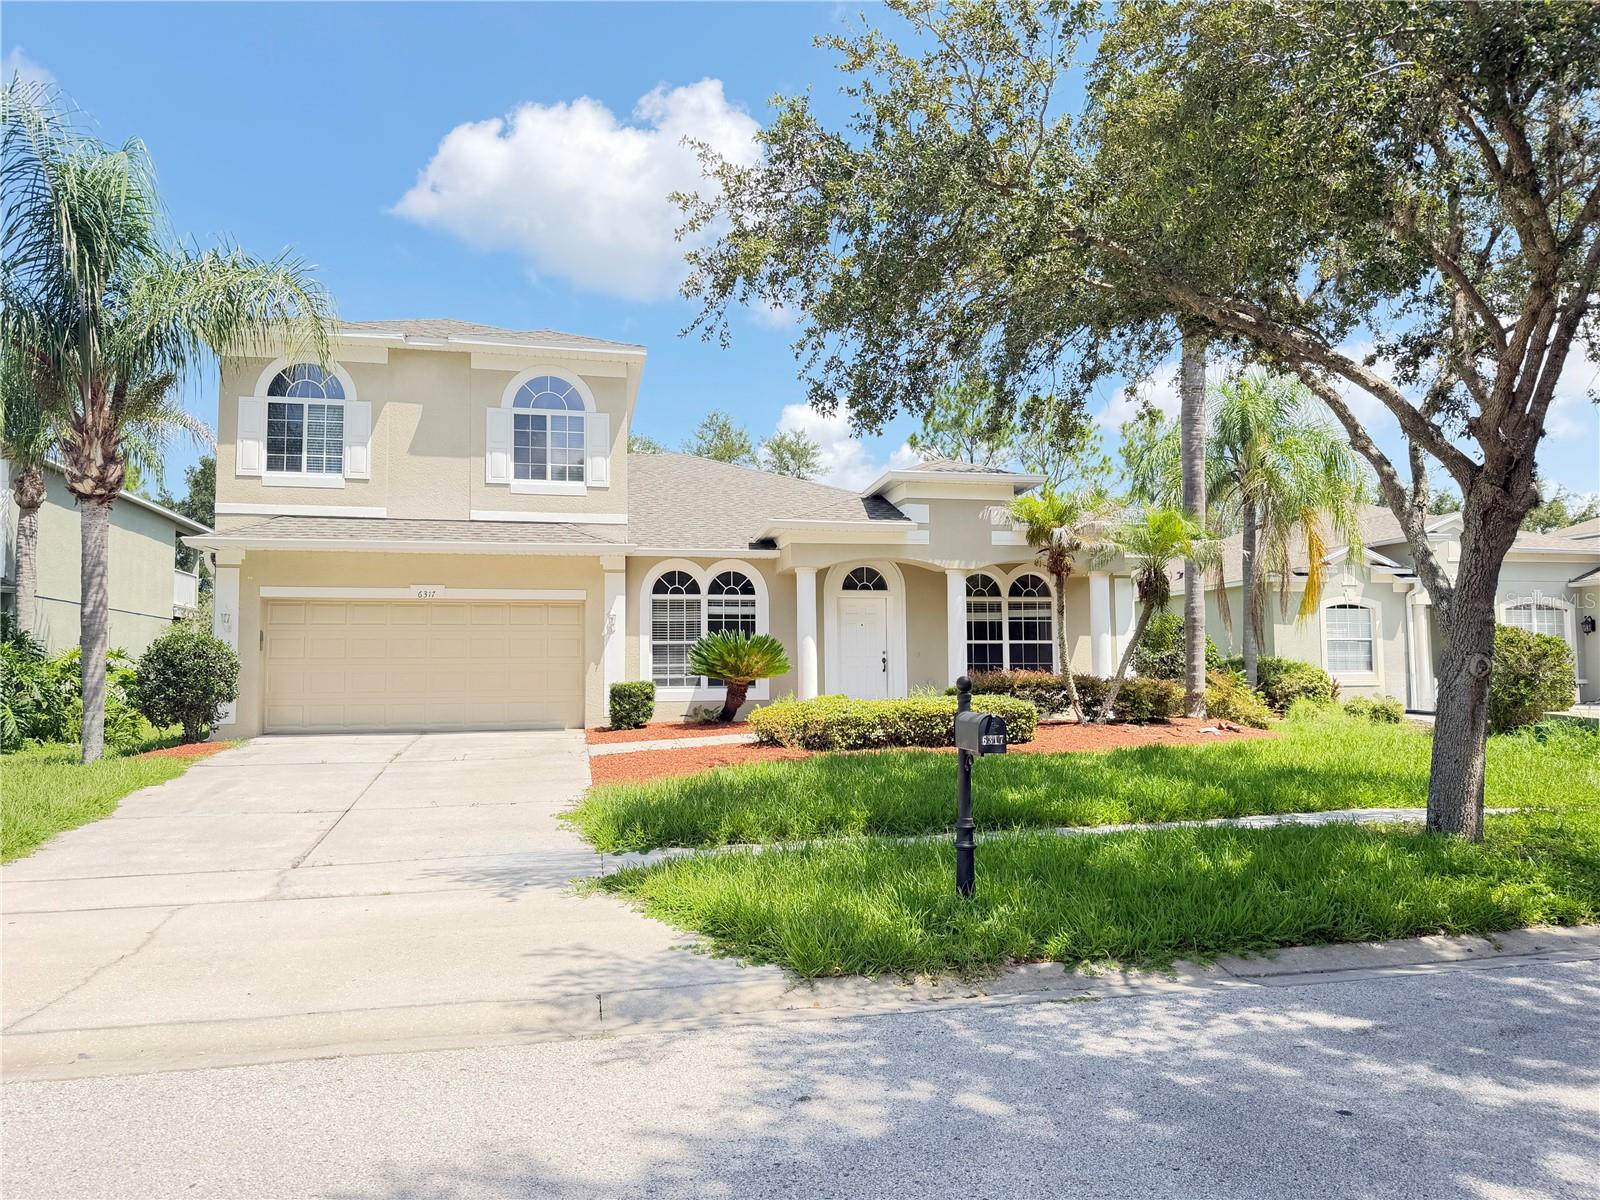
6317 Rolden Court, Mount Dora, FL 32757
Pending $439,900


Request Club Info by Email
Calculate Your Payment
Like this listing?
Contact the Listing Agent directly:
Listing Agent: Patrick D'Agostino
Agent Phone:
321-467-4555
Agent Email:
mcodefault@gmail.com
Share Property
Save Property
View Virtual Tour
Virtually Staged. NEW ROOF 2025 - This 5-bedroom, 2-bathroom home near historic downtown Mount Dora combines thoughtful design with resort-style amenities. A split bedroom plan ensures privacy for the primary suite and keeps secondary bedrooms grouped separately, and a new roof with architectural shingles protects the investment for years to come. Inside, the kitchen anchors daily living with stainless steel appliances, quartz countertops, a breakfast bar for casual dining, and a pantry for organized storage. Ceramic tile flooring flows through the kitchen, primary bathroom, guest bathroom, and foyer entrance, as luxury vinyl plank covers the main living areas and soft carpet cushions the bedrooms. Recessed lighting throughout creates a refined ambiance, and the primary bathroom features a double vanity for shared morning routines. Central air conditioning with an energy-efficient HVAC system maintains comfort year-round, supported by ceiling fans throughout. A garbage disposal rounds out the kitchen's practical features. The open layout connects the kitchen to adjacent living spaces, creating natural flow for daily activities and entertaining guests. The two-car garage provides secure parking and storage, and outside, an irrigation system keeps the grounds maintained. The crown jewel is the resort-style pool with spa and pool deck patio, transforming the backyard into a personal retreat for entertaining or quiet relaxation. The outdoor space extends the living area beyond the interior, offering multiple zones for recreation and leisure activities. Located near the Mount Dora Historic District, this home offers proximity to charming local character and maintains a private residential setting. The neighborhood provides easy access to downtown attractions and local amenities. Contact us today to schedule your private showing and experience this Mount Dora residence firsthand.
Built-in Features
Ceiling Fans(s)
Eat-in Kitchen
Kitchen/Family Room Combo
Open Floorplan
Primary Bedroom Main Floor
Split Bedroom
Walk-In Closet(s)
Clubhouse
Gated
Playground
Pool
Recreation Facilities
Security
Taxes: $7,690.51
Tax Year: 2025
Association Fee: $183.00
Association Fee Frequency: Monthly
Sidewalk
Dishwasher
Disposal
Electric Water Heater
Microwave
Range
Refrigerator
Building Description: Florida
MLS Area: 32757 - Mount Dora
Total Square Footage: 3,776
Price per Square Feet: $146.24
Total Floors: 2
Construction: Block
Date Listed: 2026-08-16 00:00:00
Pool: Y
Pool Description: Gunite, In Ground
Private Spa: Y
Furnished: Unfurnished
Garage Description: Y
Garage Spaces: 2
Attached Garage: Y
Flooring: Carpet, Luxury Vinyl
Roof: Shingle
Heating: Central
Cooling: Central Air
Fireplace: Y
Laundry: Inside
Pets: Yes
Sewer: Public Sewer
Lot Desc.: Flag Lot
Parcel ID: 04-20-27-8437-0
Amenities: Clubhouse, Gated, Playground, Pool, Recreation Facilities, Security
Listing Courtesy Of: Glory Intl. Real Estate Co
mcodefault@gmail.com
Virtually Staged. NEW ROOF 2025 - This 5-bedroom, 2-bathroom home near historic downtown Mount Dora combines thoughtful design with resort-style amenities. A split bedroom plan ensures privacy for the primary suite and keeps secondary bedrooms grouped separately, and a new roof with architectural shingles protects the investment for years to come. Inside, the kitchen anchors daily living with stainless steel appliances, quartz countertops, a breakfast bar for casual dining, and a pantry for organized storage. Ceramic tile flooring flows through the kitchen, primary bathroom, guest bathroom, and foyer entrance, as luxury vinyl plank covers the main living areas and soft carpet cushions the bedrooms. Recessed lighting throughout creates a refined ambiance, and the primary bathroom features a double vanity for shared morning routines. Central air conditioning with an energy-efficient HVAC system maintains comfort year-round, supported by ceiling fans throughout. A garbage disposal rounds out the kitchen's practical features. The open layout connects the kitchen to adjacent living spaces, creating natural flow for daily activities and entertaining guests. The two-car garage provides secure parking and storage, and outside, an irrigation system keeps the grounds maintained. The crown jewel is the resort-style pool with spa and pool deck patio, transforming the backyard into a personal retreat for entertaining or quiet relaxation. The outdoor space extends the living area beyond the interior, offering multiple zones for recreation and leisure activities. Located near the Mount Dora Historic District, this home offers proximity to charming local character and maintains a private residential setting. The neighborhood provides easy access to downtown attractions and local amenities. Contact us today to schedule your private showing and experience this Mount Dora residence firsthand.
Property Details
Price: $439,900
Sq Ft: 3,008
($146 per
sqft)
Bedrooms: 5
Bathrooms: 2
City: Mount Dora
County: Orange
Type: Single Family
Development: Stoneybrook Hills
Subdivision: Stoneybrook Hills 18
Acres: 0.2300
Virtual Tour/Floorplan: View
Year Built: 2006
Listing Number: O6433759
Status Code: Pending
Taxes: $7,690.51
Tax Year: 2025
Garage:
2
/
Y
Furnishings: Unfurnished
Pets Allowed: Yes
Total Recurring Fees: $183
Total Recurring Fee Frequency: 0.00
Interior Features:
Built-in Features
Ceiling Fans(s)
Eat-in Kitchen
Kitchen/Family Room Combo
Open Floorplan
Primary Bedroom Main Floor
Split Bedroom
Walk-In Closet(s)
Amenities:
Clubhouse
Gated
Playground
Pool
Recreation Facilities
Security
Financial Information:
Taxes: $7,690.51
Tax Year: 2025
Association Fee: $183.00
Association Fee Frequency: Monthly
Exterior Features:
Sidewalk
Equipment:
Dishwasher
Disposal
Electric Water Heater
Microwave
Range
Refrigerator
Additional Information:
Building Description: Florida
MLS Area: 32757 - Mount Dora
Total Square Footage: 3,776
Price per Square Feet: $146.24
Total Floors: 2
Construction: Block
Date Listed: 2026-08-16 00:00:00
Pool: Y
Pool Description: Gunite, In Ground
Private Spa: Y
Furnished: Unfurnished
Garage Description: Y
Garage Spaces: 2
Attached Garage: Y
Flooring: Carpet, Luxury Vinyl
Roof: Shingle
Heating: Central
Cooling: Central Air
Fireplace: Y
Laundry: Inside
Pets: Yes
Sewer: Public Sewer
Lot Desc.: Flag Lot
Parcel ID: 04-20-27-8437-0
Amenities: Clubhouse, Gated, Playground, Pool, Recreation Facilities, Security
Map of 6317 Rolden Court, Mount Dora, FL 32757
Listing Courtesy Of: Glory Intl. Real Estate Co
mcodefault@gmail.com