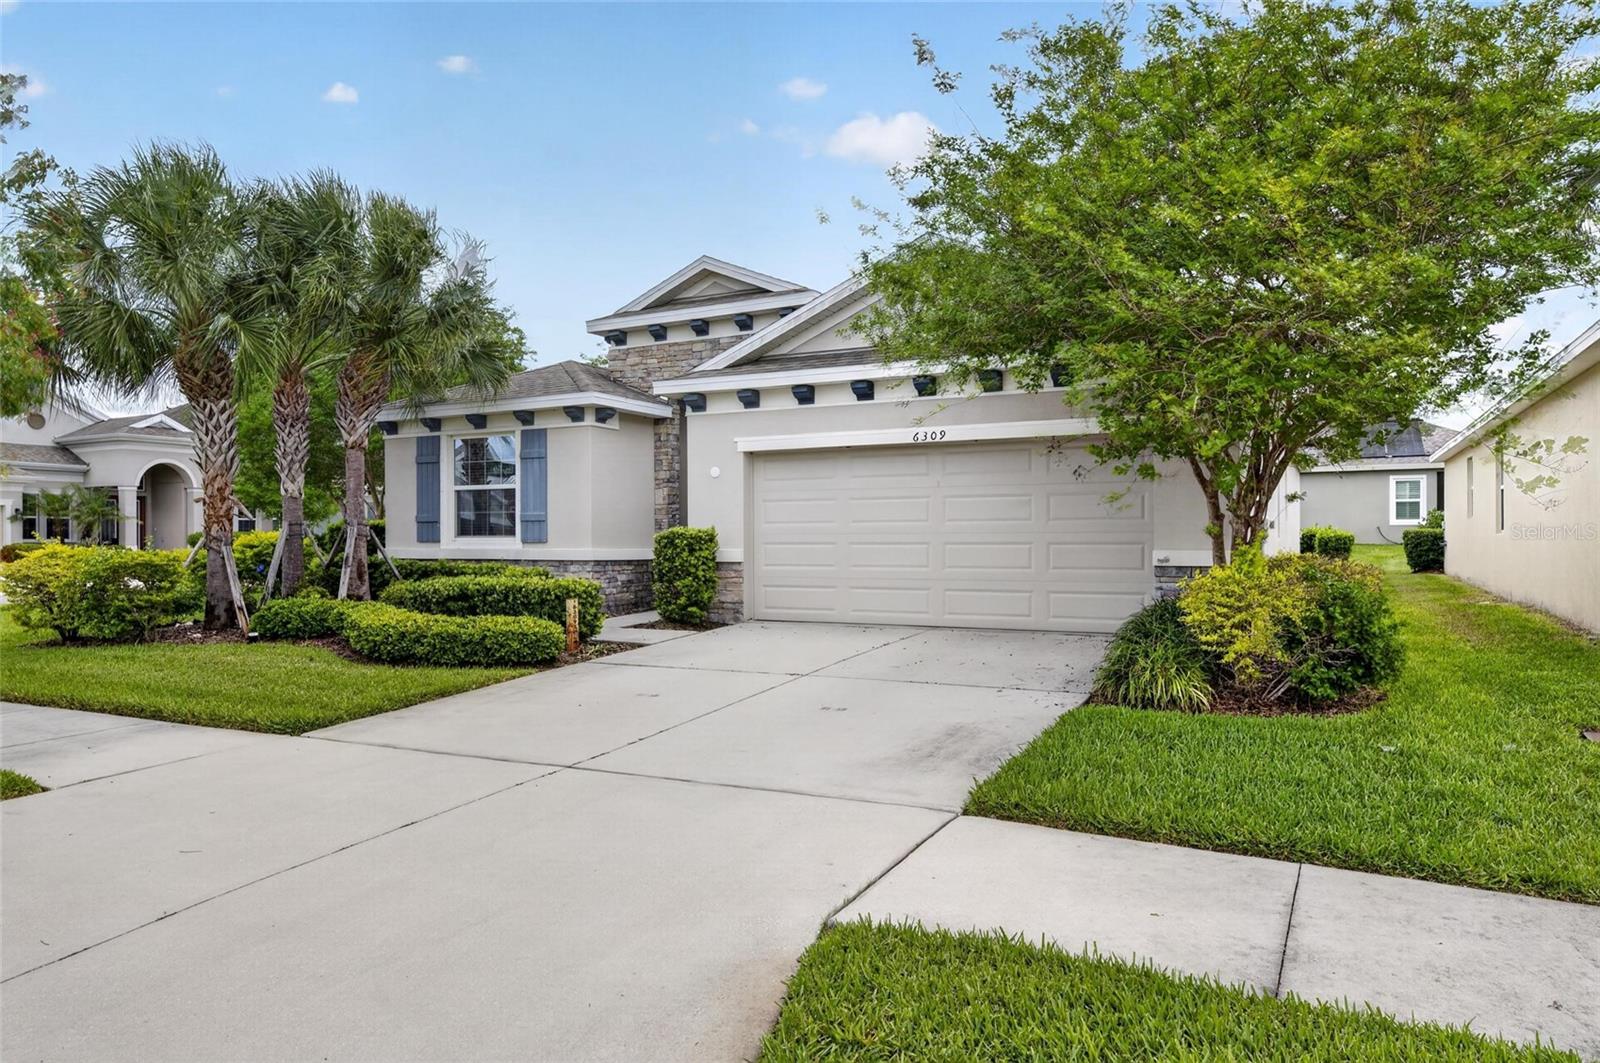
6309 Shadowlake Drive, Apollo Beach, FL 33572
Active Under Contract $405,000


Request Club Info by Email
Calculate Your Payment
Like this listing?
Contact the Listing Agent directly:
Listing Agent: Paula Dysle
Agent Phone:
813-393-7015
Agent Email:
pjosu84@gmail.com
Share Property
Save Property
View Virtual Tour
Under contract-accepting backup offers. Welcome to this thoughtfully designed Lantana floor plan, offering an open, flexible layout with soaring 9'4" ceilings that enhance the home's spacious feel. The kitchen serves as the heart of the home with granite countertops, 36-inch cabinetry, a corner pantry, and a generous island overlooking the great room and dining area—creating an easy flow for everyday living and entertaining. A conveniently located powder bath adds extra functionality for guests. The spacious owner's suite overlooks the backyard and features two closets, a dual-sink granite vanity, garden tub, and separate shower. The split-bedroom layout provides added privacy, with two secondary bedrooms and a full bath positioned near the front of the home and a fourth bedroom tucked along a separate hallway. This versatile space can easily accommodate four bedrooms or three bedrooms plus a den/home office, depending on your needs. With its open living spaces, flexible floor plan, generous ceiling height, and well-planned separation of bedrooms, this home offers a comfortable combination of style, privacy, and functionality. Located in Waterset, a 1,300-acre master-planned community in Apollo Beach, this home offers the best of both comfort and convenience. Just 17 miles south of Tampa, Waterset provides easy access to Tampa Bay, Bradenton, and major employment centers throughout Hillsborough County. Known for its welcoming atmosphere and strong sense of community, Waterset is designed for connection and recreation.
Kitchen/Family Room Combo
Open Floorplan
Primary Bedroom Main Floor
Split Bedroom
Walk-In Closet(s)
Fence Restrictions
Fitness Center
Playground
Pool
Recreation Facilities
Vehicle Restrictions
Taxes: $11,086.00
Tax Year: 2025
Association Fee: $136.00
Association Fee Frequency: Annually
Hurricane Shutters
Sidewalk
Dishwasher
Disposal
Dryer
Gas Water Heater
Microwave
Range
Refrigerator
Washer
Elementary School: Doby Elementary-Hb
Middle School: Eisenhower-Hb
Junior High: Eisenhower-Hb
High School: East Bay-Hb
Building Description: Contemporary
MLS Area: 33572 - Apollo Beach / Ruskin
Total Square Footage: 2,751
Price per Square Feet: $196.79
Water: Public
Construction: Block, Stucco
Date Listed: 2026-04-10 00:00:00
Furnished: Unfurnished
Windows: Blinds
Garage Description: Y
Garage Spaces: 2
Attached Garage: Y
Flooring: Carpet, Ceramic Tile
Roof: Shingle
Heating: Central, Electric
Cooling: Central Air
Security: Smoke Detector(S)
Laundry: Inside
Pets: Number Limit, Yes
Sewer: Public Sewer
Lot Desc.: Corner Lot, Landscaped, Level, Sidewalk, Paved
Parcel ID: U-23-31-19-A40-
Amenities: Fence Restrictions, Fitness Center, Playground, Pool, Recreation Facilities, Vehicle Restrictions
Listing Courtesy Of: Re/Max Premier Group
pjosu84@gmail.com
Under contract-accepting backup offers. Welcome to this thoughtfully designed Lantana floor plan, offering an open, flexible layout with soaring 9'4" ceilings that enhance the home's spacious feel. The kitchen serves as the heart of the home with granite countertops, 36-inch cabinetry, a corner pantry, and a generous island overlooking the great room and dining area—creating an easy flow for everyday living and entertaining. A conveniently located powder bath adds extra functionality for guests. The spacious owner's suite overlooks the backyard and features two closets, a dual-sink granite vanity, garden tub, and separate shower. The split-bedroom layout provides added privacy, with two secondary bedrooms and a full bath positioned near the front of the home and a fourth bedroom tucked along a separate hallway. This versatile space can easily accommodate four bedrooms or three bedrooms plus a den/home office, depending on your needs. With its open living spaces, flexible floor plan, generous ceiling height, and well-planned separation of bedrooms, this home offers a comfortable combination of style, privacy, and functionality. Located in Waterset, a 1,300-acre master-planned community in Apollo Beach, this home offers the best of both comfort and convenience. Just 17 miles south of Tampa, Waterset provides easy access to Tampa Bay, Bradenton, and major employment centers throughout Hillsborough County. Known for its welcoming atmosphere and strong sense of community, Waterset is designed for connection and recreation.
Property Details
Price: $405,000
Sq Ft: 2,058
($197 per
sqft)
Bedrooms: 4
Bathrooms: 2
Partial Baths: 1
City: Apollo Beach
County: Hillsborough
Type: Single Family
Development: Waterset Ph 3B-1
Acres: 0.2000
Virtual Tour/Floorplan: View
Year Built: 2017
Listing Number: TB8494022
Status Code: Active Under Contract
Taxes: $11,086.00
Tax Year: 2025
Garage:
2
/
Y
Furnishings: Unfurnished
Pets Allowed: Number Limit, Yes
Total Recurring Fees: $11
Total Recurring Fee Frequency: 0.00
Interior Features:
Kitchen/Family Room Combo
Open Floorplan
Primary Bedroom Main Floor
Split Bedroom
Walk-In Closet(s)
Amenities:
Fence Restrictions
Fitness Center
Playground
Pool
Recreation Facilities
Vehicle Restrictions
Financial Information:
Taxes: $11,086.00
Tax Year: 2025
Association Fee: $136.00
Association Fee Frequency: Annually
Exterior Features:
Hurricane Shutters
Sidewalk
Equipment:
Dishwasher
Disposal
Dryer
Gas Water Heater
Microwave
Range
Refrigerator
Washer
School Information:
Elementary School: Doby Elementary-Hb
Middle School: Eisenhower-Hb
Junior High: Eisenhower-Hb
High School: East Bay-Hb
Additional Information:
Building Description: Contemporary
MLS Area: 33572 - Apollo Beach / Ruskin
Total Square Footage: 2,751
Price per Square Feet: $196.79
Water: Public
Construction: Block, Stucco
Date Listed: 2026-04-10 00:00:00
Furnished: Unfurnished
Windows: Blinds
Garage Description: Y
Garage Spaces: 2
Attached Garage: Y
Flooring: Carpet, Ceramic Tile
Roof: Shingle
Heating: Central, Electric
Cooling: Central Air
Security: Smoke Detector(S)
Laundry: Inside
Pets: Number Limit, Yes
Sewer: Public Sewer
Lot Desc.: Corner Lot, Landscaped, Level, Sidewalk, Paved
Parcel ID: U-23-31-19-A40-
Amenities: Fence Restrictions, Fitness Center, Playground, Pool, Recreation Facilities, Vehicle Restrictions
Map of 6309 Shadowlake Drive, Apollo Beach, FL 33572
Listing Courtesy Of: Re/Max Premier Group
pjosu84@gmail.com