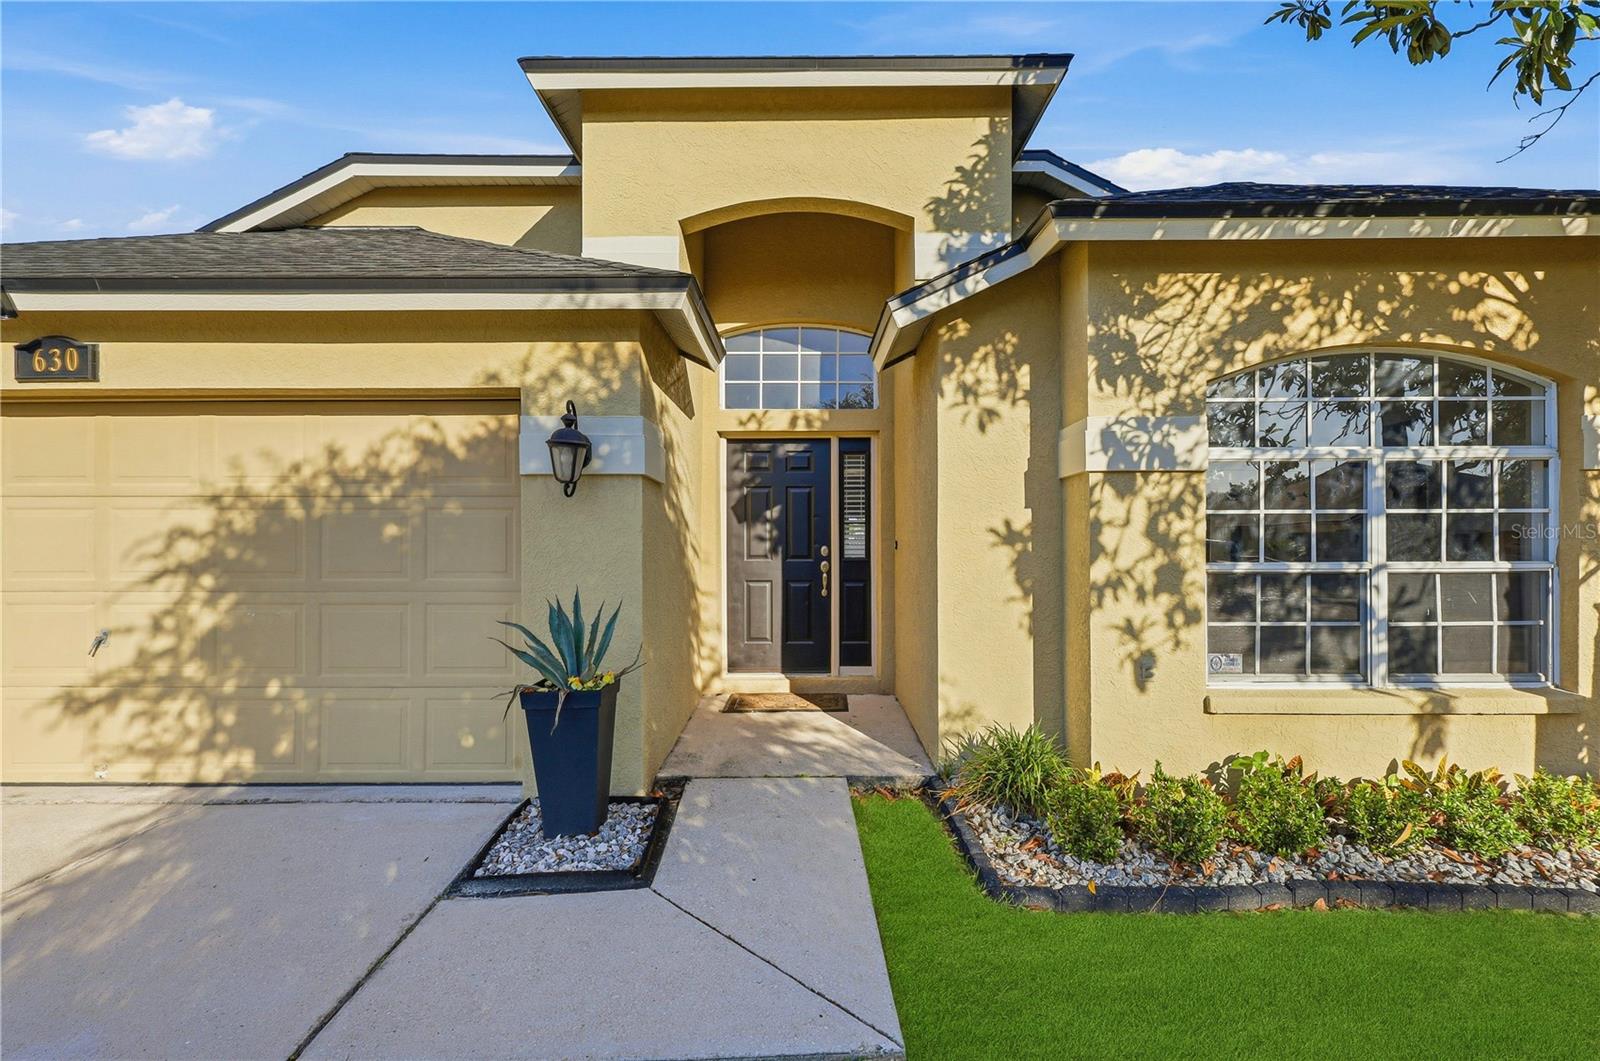
630 Tuscanny Street, Brandon, FL 33511
Sold Sold for: $365,000 Asking: $359,000 Closed: 11/18/2026




Request Club Info by Email
Calculate Your Payment
Like this listing?
Contact the Listing Agent directly:
Listing Agent: Cathryn Pittman
Agent Phone:
813-966-2297
Agent Email:
cathrynbuystampa@gmail.com
Share Property
Save Property
View Virtual Tour
Motivated seller! Vacant home. Welcome to this charming 3-bedroom, 2-bath home with 1,928 sq. ft. of comfortable living space in a quiet, established neighborhood with no CDD. This well-maintained property offers an inviting, functional layout with room to grow. Inside, updated living areas are filled with natural light, and the floor plan flows easily from room to room—perfect for everyday living or entertaining. The spacious kitchen and common areas provide a great canvas for your personal style. Outside, the large yard offers plenty of space for play, gardening, or creating your dream outdoor oasis. The community features outstanding amenities, including an Olympic-sized swimming pool, grill area, soccer field, tennis/pickleball courts, basketball courts, playgrounds, and a dog park. A neighborhood daycare center adds even more convenience. Everyday essentials and popular destinations such as Publix, Walmart, Starbucks, Chili’s, Panda Express, Lowe’s, 7-Eleven, and more are just a short walk away, making the location exceptionally convenient. There are dozens of other restaurants, shopping stores, the mall and gyms within a convenient radius. This home has its all space, style, updates, amenities, and location. Call today to tour your beautiful new home. It is ready to move in and waiting for you to fall in love. *Photos of grass enhanced.
Eat-in Kitchen
Kitchen/Family Room Combo
Living Room/Dining Room Combo
Open Floorplan
Thermostat
Walk-In Closet(s)
Basketball Court
Park
Playground
Racquetball
Recreation Facilities
Tennis Court(s)
Taxes: $2,249.27
Tax Year: 2025
Association Fee: $63.33
Association Fee Frequency: Quarterly
Private Mailbox
Sidewalk
Dishwasher
Disposal
Microwave
Range
Refrigerator
Elementary School: Brooker-Hb
Middle School: Burns-Hb
Junior High: Burns-Hb
High School: Brandon-Hb
MLS Area: 33511 - Brandon
Total Square Footage: 6,710
Price per Square Feet: $189.32
Total Floors: 1
Water: Public
Construction: Stucco
Date Listed: 2026-09-07 00:00:00
Furnished: Unfurnished
Windows: Blinds
Garage Description: Y
Garage Spaces: 2
Attached Garage: Y
Flooring: Carpet, Laminate
Roof: Shingle
Heating: Central
Cooling: Central Air
Security: Smoke Detector(S)
Laundry: Laundry Room
Pets: Yes
Sewer: Public Sewer
Lot Desc.: In County, Landscaped, Private, Paved
Parcel ID: U-25-29-20-2Fw-
Amenities: Basketball Court, Park, Playground, Racquetball, Recreation Facilities, Tennis Court(S)
Listing Courtesy Of: Signature Realty Associates
cathrynbuystampa@gmail.com
Motivated seller! Vacant home. Welcome to this charming 3-bedroom, 2-bath home with 1,928 sq. ft. of comfortable living space in a quiet, established neighborhood with no CDD. This well-maintained property offers an inviting, functional layout with room to grow. Inside, updated living areas are filled with natural light, and the floor plan flows easily from room to room—perfect for everyday living or entertaining. The spacious kitchen and common areas provide a great canvas for your personal style. Outside, the large yard offers plenty of space for play, gardening, or creating your dream outdoor oasis. The community features outstanding amenities, including an Olympic-sized swimming pool, grill area, soccer field, tennis/pickleball courts, basketball courts, playgrounds, and a dog park. A neighborhood daycare center adds even more convenience. Everyday essentials and popular destinations such as Publix, Walmart, Starbucks, Chili’s, Panda Express, Lowe’s, 7-Eleven, and more are just a short walk away, making the location exceptionally convenient. There are dozens of other restaurants, shopping stores, the mall and gyms within a convenient radius. This home has its all space, style, updates, amenities, and location. Call today to tour your beautiful new home. It is ready to move in and waiting for you to fall in love. *Photos of grass enhanced.
Property Details
Price: $359,000
Sq Ft: 1,928
($186 per
sqft)
Bedrooms: 3
Bathrooms: 2
City: Brandon
County: Hillsborough
Type: Single Family
Development: Brentwood Hills Tr
Subdivision: Brentwood Hills Tr C
Acres: 0.1500
Virtual Tour/Floorplan: View
Year Built: 1998
Listing Number: TB8546236
Status Code: CS-Closed Sale
Taxes: $2,249.27
Tax Year: 2025
Garage:
2
/
Y
Furnishings: Unfurnished
Pets Allowed: Yes
Total Recurring Fees: $21
Total Recurring Fee Frequency: 0.00
Interior Features:
Eat-in Kitchen
Kitchen/Family Room Combo
Living Room/Dining Room Combo
Open Floorplan
Thermostat
Walk-In Closet(s)
Amenities:
Basketball Court
Park
Playground
Racquetball
Recreation Facilities
Tennis Court(s)
Financial Information:
Taxes: $2,249.27
Tax Year: 2025
Association Fee: $63.33
Association Fee Frequency: Quarterly
Exterior Features:
Private Mailbox
Sidewalk
Equipment:
Dishwasher
Disposal
Microwave
Range
Refrigerator
School Information:
Elementary School: Brooker-Hb
Middle School: Burns-Hb
Junior High: Burns-Hb
High School: Brandon-Hb
Additional Information:
MLS Area: 33511 - Brandon
Total Square Footage: 6,710
Price per Square Feet: $189.32
Total Floors: 1
Water: Public
Construction: Stucco
Date Listed: 2026-09-07 00:00:00
Furnished: Unfurnished
Windows: Blinds
Garage Description: Y
Garage Spaces: 2
Attached Garage: Y
Flooring: Carpet, Laminate
Roof: Shingle
Heating: Central
Cooling: Central Air
Security: Smoke Detector(S)
Laundry: Laundry Room
Pets: Yes
Sewer: Public Sewer
Lot Desc.: In County, Landscaped, Private, Paved
Parcel ID: U-25-29-20-2Fw-
Amenities: Basketball Court, Park, Playground, Racquetball, Recreation Facilities, Tennis Court(S)
Map of 630 Tuscanny Street, Brandon, FL 33511
Listing Courtesy Of: Signature Realty Associates
cathrynbuystampa@gmail.com