63 Nicholas Drive, Dunedin, FL 34698
For Sale $399,000


Request Club Info by Email
Calculate Your Payment
Like this listing?
Contact the Listing Agent directly:
Listing Agent: Cheryl Havener
Agent Phone:
727-420-6445
Agent Email:
havenercheryl@gmail.com
Share Property
Save Property
View Virtual Tour
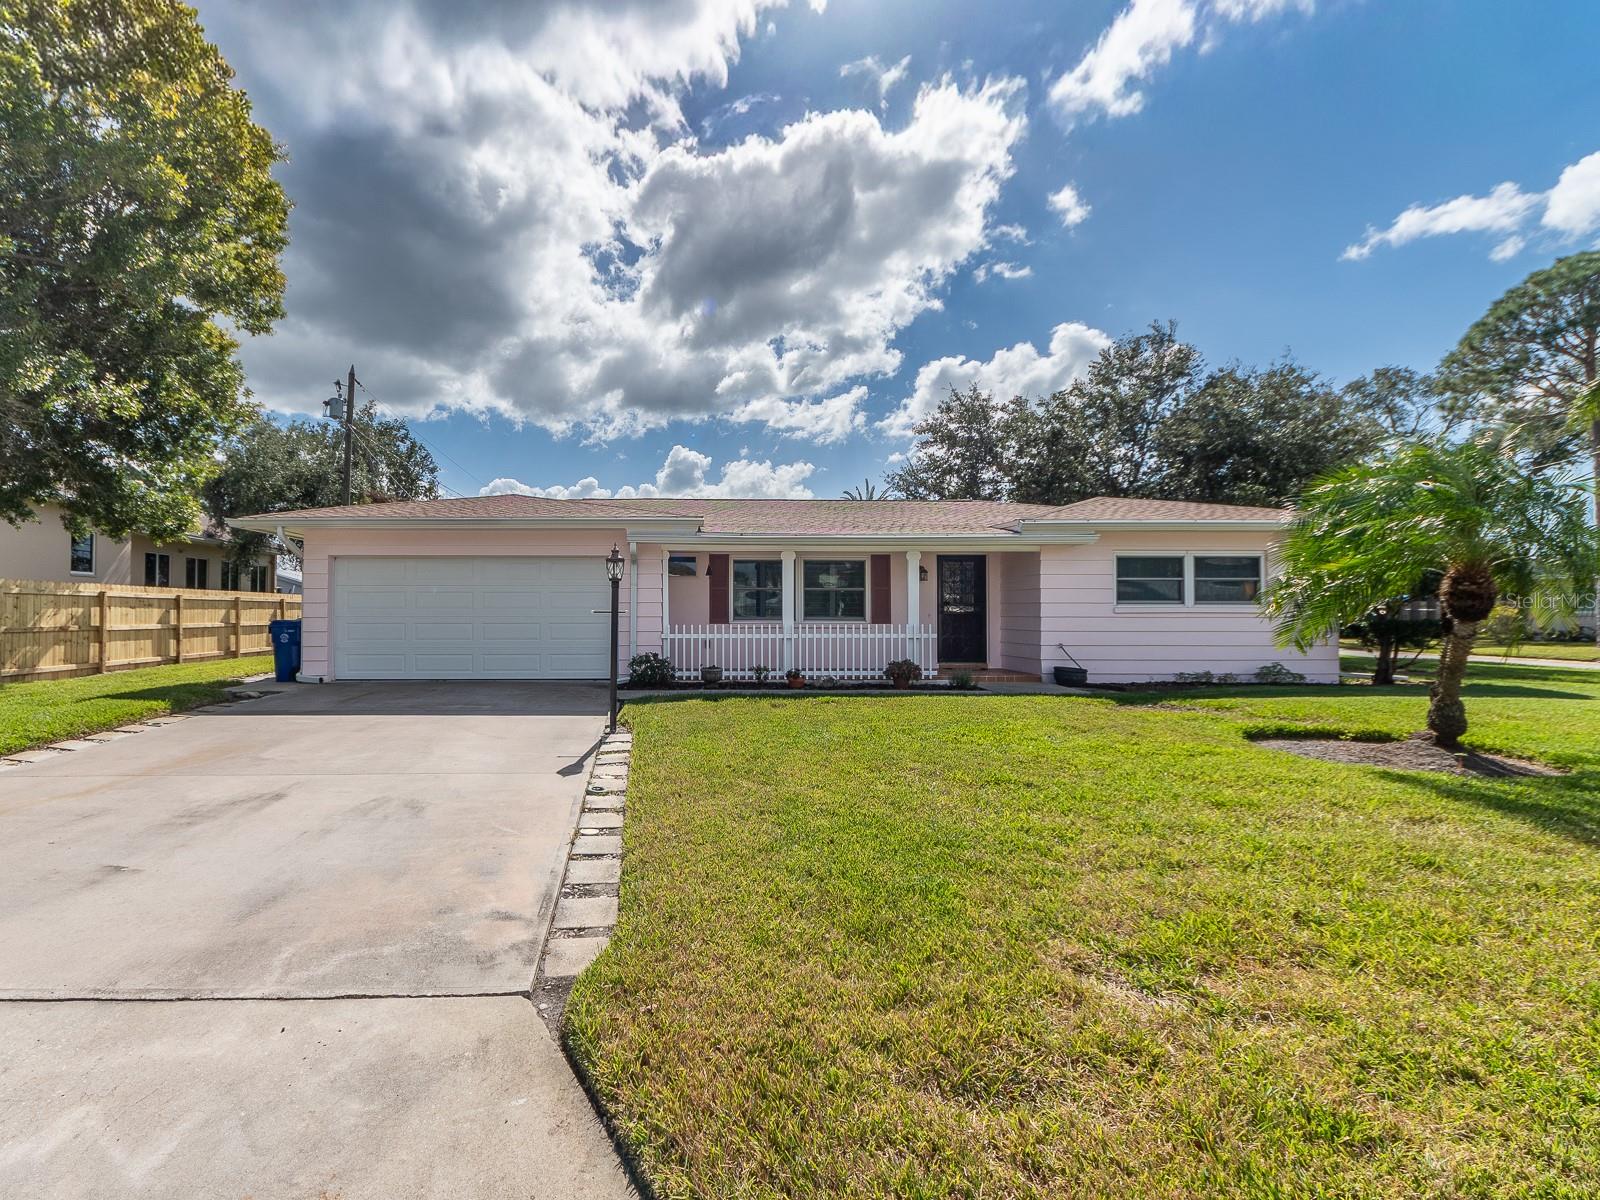
Virtually Staged. This home has it all! No expense was spared on MAJOR UPGRADES, including a new roof, new air conditioner, and impact-resistant windows and garage door Inside, the show-stopping kitchen is a chef's dream featuring premium Café stainless steel refrigerator and range with elegant bronze accents echoed in the backsplash, high-end Bosch dishwasher and a sleek Faber square stack range hood, quartz countertops with a dramatic waterfall edge, quartz windowsills and a custom tile backsplash that reflects the appliance finishes. Both baths present a spa-like retreat with LED touch-light mirrors featuring built-in defoggers and luxurious quartz finishes. Premium plantation shutters run throughout the home (with custom verticals in the primary suite), complemented by ceiling fans in every room and a dedicated indoor laundry room off the double car garage. The home is situated on a wonderful corner lot in a quiet neighborhood, with a firepit in the back corner of the yard. This fully renovated gem combines coastal living with complete peace of mind. LOCATION is just north of charming downtown Dunedin, and south of the Honeymoon Island Causeway. Dunedin is a quaint little town with a Scottish history that always has something going on. The home is across the street from Stirling Park Driving Range and St. Andrews Links Par-3 Golf Course, outdoor recreation is right outside your front door. If you love to walk or bicycle, the Pinellas Trail is just a 5 minute walk away. This area also has restaurants and wonderful shops. The home is a must see!
Ceiling Fans(s)
Open Floorplan
Solid Surface Counters
Thermostat
Walk-In Closet(s)
Window Treatments
Taxes: $653.69
Tax Year: 2025
Private Yard
Sprinkler Metered
Dishwasher
Electric Water Heater
Exhaust Fan
Ice Maker
Range
Range Hood
Refrigerator
Washer
MLS Area: 34698 - Dunedin
Total Square Footage: 2,130
Price per Square Feet: $324.39
Total Floors: 1
Water: Public
Construction: Block, Stucco
Date Listed: 2026-09-03 00:00:00
Furnished: Partially
Windows: Energy Star Qualified Windows, Window Treatments
Parking: Garage Door Opener
Garage Description: Y
Garage Spaces: 2
Attached Garage: Y
Flooring: Terrazzo
Roof: Shingle
Heating: Central
Cooling: Central Air
Security: Smoke Detector(S)
Laundry: Electric Dryer Hookup, Laundry Room, Washer Hookup
Sewer: Public Sewer
Parcel ID: 15-28-15-36594-
Listing Courtesy Of: Premier Sotheby's Intl Realty
havenercheryl@gmail.com
Virtually Staged. This home has it all! No expense was spared on MAJOR UPGRADES, including a new roof, new air conditioner, and impact-resistant windows and garage door Inside, the show-stopping kitchen is a chef's dream featuring premium Café stainless steel refrigerator and range with elegant bronze accents echoed in the backsplash, high-end Bosch dishwasher and a sleek Faber square stack range hood, quartz countertops with a dramatic waterfall edge, quartz windowsills and a custom tile backsplash that reflects the appliance finishes. Both baths present a spa-like retreat with LED touch-light mirrors featuring built-in defoggers and luxurious quartz finishes. Premium plantation shutters run throughout the home (with custom verticals in the primary suite), complemented by ceiling fans in every room and a dedicated indoor laundry room off the double car garage. The home is situated on a wonderful corner lot in a quiet neighborhood, with a firepit in the back corner of the yard. This fully renovated gem combines coastal living with complete peace of mind. LOCATION is just north of charming downtown Dunedin, and south of the Honeymoon Island Causeway. Dunedin is a quaint little town with a Scottish history that always has something going on. The home is across the street from Stirling Park Driving Range and St. Andrews Links Par-3 Golf Course, outdoor recreation is right outside your front door. If you love to walk or bicycle, the Pinellas Trail is just a 5 minute walk away. This area also has restaurants and wonderful shops. The home is a must see!
Property Details
Price: $399,000
Sq Ft: 1,230
($324 per
sqft)
Bedrooms: 2
Bathrooms: 2
City: Dunedin
County: Pinellas
Type: Single Family
Development: Harbor View Villas 1St Add
Acres: 0.1800
Virtual Tour/Floorplan: View
Year Built: 1965
Listing Number: TB8544261
Status Code: A-Active
Taxes: $653.69
Tax Year: 2025
Garage:
2
/
Y
Furnishings: Partially
Interior Features:
Ceiling Fans(s)
Open Floorplan
Solid Surface Counters
Thermostat
Walk-In Closet(s)
Window Treatments
Financial Information:
Taxes: $653.69
Tax Year: 2025
Exterior Features:
Private Yard
Sprinkler Metered
Equipment:
Dishwasher
Electric Water Heater
Exhaust Fan
Ice Maker
Range
Range Hood
Refrigerator
Washer
Additional Information:
MLS Area: 34698 - Dunedin
Total Square Footage: 2,130
Price per Square Feet: $324.39
Total Floors: 1
Water: Public
Construction: Block, Stucco
Date Listed: 2026-09-03 00:00:00
Furnished: Partially
Windows: Energy Star Qualified Windows, Window Treatments
Parking: Garage Door Opener
Garage Description: Y
Garage Spaces: 2
Attached Garage: Y
Flooring: Terrazzo
Roof: Shingle
Heating: Central
Cooling: Central Air
Security: Smoke Detector(S)
Laundry: Electric Dryer Hookup, Laundry Room, Washer Hookup
Sewer: Public Sewer
Parcel ID: 15-28-15-36594-
Map of 63 Nicholas Drive, Dunedin, FL 34698
Listing Courtesy Of: Premier Sotheby's Intl Realty
havenercheryl@gmail.com