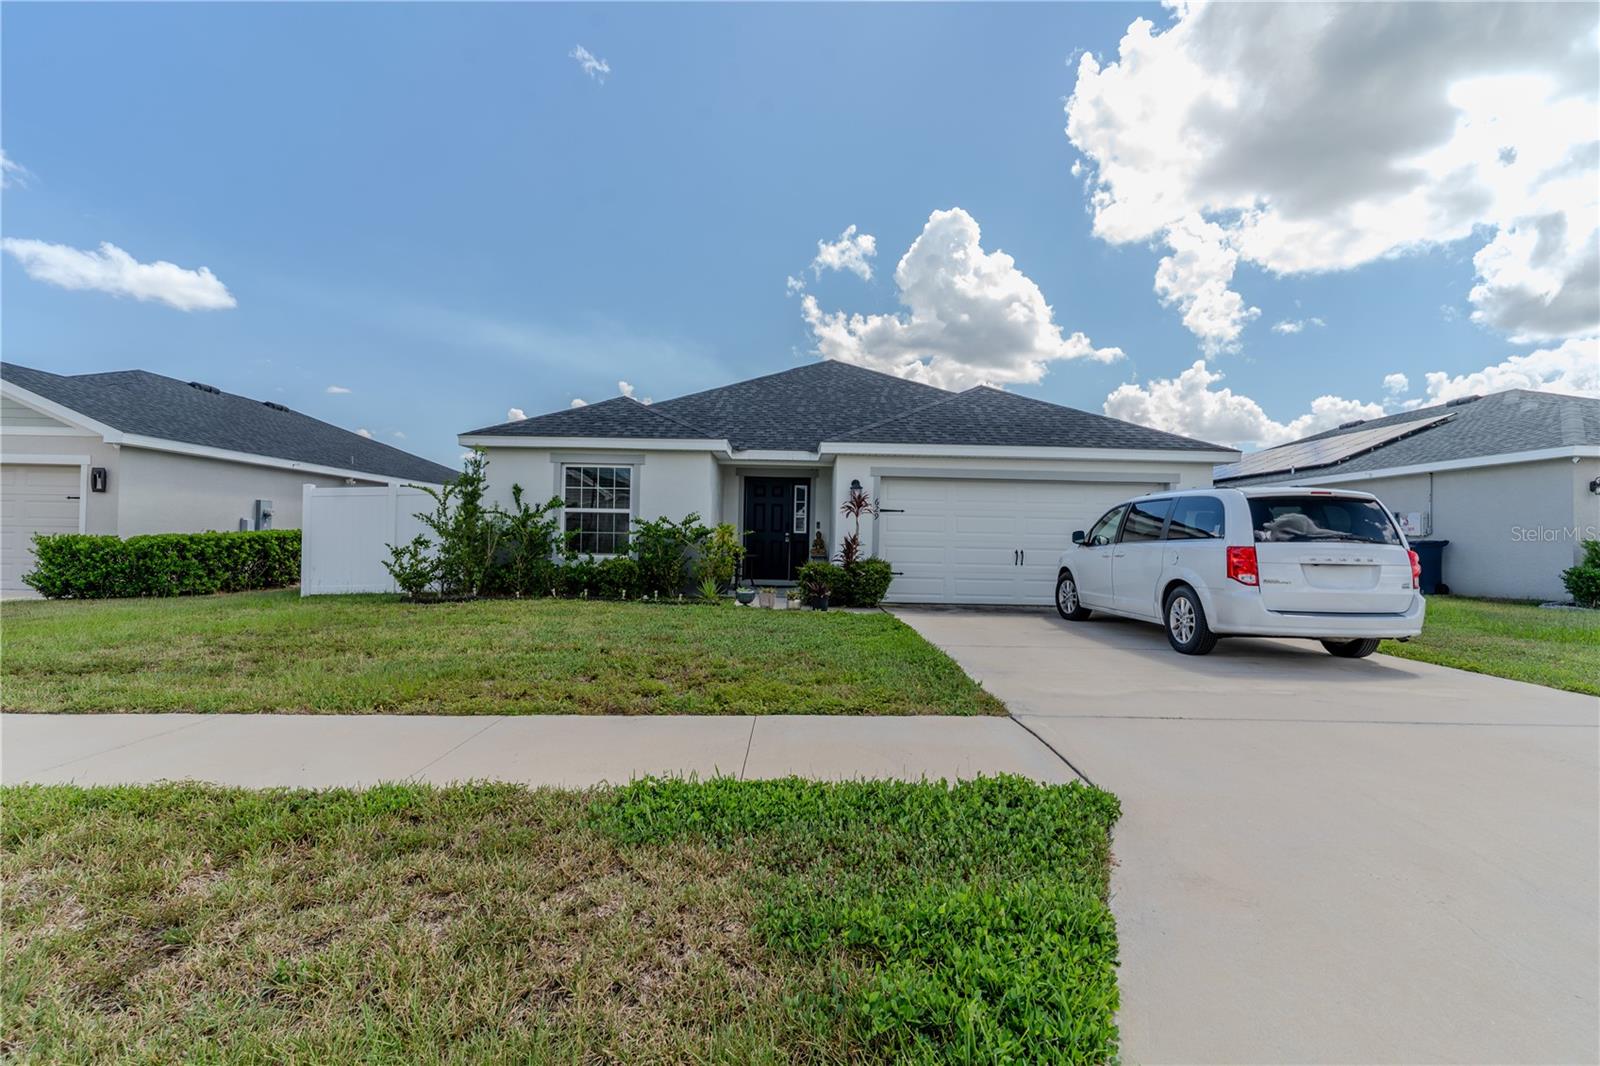
629 Fairhope Drive, Polk City, FL 33868
Active Under Contract $295,400


Request Club Info by Email
Calculate Your Payment
Like this listing?
Contact the Listing Agent directly:
Listing Agent: David Small
Agent Phone:
407-601-8351
Agent Email:
david@dreamhomescentralflorida.com
Share Property
Save Property
View Virtual Tour
Under contract-accepting backup offers. Short Sale. This is the Pre-approved short sale price. Discover the charm of this Highland Home Serendipity floor plan nestled in the desirable Auburn Cove neighborhood. This inviting open-concept residence features three spacious bedrooms and two well-appointed baths, along with a versatile flex/office room adorned with elegant French doors. Luxury vinyl plank flooring flows seamlessly throughout the home, enhancing its modern appeal. The large primary bedroom boasts a tray ceiling, dual walk-in closets, and an en suite bathroom complete with dual vanities, a beautifully tiled shower, and a private water closet. The kitchen is a chef's delight, equipped with a counter-height island and stainless steel appliances, perfectly positioned to overlook the bright living room with its soaring ceilings. Sliding doors from the living room invite you to a screened-in lanai that offers a peaceful retreat while overlooking the expansive, fully fenced backyard, ideal for both relaxation and entertaining. This home beautifully combines style and functionality in a sought-after location. Just minutes away from Interstate 4, the vital corridor between Orlando and Tampa, you have quick access to shopping, restaurants and area attractions.
High Ceilings
Open Floorplan
Tray Ceiling(s)
Walk-In Closet(s)
Taxes: $4,129.92
Tax Year: 2024
Association Fee: $600.00
Association Fee Frequency: Annually
Lighting
Sidewalk
Dishwasher
Dryer
Range
Refrigerator
MLS Area: 33868 - Polk City
Total Square Footage: 2,204
Price per Square Feet: $147.41
Total Floors: 1
Water: Public
Construction: Brick
Date Listed: 2025-09-20 00:00:00
Garage Description: Y
Garage Spaces: 2
Attached Garage: Y
Flooring: Luxury Vinyl
Roof: Shingle
Heating: Central
Cooling: Central Air
Laundry: Inside, Laundry Closet
Pets: Yes
Sewer: Public Sewer
Lot Desc.: Paved
Parcel ID: 25-27-08-298377
Listing Courtesy Of: Keller Williams Realty Smart 1
david@dreamhomescentralflorida.com
Under contract-accepting backup offers. Short Sale. This is the Pre-approved short sale price. Discover the charm of this Highland Home Serendipity floor plan nestled in the desirable Auburn Cove neighborhood. This inviting open-concept residence features three spacious bedrooms and two well-appointed baths, along with a versatile flex/office room adorned with elegant French doors. Luxury vinyl plank flooring flows seamlessly throughout the home, enhancing its modern appeal. The large primary bedroom boasts a tray ceiling, dual walk-in closets, and an en suite bathroom complete with dual vanities, a beautifully tiled shower, and a private water closet. The kitchen is a chef's delight, equipped with a counter-height island and stainless steel appliances, perfectly positioned to overlook the bright living room with its soaring ceilings. Sliding doors from the living room invite you to a screened-in lanai that offers a peaceful retreat while overlooking the expansive, fully fenced backyard, ideal for both relaxation and entertaining. This home beautifully combines style and functionality in a sought-after location. Just minutes away from Interstate 4, the vital corridor between Orlando and Tampa, you have quick access to shopping, restaurants and area attractions.
Property Details
Price: $295,400
Sq Ft: 2,004
($147 per
sqft)
Bedrooms: 3
Bathrooms: 2
City: Polk City
County: Polk
Type: Single Family
Development: Auburn Cove
Acres: 0.1900
Virtual Tour/Floorplan: View
Year Built: 2021
Listing Number: P4936214
Status Code: Active Under Contract
Taxes: $4,129.92
Tax Year: 2024
Garage:
2
/
Y
Pets Allowed: Yes
Total Recurring Fees: $50
Total Recurring Fee Frequency: 0.00
Interior Features:
High Ceilings
Open Floorplan
Tray Ceiling(s)
Walk-In Closet(s)
Financial Information:
Taxes: $4,129.92
Tax Year: 2024
Association Fee: $600.00
Association Fee Frequency: Annually
Exterior Features:
Lighting
Sidewalk
Equipment:
Dishwasher
Dryer
Range
Refrigerator
Additional Information:
MLS Area: 33868 - Polk City
Total Square Footage: 2,204
Price per Square Feet: $147.41
Total Floors: 1
Water: Public
Construction: Brick
Date Listed: 2025-09-20 00:00:00
Garage Description: Y
Garage Spaces: 2
Attached Garage: Y
Flooring: Luxury Vinyl
Roof: Shingle
Heating: Central
Cooling: Central Air
Laundry: Inside, Laundry Closet
Pets: Yes
Sewer: Public Sewer
Lot Desc.: Paved
Parcel ID: 25-27-08-298377
Map of 629 Fairhope Drive, Polk City, FL 33868
Listing Courtesy Of: Keller Williams Realty Smart 1
david@dreamhomescentralflorida.com