6282 Bob White Drive, Englewood, FL 34224
Pending $229,900


Request Club Info by Email
Calculate Your Payment
Like this listing?
Contact the Listing Agent directly:
Listing Agent: Kathy Damewood
Agent Phone:
941-321-7355
Agent Email:
kathy@englewoodfloridahomes.com
Share Property
Save Property
View Virtual Tour
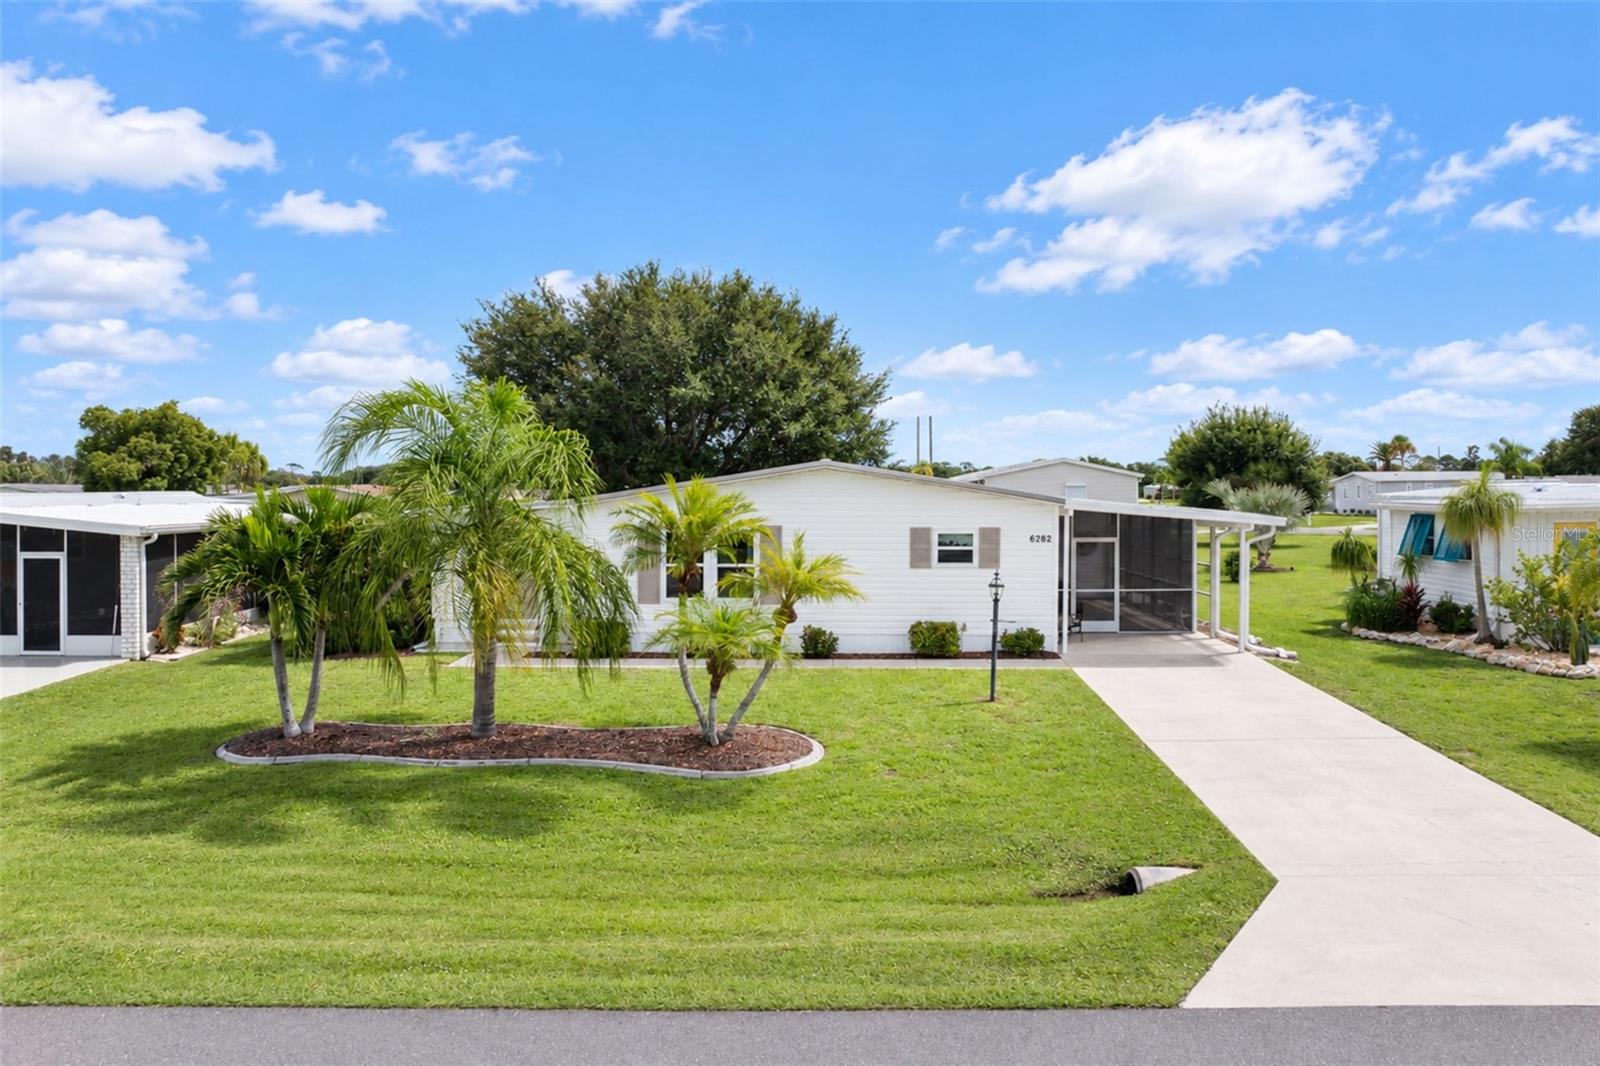
FORGET THE YEAR BUILT! Following an extensive—and impressive—remodel, this home is now like brand new! This beautifully updated 2-bedroom, 2-bath FULLY FURNISHED TURNKEY doublewide manufactured home has been transformed both inside and out. Exterior improvements include new vinyl siding, a new roof, new carport, new lanai, water heater (2024), new Florida room and a new vapor barrier underneath the home. All windows have also been upgraded to impact-rated windows. Inside, the transformation continues from the studs out! Wallboard has been replaced, drywall ceilings with crown molding have been added, and additional insulation was installed in both the walls and ceilings. Electrical outlets have been upgraded to three-prong outlets, recessed lighting has been installed, and attractive luxury vinyl plank flooring flows throughout the home for easy maintenance. An interior wall was removed to create a spacious, open-concept kitchen, living and dining area enhanced by a cathedral ceiling. The stylish kitchen features raised-panel cottage-style cabinetry with soft-close doors and pull-out drawers, along with upgraded beveled Formica countertops. Appliances include a Whirlpool French-door refrigerator, Samsung dishwasher and Frigidaire smooth-top range. The adjoining living and dining area features updated lighting and a ceiling fan. The spacious primary bedroom stretches across the entire rear of the home and offers a huge walk-in closet, ceiling fan and en-suite bath. The updated primary bath features a vanity with solid-surface countertop, new mirror, new toilet, step-in shower with seat and a linen closet for additional storage. The generously sized guest bedroom—your guests may not want to leave!—features a wall closet and ceiling fan. The conveniently located guest bath includes a new vanity, new toilet and combination tub/shower. There’s also an inside laundry room, so there’s no need to do laundry in the Florida heat! A GE washer and dryer are included. The air-conditioned Florida room features impact-glass windows and the same LVP flooring found throughout the home. Currently used as a wood-carving room, this versatile space would also make a great TV room, home office, craft room or hobby area. The screened lanai features a durable Gorilla Garage floor coating, while the adjoining shed/workshop provides plenty of storage for tools and yard equipment. Located in popular Lemon Bay Isles, one of Englewood’s favorite 55+ communities, this home offers the added benefit of OWNED LAND! For a modest annual fee of just $350, residents have access to the amenities of the Edgewater Club, including a clubhouse, swimming pool, tennis, pickleball, bocce ball, shuffleboard and activities throughout the week. This home is NOT in a designated Flood zone, either! Why freeze up north when you could be enjoying the Florida sunshine? This extensively remodeled home is ready for you to move in and start enjoying the Florida lifestyle!
Cathedral Ceiling(s)
Ceiling Fans(s)
Crown Molding
Living Room/Dining Room Combo
Open Floorplan
Walk-In Closet(s)
Window Treatments
Clubhouse
Pickleball Court(s)
Pool
Recreation Facilities
Shuffleboard Court
Tennis Court(s)
Taxes: $2,592.69
Tax Year: 2025
Association Fee: $50.00
Association Fee Frequency: Annually
Private Mailbox
Dishwasher
Dryer
Electric Water Heater
Exhaust Fan
Range
Refrigerator
Washer
Elementary School: Myakka River Elementary
Middle School: L.a. Ainger Middle
Junior High: L.a. Ainger Middle
High School: Lemon Bay High
Building Design: Manufactured House
MLS Area: 34224 - Englewood
Total Square Footage: 2,052
Price per Square Feet: $155.76
Water: Public
Construction: Vinyl Siding
Date Listed: 2026-10-02 00:00:00
Furnished: Turnkey
Windows: Double Pane Windows
Flooring: Luxury Vinyl
Roof: Metal, Shingle
Heating: Central, Electric
Cooling: Central Air
Security: Smoke Detector(S)
Laundry: Inside, Laundry Room
55+ Community: Y
Pets: Number Limit, Yes
Sewer: Public Sewer
Lot Desc.: Cleared, In County, Landscaped, Level, Paved
Parcel ID: 412004427001
Amenities: Clubhouse, Pickleball Court(S), Pool, Recreation Facilities, Shuffleboard Court, Tennis Court(S)
Listing Courtesy Of: Re/Max Alliance Group
kathy@englewoodfloridahomes.com
FORGET THE YEAR BUILT! Following an extensive—and impressive—remodel, this home is now like brand new! This beautifully updated 2-bedroom, 2-bath FULLY FURNISHED TURNKEY doublewide manufactured home has been transformed both inside and out. Exterior improvements include new vinyl siding, a new roof, new carport, new lanai, water heater (2024), new Florida room and a new vapor barrier underneath the home. All windows have also been upgraded to impact-rated windows. Inside, the transformation continues from the studs out! Wallboard has been replaced, drywall ceilings with crown molding have been added, and additional insulation was installed in both the walls and ceilings. Electrical outlets have been upgraded to three-prong outlets, recessed lighting has been installed, and attractive luxury vinyl plank flooring flows throughout the home for easy maintenance. An interior wall was removed to create a spacious, open-concept kitchen, living and dining area enhanced by a cathedral ceiling. The stylish kitchen features raised-panel cottage-style cabinetry with soft-close doors and pull-out drawers, along with upgraded beveled Formica countertops. Appliances include a Whirlpool French-door refrigerator, Samsung dishwasher and Frigidaire smooth-top range. The adjoining living and dining area features updated lighting and a ceiling fan. The spacious primary bedroom stretches across the entire rear of the home and offers a huge walk-in closet, ceiling fan and en-suite bath. The updated primary bath features a vanity with solid-surface countertop, new mirror, new toilet, step-in shower with seat and a linen closet for additional storage. The generously sized guest bedroom—your guests may not want to leave!—features a wall closet and ceiling fan. The conveniently located guest bath includes a new vanity, new toilet and combination tub/shower. There’s also an inside laundry room, so there’s no need to do laundry in the Florida heat! A GE washer and dryer are included. The air-conditioned Florida room features impact-glass windows and the same LVP flooring found throughout the home. Currently used as a wood-carving room, this versatile space would also make a great TV room, home office, craft room or hobby area. The screened lanai features a durable Gorilla Garage floor coating, while the adjoining shed/workshop provides plenty of storage for tools and yard equipment. Located in popular Lemon Bay Isles, one of Englewood’s favorite 55+ communities, this home offers the added benefit of OWNED LAND! For a modest annual fee of just $350, residents have access to the amenities of the Edgewater Club, including a clubhouse, swimming pool, tennis, pickleball, bocce ball, shuffleboard and activities throughout the week. This home is NOT in a designated Flood zone, either! Why freeze up north when you could be enjoying the Florida sunshine? This extensively remodeled home is ready for you to move in and start enjoying the Florida lifestyle!
Property Details
Price: $229,900
Sq Ft: 1,476
($156 per
sqft)
Bedrooms: 2
Bathrooms: 2
City: Englewood
County: Charlotte
Type: Manufactured
Development: Lemon Bay Isles 1St Add
Acres: 0.1800
Virtual Tour/Floorplan: View
Year Built: 1984
Listing Number: D6148883
Status Code: Pending
Taxes: $2,592.69
Tax Year: 2025
Garage:
Furnishings: Turnkey
Pets Allowed: Number Limit, Yes
Total Recurring Fees: $33
Total Recurring Fee Frequency: 0.00
Interior Features:
Cathedral Ceiling(s)
Ceiling Fans(s)
Crown Molding
Living Room/Dining Room Combo
Open Floorplan
Walk-In Closet(s)
Window Treatments
Amenities:
Clubhouse
Pickleball Court(s)
Pool
Recreation Facilities
Shuffleboard Court
Tennis Court(s)
Financial Information:
Taxes: $2,592.69
Tax Year: 2025
Association Fee: $50.00
Association Fee Frequency: Annually
Exterior Features:
Private Mailbox
Equipment:
Dishwasher
Dryer
Electric Water Heater
Exhaust Fan
Range
Refrigerator
Washer
School Information:
Elementary School: Myakka River Elementary
Middle School: L.a. Ainger Middle
Junior High: L.a. Ainger Middle
High School: Lemon Bay High
Additional Information:
Building Design: Manufactured House
MLS Area: 34224 - Englewood
Total Square Footage: 2,052
Price per Square Feet: $155.76
Water: Public
Construction: Vinyl Siding
Date Listed: 2026-10-02 00:00:00
Furnished: Turnkey
Windows: Double Pane Windows
Flooring: Luxury Vinyl
Roof: Metal, Shingle
Heating: Central, Electric
Cooling: Central Air
Security: Smoke Detector(S)
Laundry: Inside, Laundry Room
55+ Community: Y
Pets: Number Limit, Yes
Sewer: Public Sewer
Lot Desc.: Cleared, In County, Landscaped, Level, Paved
Parcel ID: 412004427001
Amenities: Clubhouse, Pickleball Court(S), Pool, Recreation Facilities, Shuffleboard Court, Tennis Court(S)
Map of 6282 Bob White Drive, Englewood, FL 34224
Listing Courtesy Of: Re/Max Alliance Group
kathy@englewoodfloridahomes.com