628 Tangelo Terrace, Babson Park, FL 33827
For Sale $302,900


Request Club Info by Email
Calculate Your Payment
Like this listing?
Contact the Listing Agent directly:
Listing Agent: Gayle Van Wagenen
Agent Phone:
904-449-3938
Agent Email:
gvwbroker@gmail.com
Share Property
Save Property
View Virtual Tour
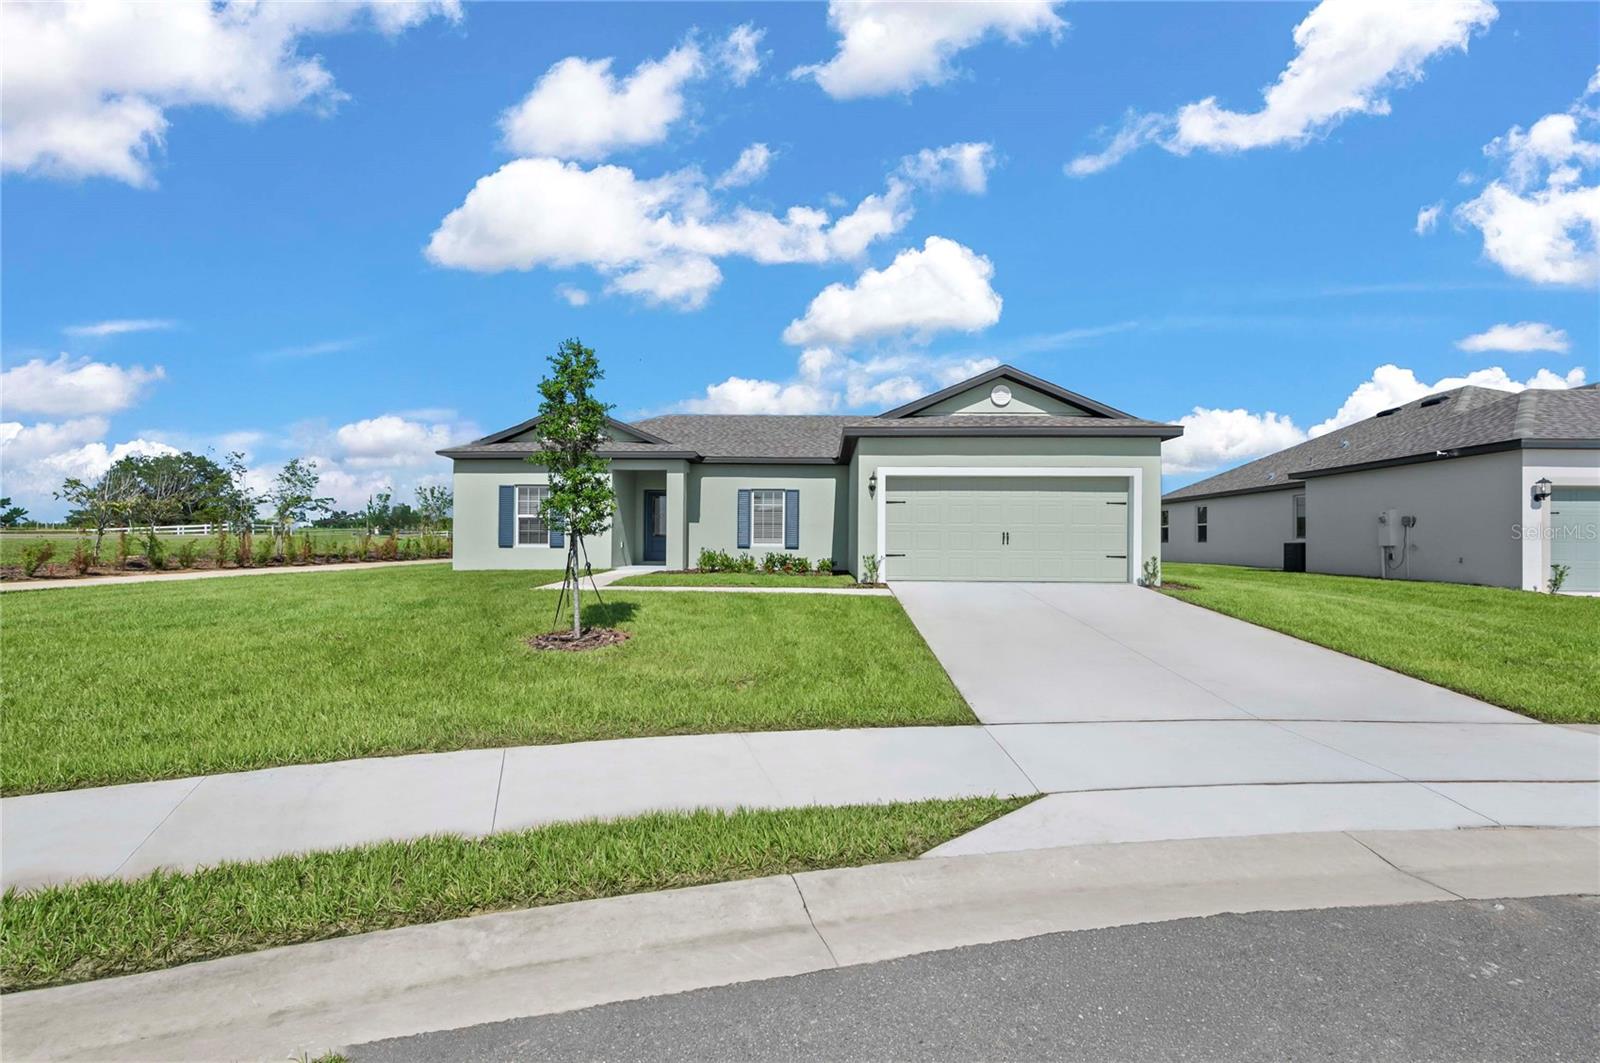
Welcome to the Crane floor plan by LGI Homes, located in the highly sought-after Citrus Place community. This thoughtfully designed single-story home features an open-concept layout ideal for both everyday living and entertaining. The chef-ready kitchen is equipped with granite countertops, a large island, a walk-in pantry, and a full suite of stainless-steel appliances. Enjoy spacious bedrooms and a private master retreat designed for comfort and relaxation. This home comes complete with the CompleteHome™ Interior Package, including 36” white upper wood cabinets with crown molding, energy-efficient features, and modern finishes throughout. A two-car garage with a Wi-Fi-enabled opener adds everyday convenience, while professional front yard landscaping enhances curb appeal. Situated on a premium homesite with no rear neighbors, this property offers added privacy—creating a peaceful outdoor space to enjoy and making it the perfect place to call home. Enjoy exceptional value and lower monthly costs with NO CDD fees in this beautiful community!
Ceiling Fans(s)
High Ceilings
Kitchen/Family Room Combo
Open Floorplan
Pest Guard System
Primary Bedroom Main Floor
Solid Wood Cabinets
Stone Counters
Thermostat
Walk-In Closet(s)
Window Treatments
Park
Playground
Taxes: $112.32
Tax Year: 2025
Association Fee Frequency: Monthly
Lighting
Sidewalk
Dishwasher
Disposal
Electric Water Heater
Exhaust Fan
Ice Maker
Microwave
Range
Refrigerator
Elementary School: Frostproof Elem
Middle School: Mclaughlin Academy Of Excellence
Junior High: Mclaughlin Academy Of Excellence
Building Description: Traditional
MLS Area: 33827 - Babson Park
Total Square Footage: 1,898
Price per Square Feet: $207.04
Water: Public
Construction: Block, Concrete, Stucco
Date Listed: 2026-04-10 00:00:00
Furnished: Unfurnished
Windows: Double Pane Windows, Energy Star Qualified Windows, Insulated Windows, Low-Emissivity Windows, Window Treatments
Parking: Driveway
Garage Description: Y
Garage Spaces: 2
Attached Garage: Y
Flooring: Carpet, Luxury Vinyl
Roof: Shingle
Heating: Central, Electric, Exhaust Fan, Heat Pump
Cooling: Central Air
Laundry: Electric Dryer Hookup, Inside, Laundry Room, Washer Hookup
Pets: Yes
Sewer: Septic Tank
Lot Desc.: In County, Landscaped, Sidewalk, Paved
Parcel ID: 28-30-29-953015
Amenities: Park, Playground
Listing Courtesy Of: Lgi Realty- Florida, Llc
gvwbroker@gmail.com
Welcome to the Crane floor plan by LGI Homes, located in the highly sought-after Citrus Place community. This thoughtfully designed single-story home features an open-concept layout ideal for both everyday living and entertaining. The chef-ready kitchen is equipped with granite countertops, a large island, a walk-in pantry, and a full suite of stainless-steel appliances. Enjoy spacious bedrooms and a private master retreat designed for comfort and relaxation. This home comes complete with the CompleteHome™ Interior Package, including 36” white upper wood cabinets with crown molding, energy-efficient features, and modern finishes throughout. A two-car garage with a Wi-Fi-enabled opener adds everyday convenience, while professional front yard landscaping enhances curb appeal. Situated on a premium homesite with no rear neighbors, this property offers added privacy—creating a peaceful outdoor space to enjoy and making it the perfect place to call home. Enjoy exceptional value and lower monthly costs with NO CDD fees in this beautiful community!
Property Details
Price: $302,900
Sq Ft: 1,463
($207 per
sqft)
Bedrooms: 3
Bathrooms: 2
City: Babson Park
County: Polk
Type: Single Family
Development: Citrus Place
Acres: 0.2400
Virtual Tour/Floorplan: View
Year Built: 2026
Listing Number: TB8496416
Status Code: A-Active
Taxes: $112.32
Tax Year: 2025
Garage:
2
/
Y
Furnishings: Unfurnished
Pets Allowed: Yes
Interior Features:
Ceiling Fans(s)
High Ceilings
Kitchen/Family Room Combo
Open Floorplan
Pest Guard System
Primary Bedroom Main Floor
Solid Wood Cabinets
Stone Counters
Thermostat
Walk-In Closet(s)
Window Treatments
Amenities:
Park
Playground
Financial Information:
Taxes: $112.32
Tax Year: 2025
Association Fee Frequency: Monthly
Exterior Features:
Lighting
Sidewalk
Equipment:
Dishwasher
Disposal
Electric Water Heater
Exhaust Fan
Ice Maker
Microwave
Range
Refrigerator
School Information:
Elementary School: Frostproof Elem
Middle School: Mclaughlin Academy Of Excellence
Junior High: Mclaughlin Academy Of Excellence
Additional Information:
Building Description: Traditional
MLS Area: 33827 - Babson Park
Total Square Footage: 1,898
Price per Square Feet: $207.04
Water: Public
Construction: Block, Concrete, Stucco
Date Listed: 2026-04-10 00:00:00
Furnished: Unfurnished
Windows: Double Pane Windows, Energy Star Qualified Windows, Insulated Windows, Low-Emissivity Windows, Window Treatments
Parking: Driveway
Garage Description: Y
Garage Spaces: 2
Attached Garage: Y
Flooring: Carpet, Luxury Vinyl
Roof: Shingle
Heating: Central, Electric, Exhaust Fan, Heat Pump
Cooling: Central Air
Laundry: Electric Dryer Hookup, Inside, Laundry Room, Washer Hookup
Pets: Yes
Sewer: Septic Tank
Lot Desc.: In County, Landscaped, Sidewalk, Paved
Parcel ID: 28-30-29-953015
Amenities: Park, Playground
Map of 628 Tangelo Terrace, Babson Park, FL 33827
Listing Courtesy Of: Lgi Realty- Florida, Llc
gvwbroker@gmail.com