6274 106Th Place Sw, Ocala, FL 34476
For Sale $210,000


Request Club Info by Email
Calculate Your Payment
Like this listing?
Contact the Listing Agent directly:
Listing Agent: Joe Jackson
Agent Phone:
352-216-2439
Agent Email:
bigjoe7a@gmail.com
Share Property
Save Property
View Virtual Tour
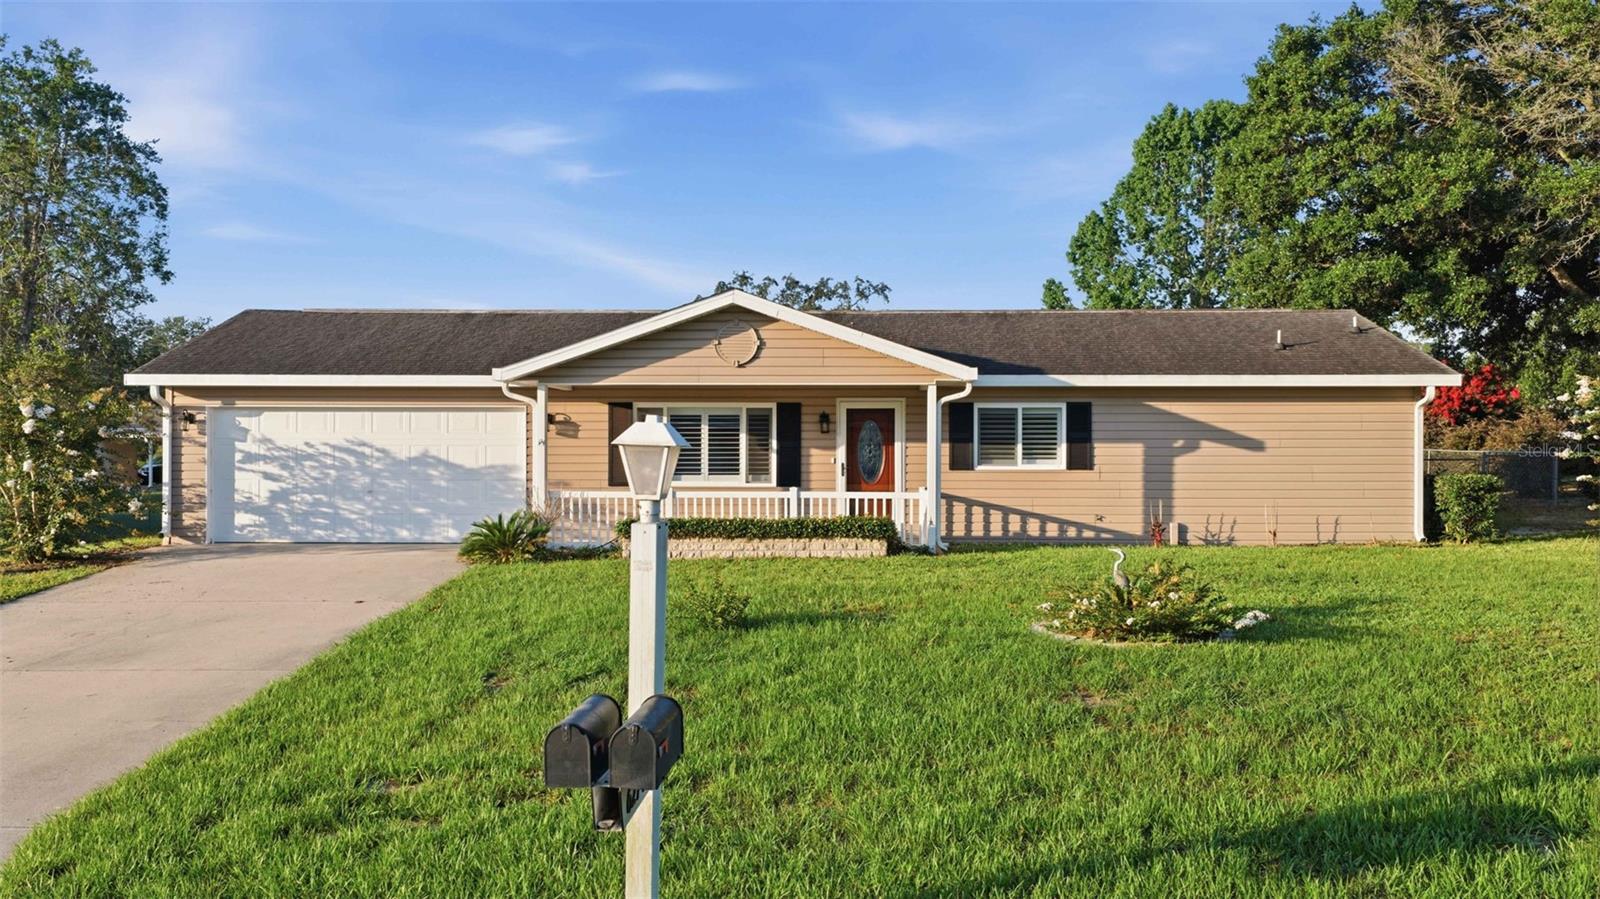
PRICE REDUCED!!!! Premium upgrades throughout! Welcome home to this 2 bedroom, 2 bath, 1,008 sq ft under heat and air beauty in sought after 55 plus Spruce Creek North in Ocala on a .26 of an acre lot. The updates are what make this one super special. Every surface has been remodeled and meticulously maintained. MOVE IN READY. NO CARPET - Luxury Vinyl Plank throughout. Recently added built-in electric fireplace is a gorgeous focal point of the living room. PLANTATION SHUTTERS throughout. Fully remodeled kitchen - white shaker cabinets, high end quartz countertops, stainless steel appliance suite, undermount farmhouse sink and stylish backsplash. Both bathrooms have had a full remodel as well both with white shaker cabinets and gorgeous marble countertops. The guest bath features a tiled tub/shower combo and the primary bath a tiled step-in shower. both with safety rails. All light fixures in home have been upgraded and both bedroom feature higher end ceiling fans with lights. Sliders from the dining room take you out to a nice sized screened in lanai that has slate tile flooring, tile that matches the front porch of the home. The primary suite features ensuite bath and walk-n closet. Other pluses to this home include - fenced in backyard, 2 car garage with EPOXY flooring and all shelving in garage is included in the sale. Newer washer and dryer, 2023 A/C, 2023 Electric Panel, 2023 Water Heater, All New Plumbing and Electrical, Roof is 2011 and in great condition and has been well maintained. This community features a low HOA fee and nice amenities to include swimming pool, clubhouse, loads of monthly activies and more. Convenient to shopping, medical and restaurants. Convenient to the State Rd 200 Corridor.
Ceiling Fans(s)
Solid Surface Counters
Stone Counters
Cable TV
Clubhouse
Pool
Recreation Facilities
Shuffleboard Court
Taxes: $2,747.86
Tax Year: 2025
Association Fee: $118.00
Association Fee Frequency: Monthly
Rain Gutters
Shade Shutter(s)
Dishwasher
Dryer
Electric Water Heater
Microwave
Range
Refrigerator
Washer
MLS Area: 34476 - Ocala
Total Square Footage: 1,803
Price per Square Feet: $208.33
Total Floors: 1
Water: Public
Construction: Frame
Date Listed: 2026-07-01 00:00:00
Furnished: Unfurnished
Windows: Shutters
Parking: Driveway, Garage Door Opener
Garage Description: Y
Garage Spaces: 2
Attached Garage: Y
Flooring: Luxury Vinyl
Roof: Shingle
Heating: Central, Electric
Cooling: Central Air
Fireplace: Y
Laundry: In Garage
55+ Community: Y
Pets: Yes
Sewer: Septic Tank
Parcel ID: 35686-004-14
Amenities: Cable Tv, Clubhouse, Pool, Recreation Facilities, Shuffleboard Court
Listing Courtesy Of: Re/Max Premier Realty Hwy 200
bigjoe7a@gmail.com
PRICE REDUCED!!!! Premium upgrades throughout! Welcome home to this 2 bedroom, 2 bath, 1,008 sq ft under heat and air beauty in sought after 55 plus Spruce Creek North in Ocala on a .26 of an acre lot. The updates are what make this one super special. Every surface has been remodeled and meticulously maintained. MOVE IN READY. NO CARPET - Luxury Vinyl Plank throughout. Recently added built-in electric fireplace is a gorgeous focal point of the living room. PLANTATION SHUTTERS throughout. Fully remodeled kitchen - white shaker cabinets, high end quartz countertops, stainless steel appliance suite, undermount farmhouse sink and stylish backsplash. Both bathrooms have had a full remodel as well both with white shaker cabinets and gorgeous marble countertops. The guest bath features a tiled tub/shower combo and the primary bath a tiled step-in shower. both with safety rails. All light fixures in home have been upgraded and both bedroom feature higher end ceiling fans with lights. Sliders from the dining room take you out to a nice sized screened in lanai that has slate tile flooring, tile that matches the front porch of the home. The primary suite features ensuite bath and walk-n closet. Other pluses to this home include - fenced in backyard, 2 car garage with EPOXY flooring and all shelving in garage is included in the sale. Newer washer and dryer, 2023 A/C, 2023 Electric Panel, 2023 Water Heater, All New Plumbing and Electrical, Roof is 2011 and in great condition and has been well maintained. This community features a low HOA fee and nice amenities to include swimming pool, clubhouse, loads of monthly activies and more. Convenient to shopping, medical and restaurants. Convenient to the State Rd 200 Corridor.
Property Details
Price: $210,000
Sq Ft: 1,008
($208 per
sqft)
Bedrooms: 2
Bathrooms: 2
City: Ocala
County: Marion
Type: Single Family
Development: Spruce Creek
Subdivision: Spruce Creek I
Acres: 0.2600
Virtual Tour/Floorplan: View
Year Built: 1989
Listing Number: OM727712
Status Code: A-Active
Taxes: $2,747.86
Tax Year: 2025
Garage:
2
/
Y
Furnishings: Unfurnished
Pets Allowed: Yes
Total Recurring Fees: $118
Total Recurring Fee Frequency: 0.00
Interior Features:
Ceiling Fans(s)
Solid Surface Counters
Stone Counters
Amenities:
Cable TV
Clubhouse
Pool
Recreation Facilities
Shuffleboard Court
Financial Information:
Taxes: $2,747.86
Tax Year: 2025
Association Fee: $118.00
Association Fee Frequency: Monthly
Exterior Features:
Rain Gutters
Shade Shutter(s)
Equipment:
Dishwasher
Dryer
Electric Water Heater
Microwave
Range
Refrigerator
Washer
Additional Information:
MLS Area: 34476 - Ocala
Total Square Footage: 1,803
Price per Square Feet: $208.33
Total Floors: 1
Water: Public
Construction: Frame
Date Listed: 2026-07-01 00:00:00
Furnished: Unfurnished
Windows: Shutters
Parking: Driveway, Garage Door Opener
Garage Description: Y
Garage Spaces: 2
Attached Garage: Y
Flooring: Luxury Vinyl
Roof: Shingle
Heating: Central, Electric
Cooling: Central Air
Fireplace: Y
Laundry: In Garage
55+ Community: Y
Pets: Yes
Sewer: Septic Tank
Parcel ID: 35686-004-14
Amenities: Cable Tv, Clubhouse, Pool, Recreation Facilities, Shuffleboard Court
Map of 6274 106Th Place Sw, Ocala, FL 34476
Listing Courtesy Of: Re/Max Premier Realty Hwy 200
bigjoe7a@gmail.com