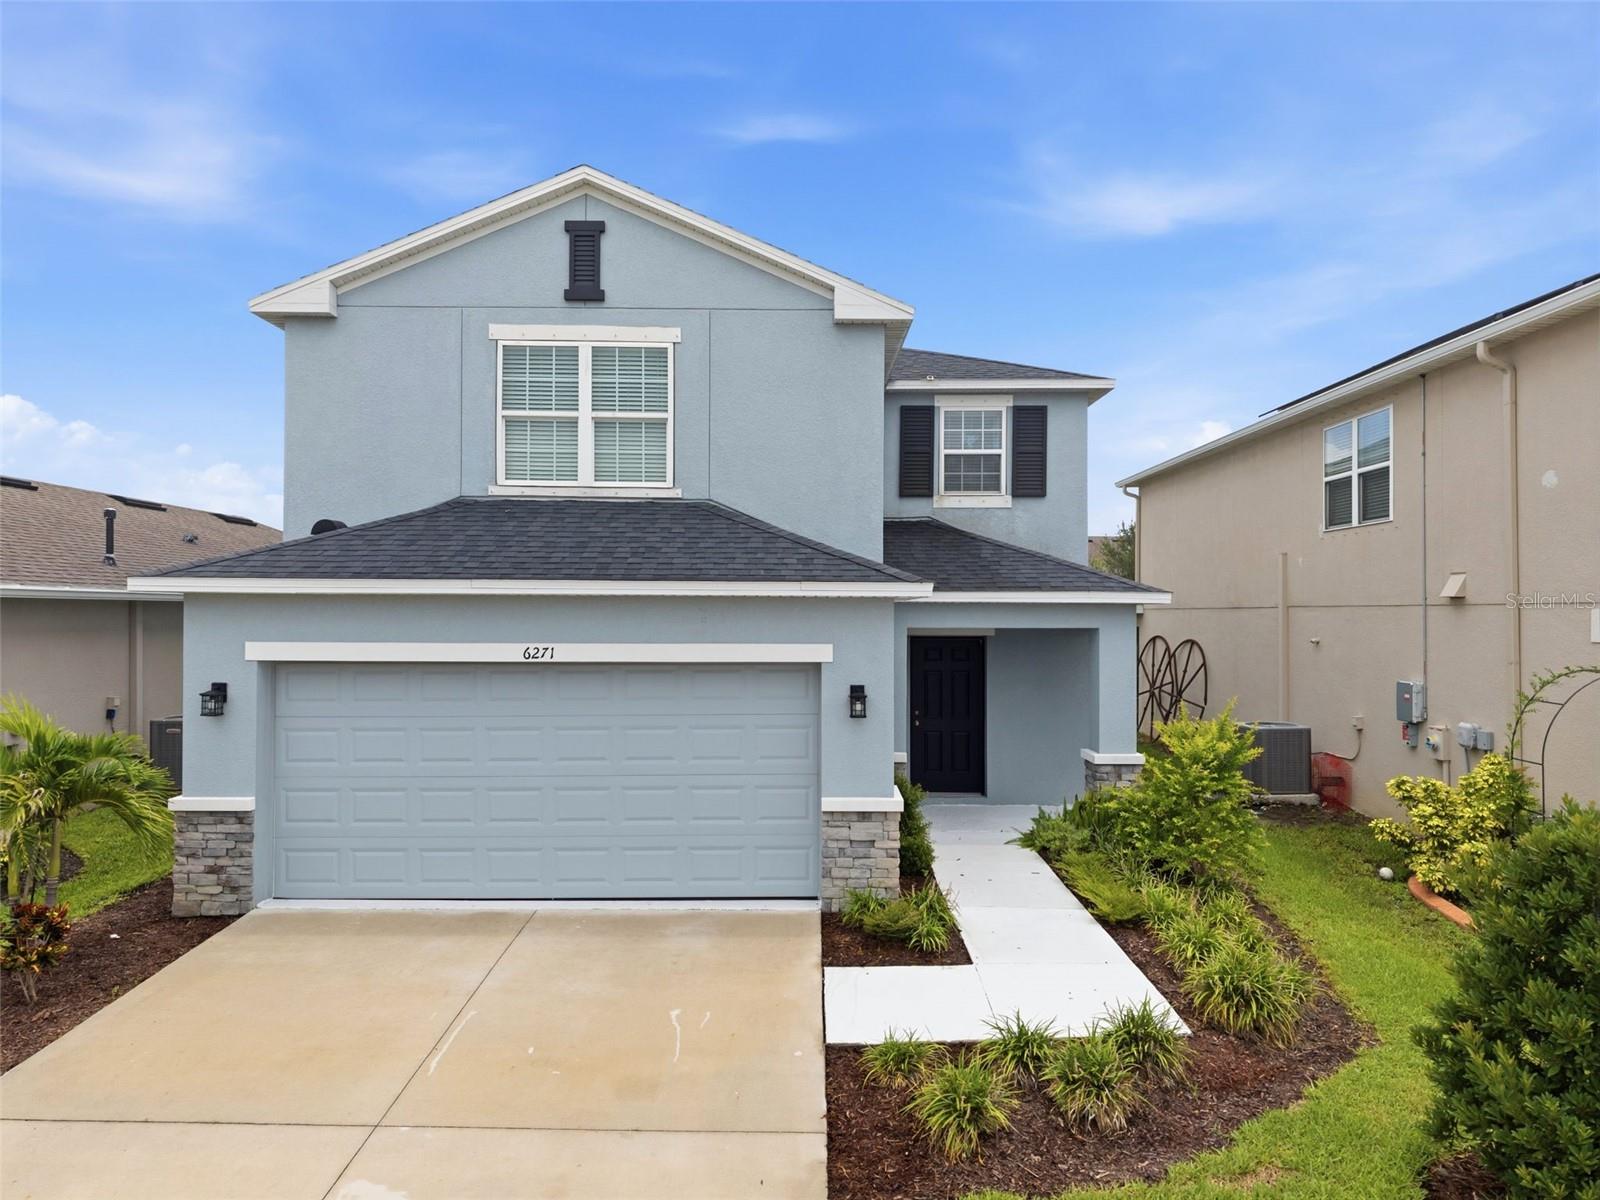
6271 Springmont Loop, Palmetto, FL 34221
For Sale $350,000


Request Club Info by Email
Calculate Your Payment
Like this listing?
Contact the Listing Agent directly:
Listing Agent: Shannon Minsch
Agent Phone:
813-370-6300
Agent Email:
shannon@gulfsidehomegroup.com
Share Property
Save Property
View Virtual Tour
Virtually Staged. Welcome home to this beautifully updated 3 bedroom, 2.5 bathroom home in the highly desirable Artisan Lakes community. Built by Taylor Morrison, this spacious two-story home offers an open floor plan designed for comfortable, everyday living and effortless entertaining. The heart of the home is the updated kitchen, featuring modern finishes, ample cabinet space, a large center island, and a seamless connection to the expansive living and dining areas. Updated tile flooring throughout the main living spaces adds both style and durability, while large windows fill the home with natural light. Upstairs, you'll find generously sized bedrooms, including a spacious primary suite with a custom walk-in closet designed for exceptional organization. Residents of Artisan Lakes enjoy resort-style amenities including a clubhouse, fitness center, swimming pool and spa, pickleball and tennis courts, basketball courts, playgrounds, dog parks, and miles of walking trails. Conveniently located near shopping, dining, I-75, Tampa, St. Petersburg, Sarasota, and Gulf beaches, this move-in ready home offers the perfect combination of space, modern updates, and an exceptional community lifestyle.
Eat-in Kitchen
Living Room/Dining Room Combo
Open Floorplan
Walk-In Closet(s)
Clubhouse
Fitness Center
Park
Playground
Pool
Taxes: $4,684.51
Tax Year: 2025
Association Fee: $495.00
Association Fee Frequency: Quarterly
Dishwasher
Dryer
Microwave
Range
Refrigerator
Washer
Elementary School: James Tillman Elementary
Middle School: Buffalo Creek Middle
Junior High: Buffalo Creek Middle
High School: Palmetto High
MLS Area: 34221 - Palmetto/Rubonia
Total Square Footage: 2,470
Price per Square Feet: $184.21
Total Floors: 2
Water: Public
Construction: Block, Stucco
Date Listed: 2026-07-23 00:00:00
Furnished: Unfurnished
Garage Description: Y
Garage Spaces: 2
Attached Garage: Y
Flooring: Tile
Roof: Shingle
Heating: Central
Cooling: Central Air
Laundry: Laundry Room
Pets: Cats Ok, Dogs Ok
Sewer: Public Sewer
Parcel ID: 604517609
Amenities: Clubhouse, Fitness Center, Park, Playground, Pool
Listing Courtesy Of: Lpt Realty, Llc
shannon@gulfsidehomegroup.com
Virtually Staged. Welcome home to this beautifully updated 3 bedroom, 2.5 bathroom home in the highly desirable Artisan Lakes community. Built by Taylor Morrison, this spacious two-story home offers an open floor plan designed for comfortable, everyday living and effortless entertaining. The heart of the home is the updated kitchen, featuring modern finishes, ample cabinet space, a large center island, and a seamless connection to the expansive living and dining areas. Updated tile flooring throughout the main living spaces adds both style and durability, while large windows fill the home with natural light. Upstairs, you'll find generously sized bedrooms, including a spacious primary suite with a custom walk-in closet designed for exceptional organization. Residents of Artisan Lakes enjoy resort-style amenities including a clubhouse, fitness center, swimming pool and spa, pickleball and tennis courts, basketball courts, playgrounds, dog parks, and miles of walking trails. Conveniently located near shopping, dining, I-75, Tampa, St. Petersburg, Sarasota, and Gulf beaches, this move-in ready home offers the perfect combination of space, modern updates, and an exceptional community lifestyle.
Property Details
Price: $350,000
Sq Ft: 1,900
($184 per
sqft)
Bedrooms: 3
Bathrooms: 2
Partial Baths: 1
City: Palmetto
County: Manatee
Type: Single Family
Development: Artisan Lakes Eaves Bend Ph Ii Subph A,
Acres: 0.1300
Virtual Tour/Floorplan: View
Year Built: 2022
Listing Number: TB8531991
Status Code: A-Active
Taxes: $4,684.51
Tax Year: 2025
Garage:
2
/
Y
Furnishings: Unfurnished
Pets Allowed: Cats OK, Dogs OK
Total Recurring Fees: $165
Total Recurring Fee Frequency: 0.00
Interior Features:
Eat-in Kitchen
Living Room/Dining Room Combo
Open Floorplan
Walk-In Closet(s)
Amenities:
Clubhouse
Fitness Center
Park
Playground
Pool
Financial Information:
Taxes: $4,684.51
Tax Year: 2025
Association Fee: $495.00
Association Fee Frequency: Quarterly
Equipment:
Dishwasher
Dryer
Microwave
Range
Refrigerator
Washer
School Information:
Elementary School: James Tillman Elementary
Middle School: Buffalo Creek Middle
Junior High: Buffalo Creek Middle
High School: Palmetto High
Additional Information:
MLS Area: 34221 - Palmetto/Rubonia
Total Square Footage: 2,470
Price per Square Feet: $184.21
Total Floors: 2
Water: Public
Construction: Block, Stucco
Date Listed: 2026-07-23 00:00:00
Furnished: Unfurnished
Garage Description: Y
Garage Spaces: 2
Attached Garage: Y
Flooring: Tile
Roof: Shingle
Heating: Central
Cooling: Central Air
Laundry: Laundry Room
Pets: Cats Ok, Dogs Ok
Sewer: Public Sewer
Parcel ID: 604517609
Amenities: Clubhouse, Fitness Center, Park, Playground, Pool
Map of 6271 Springmont Loop, Palmetto, FL 34221
Listing Courtesy Of: Lpt Realty, Llc
shannon@gulfsidehomegroup.com