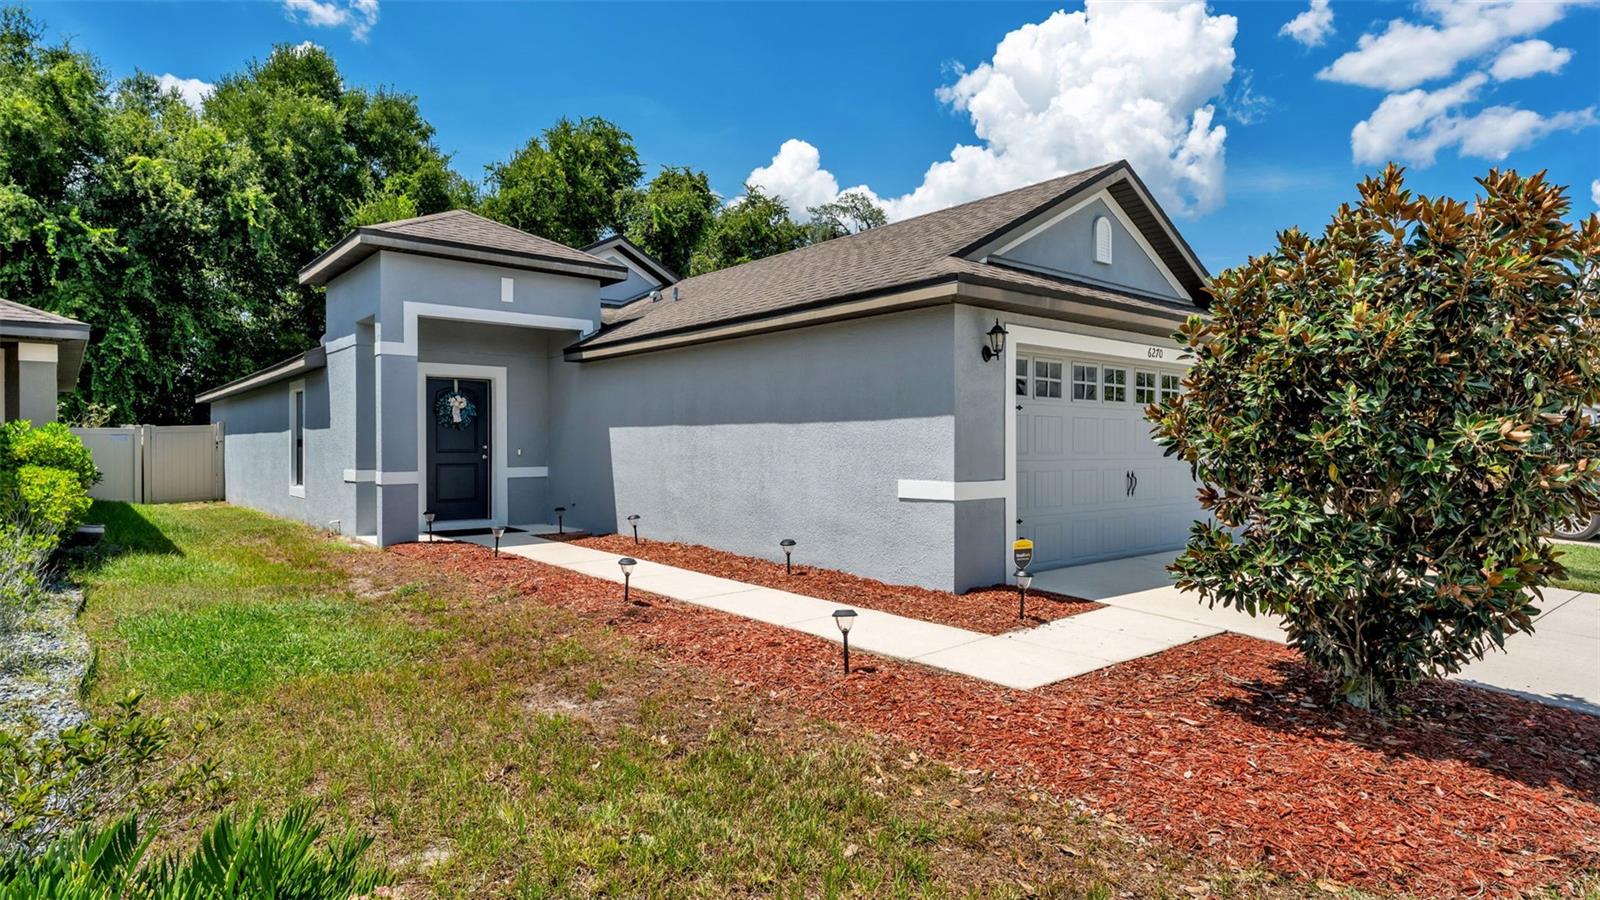
6270 Manitoba Drive, Lakeland, FL 33805
Pending $275,000


Request Club Info by Email
Calculate Your Payment
Like this listing?
Contact the Listing Agent directly:
Listing Agent: Brian Stephens
Agent Phone:
863-647-8600
Agent Email:
realtorbrianstephens@gmail.com
Share Property
Save Property
View Virtual Tour
Welcome home to this beautifully maintained 3-bedroom, 2-bath home offering comfortable living space in the Villages at Bridgewater. The light, open floor plan features a desirable split-bedroom design, luxury vinyl flooring throughout the main living areas and bathrooms, and newer carpet in the bedrooms. The spacious primary suite includes a generous en-suite bath with a walk-in shower and walk-in closet. The kitchen offers granite countertops, a roomy closet pantry, stainless steel GE Profile appliances, and plenty of workspace, with a convenient inside laundry room nearby. Additional features include a new A/C installed in 2025 with a transferable 10-year warranty, two EV chargers in the garage, an irrigation system and PVC-fenced backyard. Villages at Bridgewater offers an impressive array of community amenities including a clubhouse, fitness center, resort-style pool with lap lanes, playground, multipurpose field, tennis and basketball courts, scenic walking trails, canoe and kayak launch, fishing dock, neighborhood events, and beautiful lake views. Conveniently located near Publix, shopping and dining, with easy access to I-4 and the Polk Parkway. A wonderful combination of space, comfort, convenience, and community amenities in North Lakeland!
Ceiling Fans(s)
Eat-in Kitchen
Kitchen/Family Room Combo
Open Floorplan
Solid Wood Cabinets
Split Bedroom
Stone Counters
Walk-In Closet(s)
Window Treatments
Clubhouse
Fitness Center
Park
Playground
Pool
Recreation Facilities
Tennis Court(s)
Taxes: $3,952.47
Tax Year: 2025
Association Fee: $142.00
Association Fee Frequency: Monthly
Lighting
Sidewalk
Dishwasher
Electric Water Heater
Microwave
Range
Refrigerator
Elementary School: Wendell Watson Elem
Middle School: Lake Gibson Middle/Junio
Junior High: Lake Gibson Middle/Junio
High School: Tenoroc Senior
Building Description: Contemporary
MLS Area: 33805 - Lakeland / Gibsonia
Total Square Footage: 1,992
Price per Square Feet: $181.52
Total Floors: 1
Water: Public
Construction: Block, Stucco
Date Listed: 2026-08-27 00:00:00
Furnished: Unfurnished
Windows: Window Treatments
Parking: Driveway, Garage Door Opener
Garage Description: Y
Garage Spaces: 2
Attached Garage: Y
Flooring: Carpet, Luxury Vinyl
Roof: Shingle
Heating: Central, Electric
Cooling: Central Air
Security: Smoke Detector(S)
Laundry: Electric Dryer Hookup, Inside, Laundry Room, Washer Hookup
Pets: Cats Ok, Dogs Ok, Yes
Sewer: Public Sewer
Lot Desc.: Cleared, City Limits, Landscaped, Level, Sidewalk, Paved
Parcel ID: 24-27-21-161761
Amenities: Clubhouse, Fitness Center, Park, Playground, Pool, Recreation Facilities, Tennis Court(S)
Listing Courtesy Of: Exp Realty Llc
realtorbrianstephens@gmail.com
Welcome home to this beautifully maintained 3-bedroom, 2-bath home offering comfortable living space in the Villages at Bridgewater. The light, open floor plan features a desirable split-bedroom design, luxury vinyl flooring throughout the main living areas and bathrooms, and newer carpet in the bedrooms. The spacious primary suite includes a generous en-suite bath with a walk-in shower and walk-in closet. The kitchen offers granite countertops, a roomy closet pantry, stainless steel GE Profile appliances, and plenty of workspace, with a convenient inside laundry room nearby. Additional features include a new A/C installed in 2025 with a transferable 10-year warranty, two EV chargers in the garage, an irrigation system and PVC-fenced backyard. Villages at Bridgewater offers an impressive array of community amenities including a clubhouse, fitness center, resort-style pool with lap lanes, playground, multipurpose field, tennis and basketball courts, scenic walking trails, canoe and kayak launch, fishing dock, neighborhood events, and beautiful lake views. Conveniently located near Publix, shopping and dining, with easy access to I-4 and the Polk Parkway. A wonderful combination of space, comfort, convenience, and community amenities in North Lakeland!
Property Details
Price: $275,000
Sq Ft: 1,515
($182 per
sqft)
Bedrooms: 3
Bathrooms: 2
City: Lakeland
County: Polk
Type: Single Family
Development: Villages
Subdivision: Villages/Bridgewater Village 4
Acres: 0.1000
Virtual Tour/Floorplan: View
Year Built: 2018
Listing Number: L4964513
Status Code: Pending
Taxes: $3,952.47
Tax Year: 2025
Garage:
2
/
Y
Furnishings: Unfurnished
Pets Allowed: Cats OK, Dogs OK, Yes
Total Recurring Fees: $142
Total Recurring Fee Frequency: 0.00
Interior Features:
Ceiling Fans(s)
Eat-in Kitchen
Kitchen/Family Room Combo
Open Floorplan
Solid Wood Cabinets
Split Bedroom
Stone Counters
Walk-In Closet(s)
Window Treatments
Amenities:
Clubhouse
Fitness Center
Park
Playground
Pool
Recreation Facilities
Tennis Court(s)
Financial Information:
Taxes: $3,952.47
Tax Year: 2025
Association Fee: $142.00
Association Fee Frequency: Monthly
Exterior Features:
Lighting
Sidewalk
Equipment:
Dishwasher
Electric Water Heater
Microwave
Range
Refrigerator
School Information:
Elementary School: Wendell Watson Elem
Middle School: Lake Gibson Middle/Junio
Junior High: Lake Gibson Middle/Junio
High School: Tenoroc Senior
Additional Information:
Building Description: Contemporary
MLS Area: 33805 - Lakeland / Gibsonia
Total Square Footage: 1,992
Price per Square Feet: $181.52
Total Floors: 1
Water: Public
Construction: Block, Stucco
Date Listed: 2026-08-27 00:00:00
Furnished: Unfurnished
Windows: Window Treatments
Parking: Driveway, Garage Door Opener
Garage Description: Y
Garage Spaces: 2
Attached Garage: Y
Flooring: Carpet, Luxury Vinyl
Roof: Shingle
Heating: Central, Electric
Cooling: Central Air
Security: Smoke Detector(S)
Laundry: Electric Dryer Hookup, Inside, Laundry Room, Washer Hookup
Pets: Cats Ok, Dogs Ok, Yes
Sewer: Public Sewer
Lot Desc.: Cleared, City Limits, Landscaped, Level, Sidewalk, Paved
Parcel ID: 24-27-21-161761
Amenities: Clubhouse, Fitness Center, Park, Playground, Pool, Recreation Facilities, Tennis Court(S)
Map of 6270 Manitoba Drive, Lakeland, FL 33805
Listing Courtesy Of: Exp Realty Llc
realtorbrianstephens@gmail.com