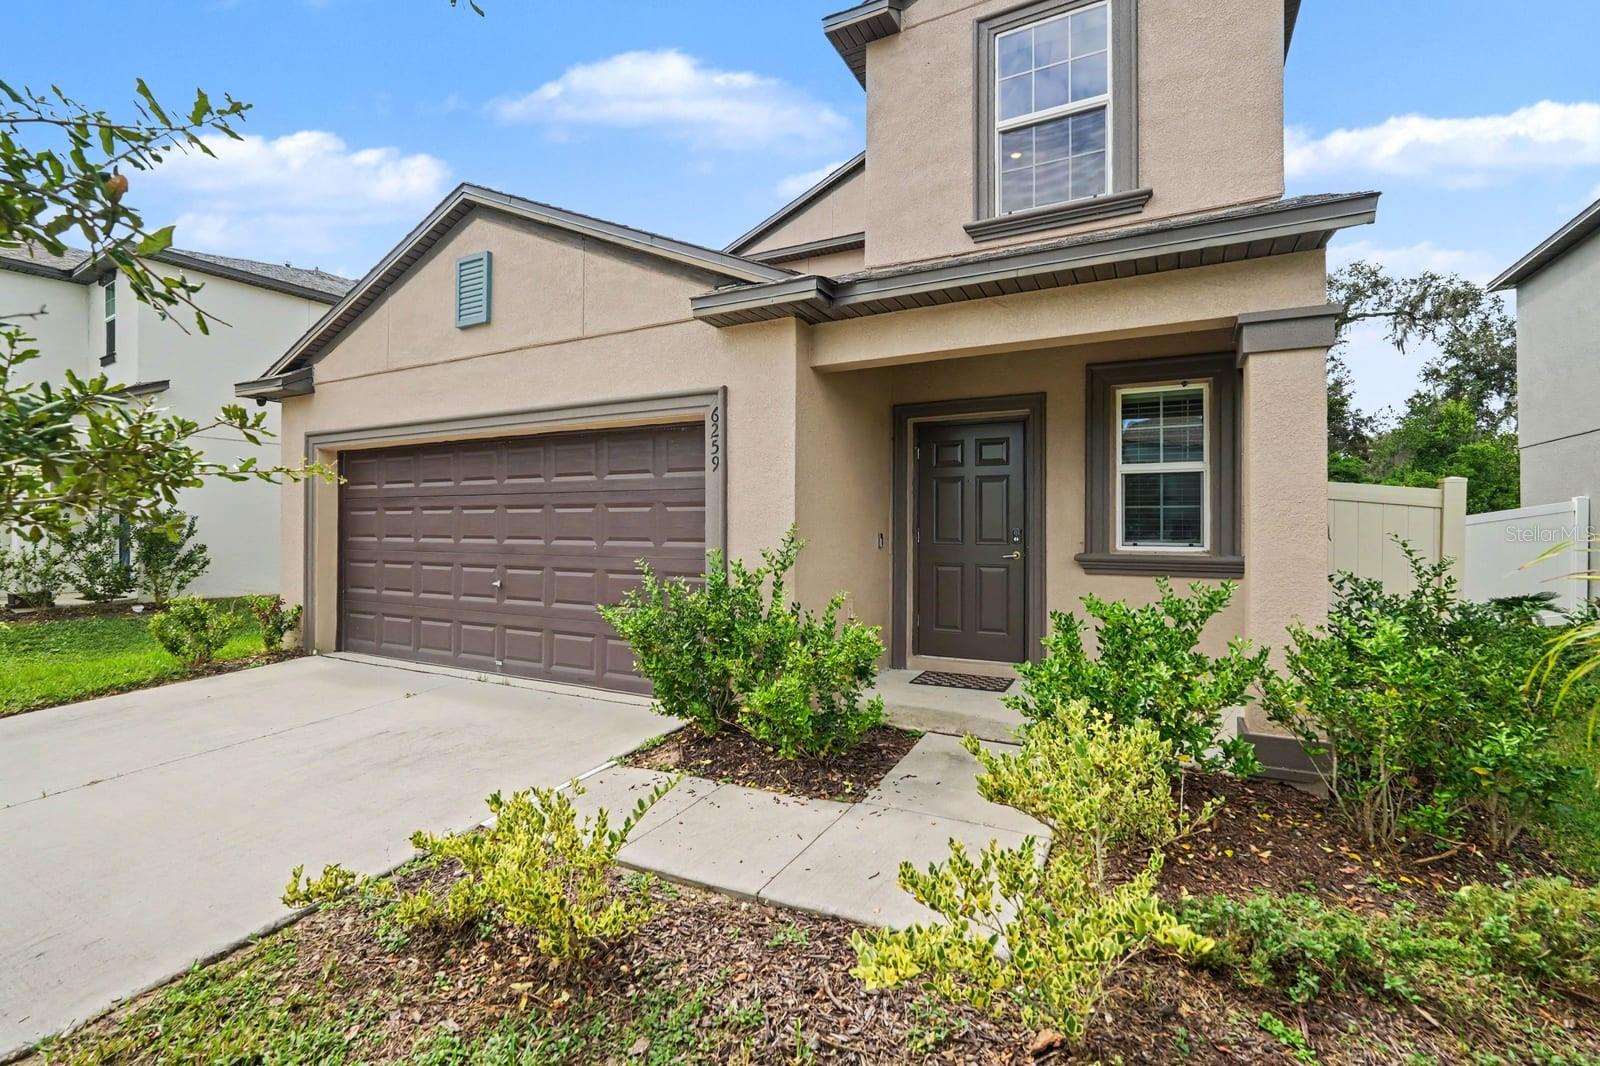
6259 Back Forty Loop, Zephyrhills, FL 33541
For Sale $350,000


Request Club Info by Email
Calculate Your Payment
Like this listing?
Contact the Listing Agent directly:
Listing Agent: Roxanne Mestre
Agent Phone:
813-892-6765
Agent Email:
roxannemestre@markspain.com
Share Property
Save Property
View Virtual Tour
Virtually Staged. Short Sale. LIKE NEW WITHOUT THE NEW CONSTRUCTION PRICE TAG. Skip the builder waitlist and step straight into this MOVE-IN READY, 2023-built Lennar home offering total financial peace of mind with a practically brand new ROOF, HVAC, PLUMBING, and ELECTRICAL. This true 5 BEDROOM HOME is perfectly designed for growing families or MULTI-GENERATIONAL LIVING, headlined by a highly sought-after PRIMARY SUITE ON THE MAIN FLOOR featuring a beautifully tiled walk-in shower, an oversized closet, granite counters, and a private water closet. The expansive OPEN CONCEPT FLOOR PLAN flows effortlessly into a chef-ready kitchen boasting a walk-in pantry, premium GE APPLIANCES, and a reverse osmosis system paired with a WHOLE HOUSE WATER SOFTENER. Upstairs, a versatile LOFT BONUS ROOM provides the ultimate flex space for a home office or playroom, surrounded by four additional generously sized bedrooms and a dual-sink granite bathroom. With the WASHER AND DRYER included, this turnkey property saves you thousands in upfront costs. Situated in Abbott Square, your family will love the resort-style COMMUNITY POOL, clubhouse, and fitness center. Located just minutes from the vibrant dining of Wesley Chapel and offering an easy commute into downtown Tampa, this home blends quiet neighborhood charm with top-tier city convenience. Schedule your tour today! Some photos have been virtually staged.
Walk-In Closet(s)
Taxes: $9,198.14
Tax Year: 2026
Association Fee: $772.00
Association Fee Frequency: Annually
Private Yard
Rain Gutters
Sidewalk
Dishwasher
Disposal
Dryer
Electric Water Heater
Kitchen Reverse Osmosis System
Microwave
Range
Refrigerator
Washer
Water Filtration System
Water Softener
Elementary School: Woodland Elementary-Po
Middle School: Raymond B Stewart Middle-Po
Junior High: Raymond B Stewart Middle-Po
High School: Wesley Chapel High-Po
MLS Area: 33541 - Zephyrhills
Total Square Footage: 2,854
Price per Square Feet: $146.50
Water: Public
Construction: Block, Concrete, Stucco
Date Listed: 2026-10-07 00:00:00
Furnished: Unfurnished
Garage Description: Y
Attached Garage: Y
Flooring: Carpet, Ceramic Tile
Roof: Shingle
Heating: Central
Cooling: Central Air
Laundry: Inside, Laundry Room
Pets: Yes
Sewer: Public Sewer
Parcel ID: 04-26-21-015.0-
Listing Courtesy Of: Mark Spain Real Estate
roxannemestre@markspain.com
Virtually Staged. Short Sale. LIKE NEW WITHOUT THE NEW CONSTRUCTION PRICE TAG. Skip the builder waitlist and step straight into this MOVE-IN READY, 2023-built Lennar home offering total financial peace of mind with a practically brand new ROOF, HVAC, PLUMBING, and ELECTRICAL. This true 5 BEDROOM HOME is perfectly designed for growing families or MULTI-GENERATIONAL LIVING, headlined by a highly sought-after PRIMARY SUITE ON THE MAIN FLOOR featuring a beautifully tiled walk-in shower, an oversized closet, granite counters, and a private water closet. The expansive OPEN CONCEPT FLOOR PLAN flows effortlessly into a chef-ready kitchen boasting a walk-in pantry, premium GE APPLIANCES, and a reverse osmosis system paired with a WHOLE HOUSE WATER SOFTENER. Upstairs, a versatile LOFT BONUS ROOM provides the ultimate flex space for a home office or playroom, surrounded by four additional generously sized bedrooms and a dual-sink granite bathroom. With the WASHER AND DRYER included, this turnkey property saves you thousands in upfront costs. Situated in Abbott Square, your family will love the resort-style COMMUNITY POOL, clubhouse, and fitness center. Located just minutes from the vibrant dining of Wesley Chapel and offering an easy commute into downtown Tampa, this home blends quiet neighborhood charm with top-tier city convenience. Schedule your tour today! Some photos have been virtually staged.
Property Details
Price: $350,000
Sq Ft: 2,389
($147 per
sqft)
Bedrooms: 5
Bathrooms: 2
Partial Baths: 1
City: Zephyrhills
County: Pasco
Type: Single Family
Development: Abbott Square
Subdivision: Abbott Square Ph 1B
Acres: 0.1200
Virtual Tour/Floorplan: View
Year Built: 2023
Listing Number: TB8556099
Status Code: A-Active
Taxes: $9,198.14
Tax Year: 2026
Garage:
Y
Furnishings: Unfurnished
Pets Allowed: Yes
Total Recurring Fees: $64
Total Recurring Fee Frequency: 0.00
Interior Features:
Walk-In Closet(s)
Financial Information:
Taxes: $9,198.14
Tax Year: 2026
Association Fee: $772.00
Association Fee Frequency: Annually
Exterior Features:
Private Yard
Rain Gutters
Sidewalk
Equipment:
Dishwasher
Disposal
Dryer
Electric Water Heater
Kitchen Reverse Osmosis System
Microwave
Range
Refrigerator
Washer
Water Filtration System
Water Softener
School Information:
Elementary School: Woodland Elementary-Po
Middle School: Raymond B Stewart Middle-Po
Junior High: Raymond B Stewart Middle-Po
High School: Wesley Chapel High-Po
Additional Information:
MLS Area: 33541 - Zephyrhills
Total Square Footage: 2,854
Price per Square Feet: $146.50
Water: Public
Construction: Block, Concrete, Stucco
Date Listed: 2026-10-07 00:00:00
Furnished: Unfurnished
Garage Description: Y
Attached Garage: Y
Flooring: Carpet, Ceramic Tile
Roof: Shingle
Heating: Central
Cooling: Central Air
Laundry: Inside, Laundry Room
Pets: Yes
Sewer: Public Sewer
Parcel ID: 04-26-21-015.0-
Map of 6259 Back Forty Loop, Zephyrhills, FL 33541
Listing Courtesy Of: Mark Spain Real Estate
roxannemestre@markspain.com