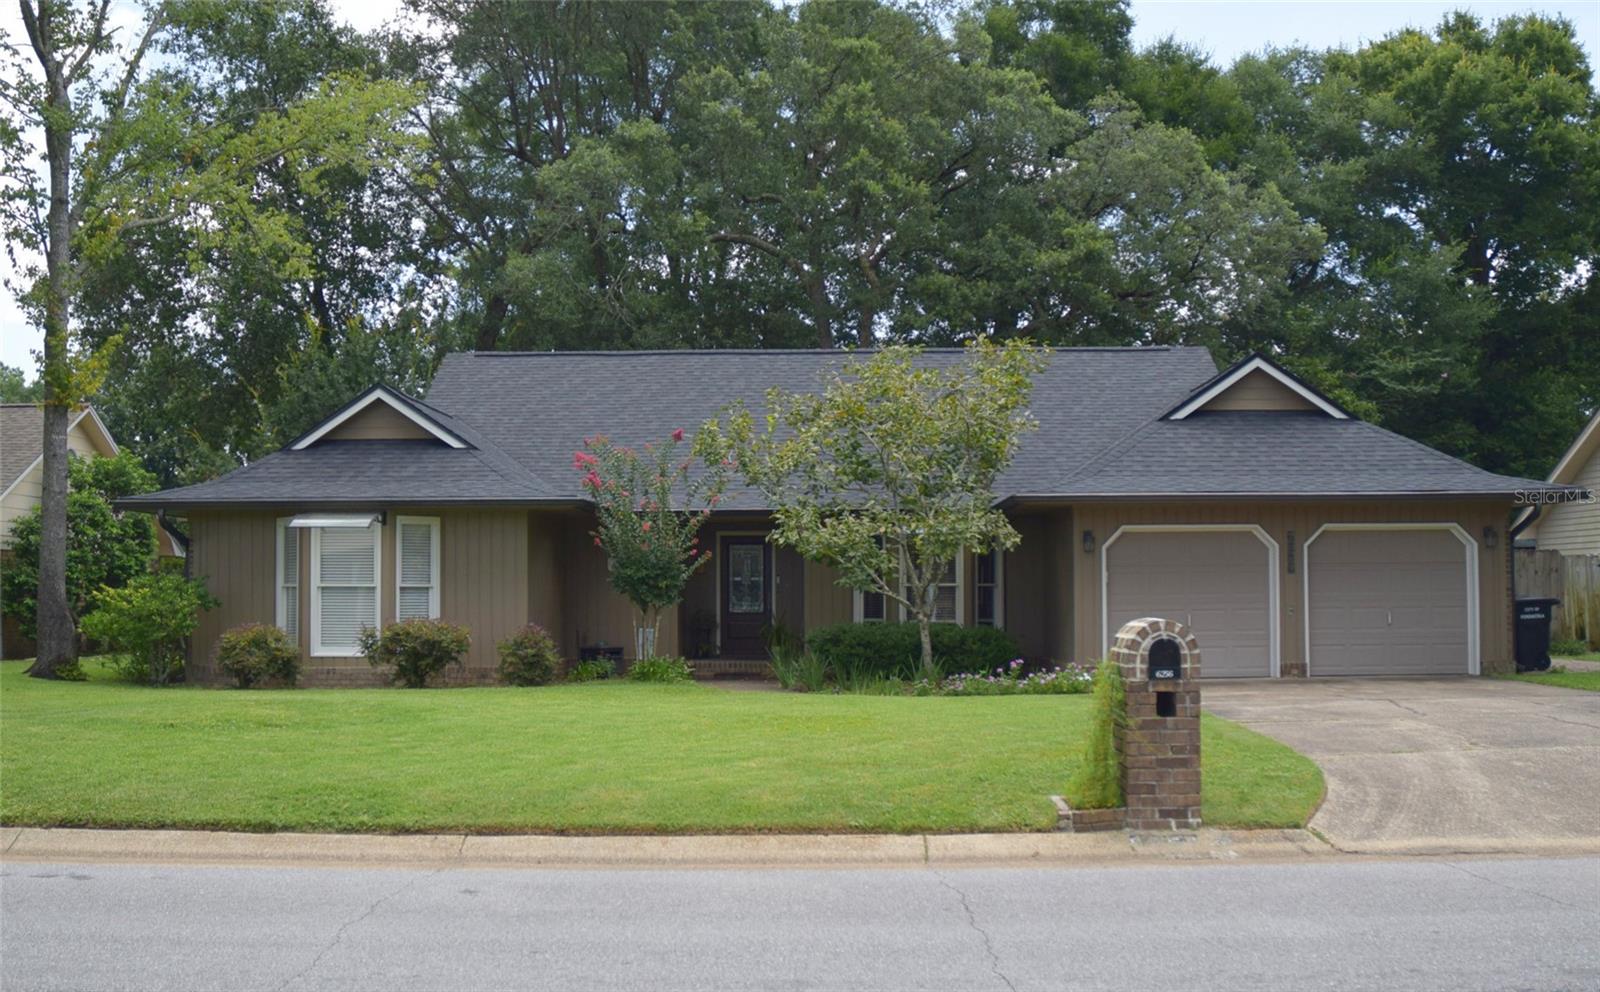
6256 Heart Pine Circle, Pensacola, FL 32504
For Sale $479,900


Request Club Info by Email
Calculate Your Payment
Like this listing?
Contact the Listing Agent directly:
Listing Agent: Sinan Zakaria
Agent Phone:
800-995-5879
Agent Email:
support@listedsimply.com
Scheduled Open Houses
2026-11-14 11:00 am - 1:00 pm
Share Property
Save Property
View Virtual Tour
Welcome to Ironwood, a sought-after neighborhood offering convenient access to the beach, downtown, shopping, and local hospitals. This beautifully maintained 3-bedroom, 2-bath custom-built home has been thoughtfully and tastefully renovated by its owners, blending comfort, style, and functionality throughout. The home features a versatile office that can also serve as a formal dining room, providing flexibility to suit your lifestyle. No carpet, with smooth, non-textured ceiling and crown moulding throughout the homr. The spacious primary suite offers his-and-hers closets and a retreat-inspired bathroom, renovated in 2023, including an oversized soaking tub with 48-inch polished porcelain wall tile designed for relaxation. The spacious eat-in kitchen is a cook’s delight, featuring 42-inch solid hardwood cabinets with soft-close drawers and elegant granite countertops. At the heart of the kitchen, the island offers a smooth-surface cooktop and a downdraft ventilation system, making meal preparation both convenient and enjoyable. Ample counter space and a full pantry complete this inviting and functional space. Enjoy peace of mind with a new architectural shingle roof and water heater, both installed in 2025. Step outside to a fully fenced backyard with a shed, surrounded by established trees and mature low-maintenance landscaping, creating a welcoming setting for outdoor enjoyment. The impressive new 17' x 20' composite deck provides plenty of room for entertaining, relaxing, or enjoying Florida’s beautiful weather. Additional highlights include a two-car garage and an extra-long driveway offering abundant parking. Thoughtfully updated, beautifully landscaped, and ideally located, this Ironwood home offers the perfect combination of comfort, convenience, and outdoor living.
Beamed Ceilings
Cathedral Ceiling(s)
Ceiling Fans(s)
Pull Down Stairs
Walk-In Closet(s)
Taxes: $2,646.43
Tax Year: 2025
Association Fee: $3.00
Association Fee Frequency: Monthly
Awning(s)
Lighting
Built-In Oven
Convection Oven
Cooktop
Dishwasher
Disposal
Electric Water Heater
Exhaust Fan
Ice Maker
Microwave
Range
Refrigerator
Washer
Building Description: Contemporary, Ranch
MLS Area: 99999 - Unknown
Total Square Footage: 2,226
Price per Square Feet: $215.59
Total Floors: 1
Water: Public
Construction: Brick, Hardi Plank Type, Frame
Date Listed: 2026-11-05 00:00:00
Furnished: Furnished
Windows: Skylight(S), Bay Window(S), Double Pane Windows, Wood Frames
Garage Description: Y
Garage Spaces: 2
Attached Garage: Y
Flooring: Bamboo, Ceramic Tile, Travertine
Roof: Shingle
Heating: Central, Heat Pump
Cooling: Central Air
Fireplace: Y
Security: Smoke Detector(S)
Laundry: Inside
Pets: Yes
Sewer: Public Sewer
Lot Desc.: Landscaped
Parcel ID: 11-1S-29-5100-0
Listing Courtesy Of: Listed Simply
support@listedsimply.com
Welcome to Ironwood, a sought-after neighborhood offering convenient access to the beach, downtown, shopping, and local hospitals. This beautifully maintained 3-bedroom, 2-bath custom-built home has been thoughtfully and tastefully renovated by its owners, blending comfort, style, and functionality throughout. The home features a versatile office that can also serve as a formal dining room, providing flexibility to suit your lifestyle. No carpet, with smooth, non-textured ceiling and crown moulding throughout the homr. The spacious primary suite offers his-and-hers closets and a retreat-inspired bathroom, renovated in 2023, including an oversized soaking tub with 48-inch polished porcelain wall tile designed for relaxation. The spacious eat-in kitchen is a cook’s delight, featuring 42-inch solid hardwood cabinets with soft-close drawers and elegant granite countertops. At the heart of the kitchen, the island offers a smooth-surface cooktop and a downdraft ventilation system, making meal preparation both convenient and enjoyable. Ample counter space and a full pantry complete this inviting and functional space. Enjoy peace of mind with a new architectural shingle roof and water heater, both installed in 2025. Step outside to a fully fenced backyard with a shed, surrounded by established trees and mature low-maintenance landscaping, creating a welcoming setting for outdoor enjoyment. The impressive new 17' x 20' composite deck provides plenty of room for entertaining, relaxing, or enjoying Florida’s beautiful weather. Additional highlights include a two-car garage and an extra-long driveway offering abundant parking. Thoughtfully updated, beautifully landscaped, and ideally located, this Ironwood home offers the perfect combination of comfort, convenience, and outdoor living.
Property Details
Price: $479,900
Sq Ft: 2,226
($216 per
sqft)
Bedrooms: 3
Bathrooms: 2
City: Pensacola
County: Escambia
Type: Single Family
Development: Ironwood
Acres: 0.2100
Virtual Tour/Floorplan: View
Year Built: 1984
Listing Number: TB8565244
Status Code: A-Active
Taxes: $2,646.43
Tax Year: 2025
Garage:
2
/
Y
Furnishings: Furnished
Pets Allowed: Yes
Total Recurring Fees: $3
Total Recurring Fee Frequency: 0.00
Interior Features:
Beamed Ceilings
Cathedral Ceiling(s)
Ceiling Fans(s)
Pull Down Stairs
Walk-In Closet(s)
Financial Information:
Taxes: $2,646.43
Tax Year: 2025
Association Fee: $3.00
Association Fee Frequency: Monthly
Exterior Features:
Awning(s)
Lighting
Equipment:
Built-In Oven
Convection Oven
Cooktop
Dishwasher
Disposal
Electric Water Heater
Exhaust Fan
Ice Maker
Microwave
Range
Refrigerator
Washer
Additional Information:
Building Description: Contemporary, Ranch
MLS Area: 99999 - Unknown
Total Square Footage: 2,226
Price per Square Feet: $215.59
Total Floors: 1
Water: Public
Construction: Brick, Hardi Plank Type, Frame
Date Listed: 2026-11-05 00:00:00
Furnished: Furnished
Windows: Skylight(S), Bay Window(S), Double Pane Windows, Wood Frames
Garage Description: Y
Garage Spaces: 2
Attached Garage: Y
Flooring: Bamboo, Ceramic Tile, Travertine
Roof: Shingle
Heating: Central, Heat Pump
Cooling: Central Air
Fireplace: Y
Security: Smoke Detector(S)
Laundry: Inside
Pets: Yes
Sewer: Public Sewer
Lot Desc.: Landscaped
Parcel ID: 11-1S-29-5100-0
Map of 6256 Heart Pine Circle, Pensacola, FL 32504
Listing Courtesy Of: Listed Simply
support@listedsimply.com