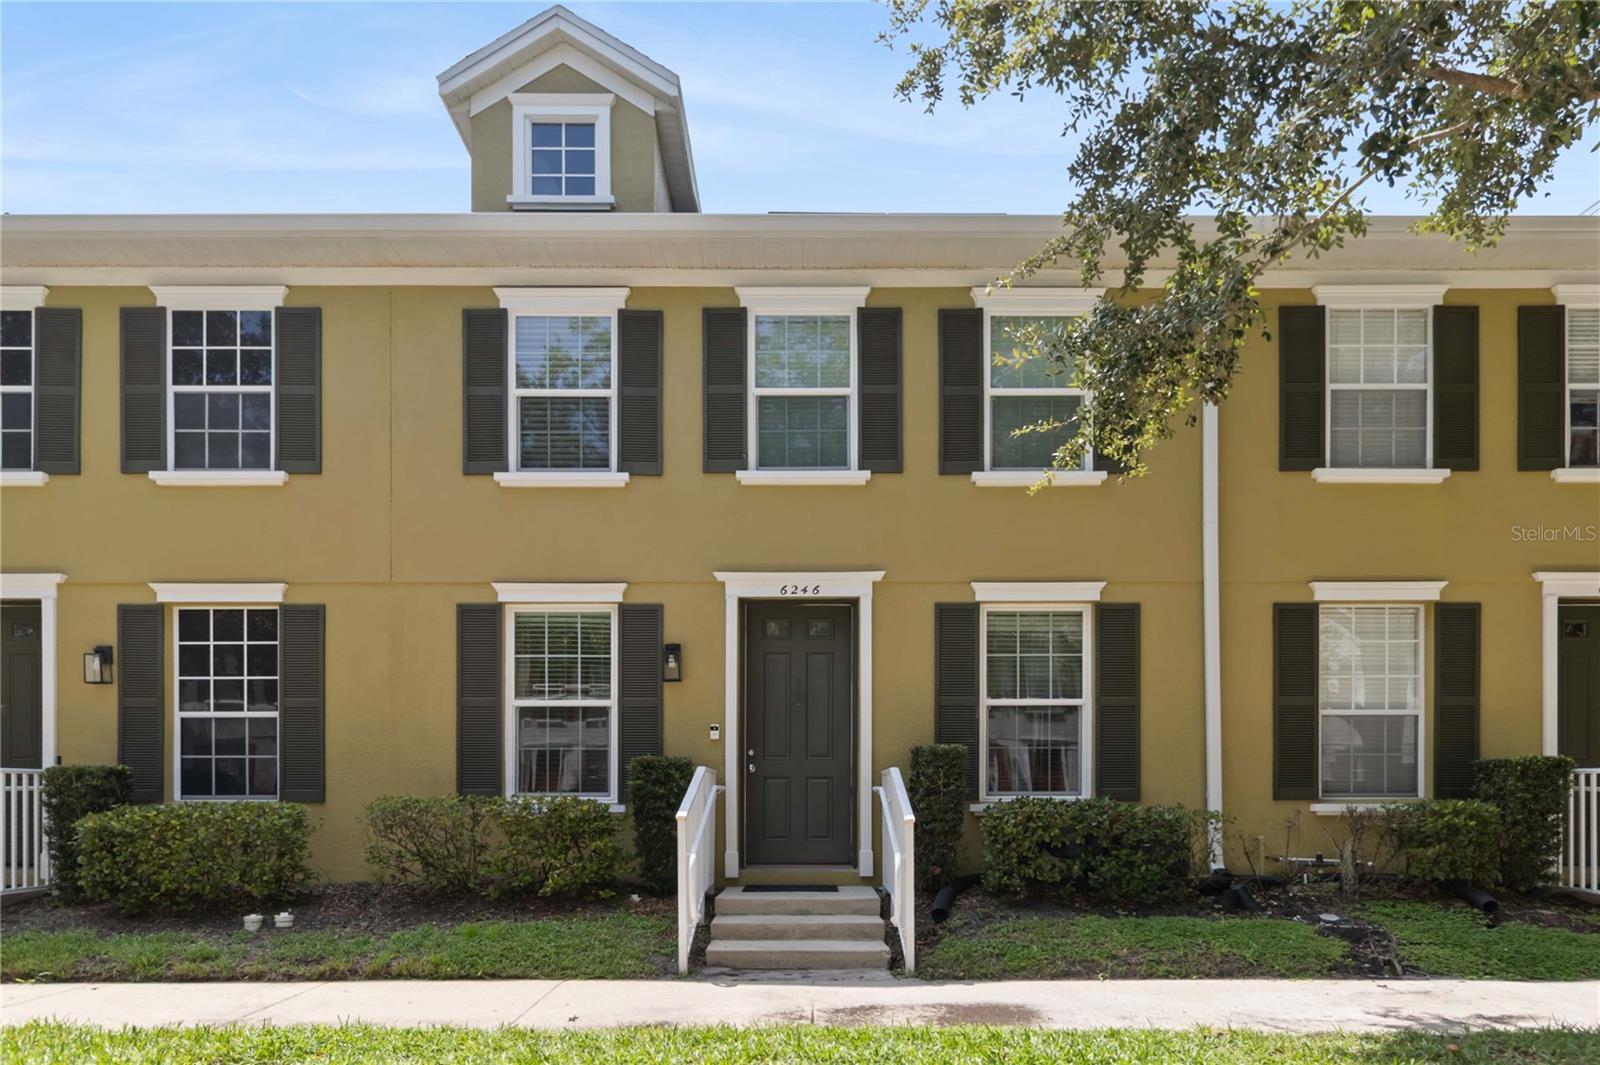
6246 Westcott Cove Boulevard, Orlando, FL 32829
For Sale $308,000


Request Club Info by Email
Calculate Your Payment
Like this listing?
Contact the Listing Agent directly:
Listing Agent: Thad Czapka
Agent Phone:
407-257-4253
Agent Email:
thadczapka@gmail.com
Share Property
Save Property
View Virtual Tour
JUST REDUCED. VISTA LAKES / RESORT STYLE LIVING. Enjoy the Heart and Soul of Gentry Park.This walkable and friendly community offers State of the Art Amenities including 3 Pools. Tennis Courts, Pickleball, Fitness Center and Clubhouse. Sellers have updated this lovely Townhome with Luxury Vinyl and wood like tile throughout (No Carpet) perfect for Florida Living. Wood Cabinetry, Stainless Steel appliances and Designer Lighting and Fixtures makes this Kitchen a joy and delight. BRING US and OFFER! Convenient half bath on the first floor with Laundry Closet makes everyday living easy. Open Floor Plan with Family and Dining area overlooking Private CourtYard, perfect for entertaining and outdoor grilling! The 2 car attached garage with rear entry offers additional storage and plenty of parking. Upstairs you will find your Owner Suite and New Bathroom with Glass Shower and Walk-in Closet. Second Bedroom has its own private bathroom. Volume Ceilings in both bedrooms, with custom fans, feels light and airy. Additional upgrades include New Hurricane Impact Windows, Whole House Water Filtration System and New AC/HT system. Solar System (leased) is an additional Bonus for Energy Efficiency. Publix and Major shopping is right outside the entrance to this established community. Easy access to Orlando International Airport, Medical City in Lake Nona and The University of Central Florida.
Ceiling Fans(s)
Living Room/Dining Room Combo
Primary Bedroom Upstairs
Solid Wood Cabinets
Vaulted Ceiling(s)
Walk-In Closet(s)
Window Treatments
Taxes: $3,630.92
Tax Year: 2025
Association Fee: $190.00
Association Fee Frequency: Monthly
Courtyard
Sidewalk
Dishwasher
Disposal
Dryer
Electric Water Heater
Exhaust Fan
Microwave
Range
Range Hood
Refrigerator
Washer
Elementary School: Vista Lakes Elem
Middle School: Odyssey Middle
Junior High: Odyssey Middle
High School: Colonial High
Building Description: Traditional
MLS Area: 32829 - Orlando/Chickasaw
Total Square Footage: 1,276
Price per Square Feet: $241.38
Total Floors: 2
Water: Public
Construction: Block, Frame
Date Listed: 2026-08-21 00:00:00
Furnished: Unfurnished
Windows: Double Pane Windows, Window Treatments
Parking: Driveway, Garage Door Opener
Garage Description: Y
Garage Spaces: 2
Attached Garage: Y
Flooring: Ceramic Tile, Luxury Vinyl
Roof: Shingle
Heating: Central, Electric
Cooling: Central Air
Laundry: Inside, Laundry Room
Pets: Cats Ok, Dogs Ok, Yes
Sewer: Public Sewer
Lot Desc.: Landscaped, Sidewalk, Paved
Parcel ID: 24-23-30-8970-0
Listing Courtesy Of: Coldwell Banker Realty
thadczapka@gmail.com
JUST REDUCED. VISTA LAKES / RESORT STYLE LIVING. Enjoy the Heart and Soul of Gentry Park.This walkable and friendly community offers State of the Art Amenities including 3 Pools. Tennis Courts, Pickleball, Fitness Center and Clubhouse. Sellers have updated this lovely Townhome with Luxury Vinyl and wood like tile throughout (No Carpet) perfect for Florida Living. Wood Cabinetry, Stainless Steel appliances and Designer Lighting and Fixtures makes this Kitchen a joy and delight. BRING US and OFFER! Convenient half bath on the first floor with Laundry Closet makes everyday living easy. Open Floor Plan with Family and Dining area overlooking Private CourtYard, perfect for entertaining and outdoor grilling! The 2 car attached garage with rear entry offers additional storage and plenty of parking. Upstairs you will find your Owner Suite and New Bathroom with Glass Shower and Walk-in Closet. Second Bedroom has its own private bathroom. Volume Ceilings in both bedrooms, with custom fans, feels light and airy. Additional upgrades include New Hurricane Impact Windows, Whole House Water Filtration System and New AC/HT system. Solar System (leased) is an additional Bonus for Energy Efficiency. Publix and Major shopping is right outside the entrance to this established community. Easy access to Orlando International Airport, Medical City in Lake Nona and The University of Central Florida.
Property Details
Price: $308,000
Sq Ft: 1,276
($241 per
sqft)
Bedrooms: 2
Bathrooms: 2
Partial Baths: 1
City: Orlando
County: Orange
Type: Townhouse
Development: Vista Lakes Town Center
Subdivision: Vista Lakes Town Center 51 07
Acres: 0.0400
Virtual Tour/Floorplan: View
Year Built: 2003
Listing Number: O6435329
Status Code: A-Active
Taxes: $3,630.92
Tax Year: 2025
Garage:
2
/
Y
Furnishings: Unfurnished
Pets Allowed: Cats OK, Dogs OK, Yes
Total Recurring Fees: $190
Total Recurring Fee Frequency: 0.00
Interior Features:
Ceiling Fans(s)
Living Room/Dining Room Combo
Primary Bedroom Upstairs
Solid Wood Cabinets
Vaulted Ceiling(s)
Walk-In Closet(s)
Window Treatments
Financial Information:
Taxes: $3,630.92
Tax Year: 2025
Association Fee: $190.00
Association Fee Frequency: Monthly
Exterior Features:
Courtyard
Sidewalk
Equipment:
Dishwasher
Disposal
Dryer
Electric Water Heater
Exhaust Fan
Microwave
Range
Range Hood
Refrigerator
Washer
School Information:
Elementary School: Vista Lakes Elem
Middle School: Odyssey Middle
Junior High: Odyssey Middle
High School: Colonial High
Additional Information:
Building Description: Traditional
MLS Area: 32829 - Orlando/Chickasaw
Total Square Footage: 1,276
Price per Square Feet: $241.38
Total Floors: 2
Water: Public
Construction: Block, Frame
Date Listed: 2026-08-21 00:00:00
Furnished: Unfurnished
Windows: Double Pane Windows, Window Treatments
Parking: Driveway, Garage Door Opener
Garage Description: Y
Garage Spaces: 2
Attached Garage: Y
Flooring: Ceramic Tile, Luxury Vinyl
Roof: Shingle
Heating: Central, Electric
Cooling: Central Air
Laundry: Inside, Laundry Room
Pets: Cats Ok, Dogs Ok, Yes
Sewer: Public Sewer
Lot Desc.: Landscaped, Sidewalk, Paved
Parcel ID: 24-23-30-8970-0
Map of 6246 Westcott Cove Boulevard, Orlando, FL 32829
Listing Courtesy Of: Coldwell Banker Realty
thadczapka@gmail.com