6246 Draw Lane #12, Sarasota, FL 34238
For Sale $201,000


Request Club Info by Email
Calculate Your Payment
Like this listing?
Contact the Listing Agent directly:
Listing Agent: Kaitlin Kuhn
Agent Phone:
941-400-7861
Agent Email:
kaitlinkuhn@michaelsaunders.com
Share Property
Save Property
View Virtual Tour
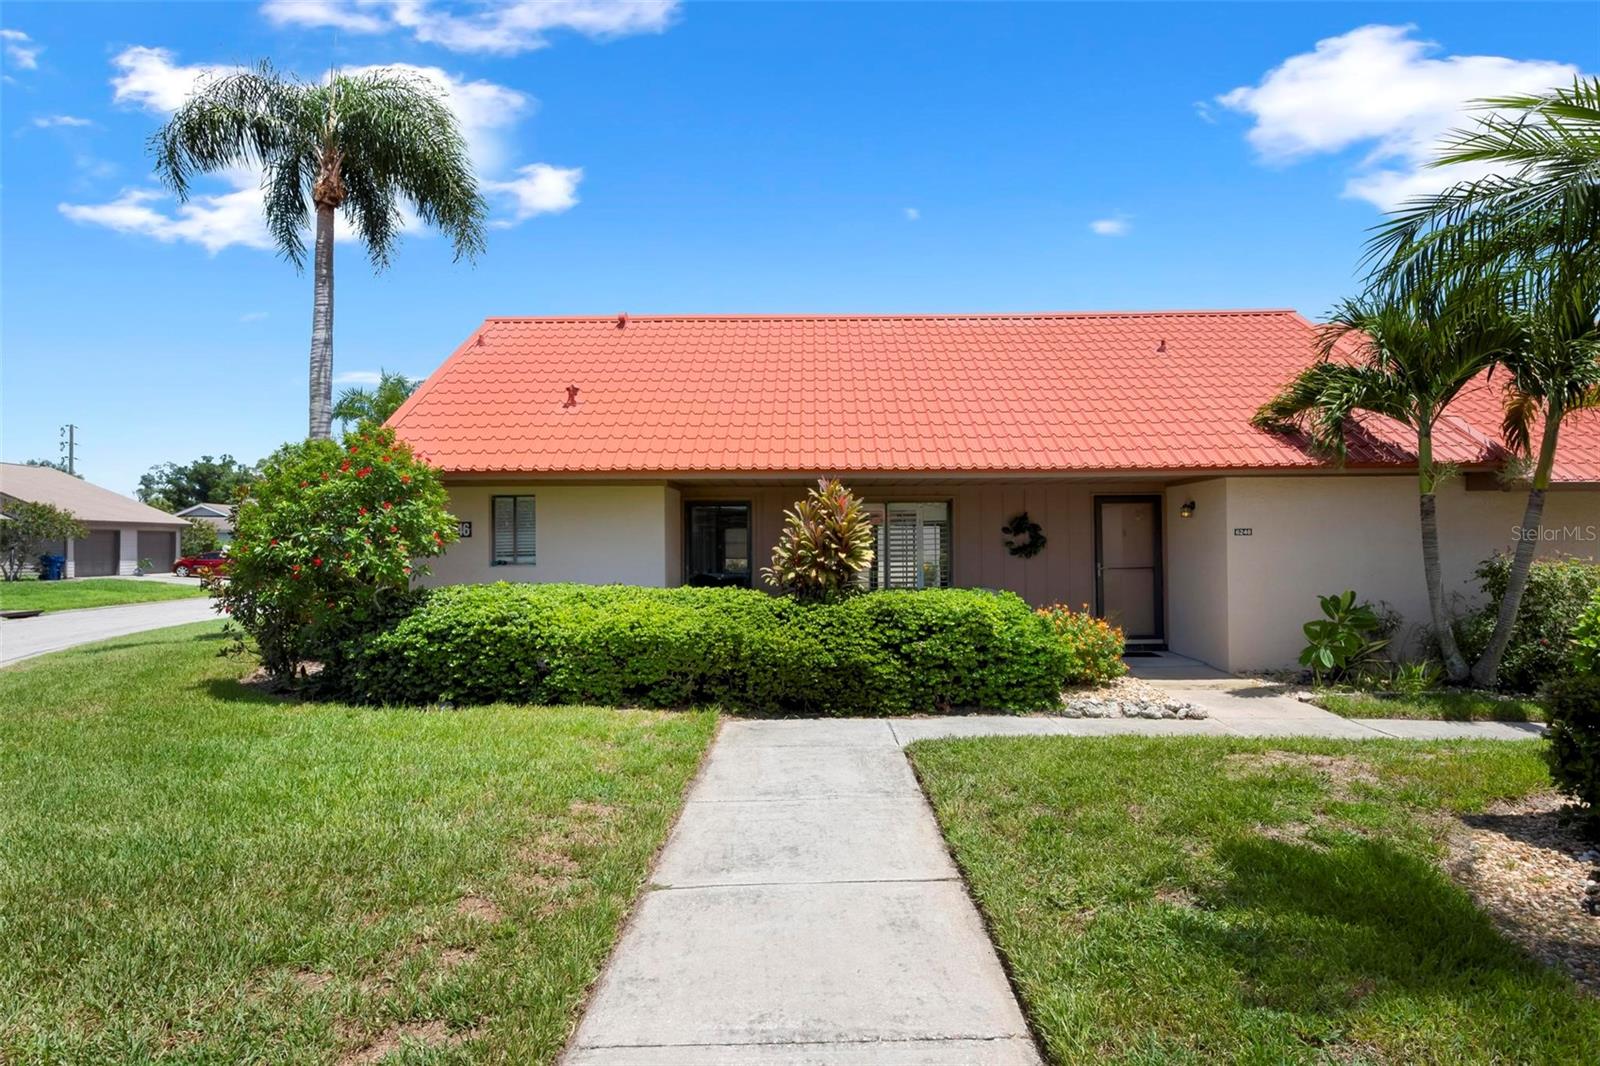
Virtually staged and ready to welcome you home! This charming 2-bedroom, 2-bath villa in the established Sunrise Golf Club community of Sarasota (34238) places you just minutes from world-famous Siesta Key Beach, the scenic Legacy Trail for walking and cycling, a first-class fitness and health center, vibrant Downtown Sarasota, and an abundance of entertainment, shopping, and restaurants. Offering 1,592 total square feet with a convenient covered carport located right in front of the villa, complete with additional storage, the home features an open floor plan designed for comfortable everyday living and easy entertaining. Cathedral ceilings bring volume and natural light throughout the main living areas, while the split-bedroom layout provides welcome privacy between the primary suite and guest bedroom. Both bedrooms include walk-in closets. The spacious living and dining areas flow seamlessly into the kitchen and outdoor living spaces, creating a functional layout perfect for relaxing or hosting guests. The villa setting delivers low-maintenance living in a well-kept Sarasota community. The condo association is responsible for the common exterior walls, metal roof, and foundations, helping simplify exterior upkeep. One pet is permitted. Residents also enjoy a serene short walk along the community walking trail to the pool and pickleball/tennis courts. Whether you’re seeking a seasonal retreat or full-time residence, this Sarasota villa combines updated features, flexible living space, practical maintenance coverage, and an unbeatable location just minutes from Siesta Key Beach and everything that makes the Gulf Coast lifestyle so desirable. Reasonable HOA. Schedule your private showing today and experience the convenience and comfort this home has to offer.
Ceiling Fans(s)
High Ceilings
Living Room/Dining Room Combo
Open Floorplan
Solid Surface Counters
Split Bedroom
Vaulted Ceiling(s)
Walk-In Closet(s)
Maintenance
Pool
Tennis Court(s)
Trail(s)
Vehicle Restrictions
Taxes: $2,724.00
Tax Year: 2025
Sprinkler Metered
Storage
Tennis Court(s)
Dishwasher
Disposal
Electric Water Heater
Range
Refrigerator
Elementary School: Ashton Elementary
Middle School: Sarasota Middle
Junior High: Sarasota Middle
High School: Riverview High
Building Description: Patio Home, Ranch
MLS Area: 34238 - Sarasota/Sarasota Square
Total Square Footage: 1,592
Price per Square Feet: $146.29
Total Floors: 1
Water: Public
Construction: Block, Stucco
Date Listed: 2026-08-20 00:00:00
Pool Description: Gunite, Heated, In Ground, Outside Bath Access
Furnished: Unfurnished
Flooring: Hardwood, Luxury Vinyl, Tile
Roof: Metal
Heating: Electric
Cooling: Central Air
Security: Smoke Detector(S)
Laundry: Inside, Laundry Closet
Pets: Cats Ok, Dogs Ok, Yes
Sewer: Public Sewer
Lot Desc.: Landscaped, Paved, Private
Parcel ID: 0096021012
Amenities: Maintenance, Pool, Tennis Court(S), Trail(S), Vehicle Restrictions
Listing Courtesy Of: Michael Saunders & Company
kaitlinkuhn@michaelsaunders.com
Virtually staged and ready to welcome you home! This charming 2-bedroom, 2-bath villa in the established Sunrise Golf Club community of Sarasota (34238) places you just minutes from world-famous Siesta Key Beach, the scenic Legacy Trail for walking and cycling, a first-class fitness and health center, vibrant Downtown Sarasota, and an abundance of entertainment, shopping, and restaurants. Offering 1,592 total square feet with a convenient covered carport located right in front of the villa, complete with additional storage, the home features an open floor plan designed for comfortable everyday living and easy entertaining. Cathedral ceilings bring volume and natural light throughout the main living areas, while the split-bedroom layout provides welcome privacy between the primary suite and guest bedroom. Both bedrooms include walk-in closets. The spacious living and dining areas flow seamlessly into the kitchen and outdoor living spaces, creating a functional layout perfect for relaxing or hosting guests. The villa setting delivers low-maintenance living in a well-kept Sarasota community. The condo association is responsible for the common exterior walls, metal roof, and foundations, helping simplify exterior upkeep. One pet is permitted. Residents also enjoy a serene short walk along the community walking trail to the pool and pickleball/tennis courts. Whether you’re seeking a seasonal retreat or full-time residence, this Sarasota villa combines updated features, flexible living space, practical maintenance coverage, and an unbeatable location just minutes from Siesta Key Beach and everything that makes the Gulf Coast lifestyle so desirable. Reasonable HOA. Schedule your private showing today and experience the convenience and comfort this home has to offer.
Property Details
Price: $201,000
Sq Ft: 1,374
($146 per
sqft)
Bedrooms: 2
Bathrooms: 2
City: Sarasota
County: Sarasota
Type: Condo
Development: Sunrise Golf Club
Subdivision: Sunrise Golf Club Ph I
Virtual Tour/Floorplan: View
Year Built: 1974
Listing Number: A4702945
Status Code: A-Active
Taxes: $2,724.00
Tax Year: 2025
Garage:
Furnishings: Unfurnished
Pets Allowed: Cats OK, Dogs OK, Yes
Total Recurring Fees: $342
Total Recurring Fee Frequency: 0.00
Interior Features:
Ceiling Fans(s)
High Ceilings
Living Room/Dining Room Combo
Open Floorplan
Solid Surface Counters
Split Bedroom
Vaulted Ceiling(s)
Walk-In Closet(s)
Amenities:
Maintenance
Pool
Tennis Court(s)
Trail(s)
Vehicle Restrictions
Financial Information:
Taxes: $2,724.00
Tax Year: 2025
Exterior Features:
Sprinkler Metered
Storage
Tennis Court(s)
Equipment:
Dishwasher
Disposal
Electric Water Heater
Range
Refrigerator
School Information:
Elementary School: Ashton Elementary
Middle School: Sarasota Middle
Junior High: Sarasota Middle
High School: Riverview High
Additional Information:
Building Description: Patio Home, Ranch
MLS Area: 34238 - Sarasota/Sarasota Square
Total Square Footage: 1,592
Price per Square Feet: $146.29
Total Floors: 1
Water: Public
Construction: Block, Stucco
Date Listed: 2026-08-20 00:00:00
Pool Description: Gunite, Heated, In Ground, Outside Bath Access
Furnished: Unfurnished
Flooring: Hardwood, Luxury Vinyl, Tile
Roof: Metal
Heating: Electric
Cooling: Central Air
Security: Smoke Detector(S)
Laundry: Inside, Laundry Closet
Pets: Cats Ok, Dogs Ok, Yes
Sewer: Public Sewer
Lot Desc.: Landscaped, Paved, Private
Parcel ID: 0096021012
Amenities: Maintenance, Pool, Tennis Court(S), Trail(S), Vehicle Restrictions
Map of 6246 Draw Lane #12, Sarasota, FL 34238
Listing Courtesy Of: Michael Saunders & Company
kaitlinkuhn@michaelsaunders.com