6242 Lakepine Street, St Cloud, FL 34771
For Sale $539,990


Request Club Info by Email
Calculate Your Payment
Like this listing?
Contact the Listing Agent directly:
Listing Agent: Bernardo Carrasquel
Agent Phone:
407-920-4973
Agent Email:
realtorberni@gmail.com
Share Property
Save Property
View Virtual Tour
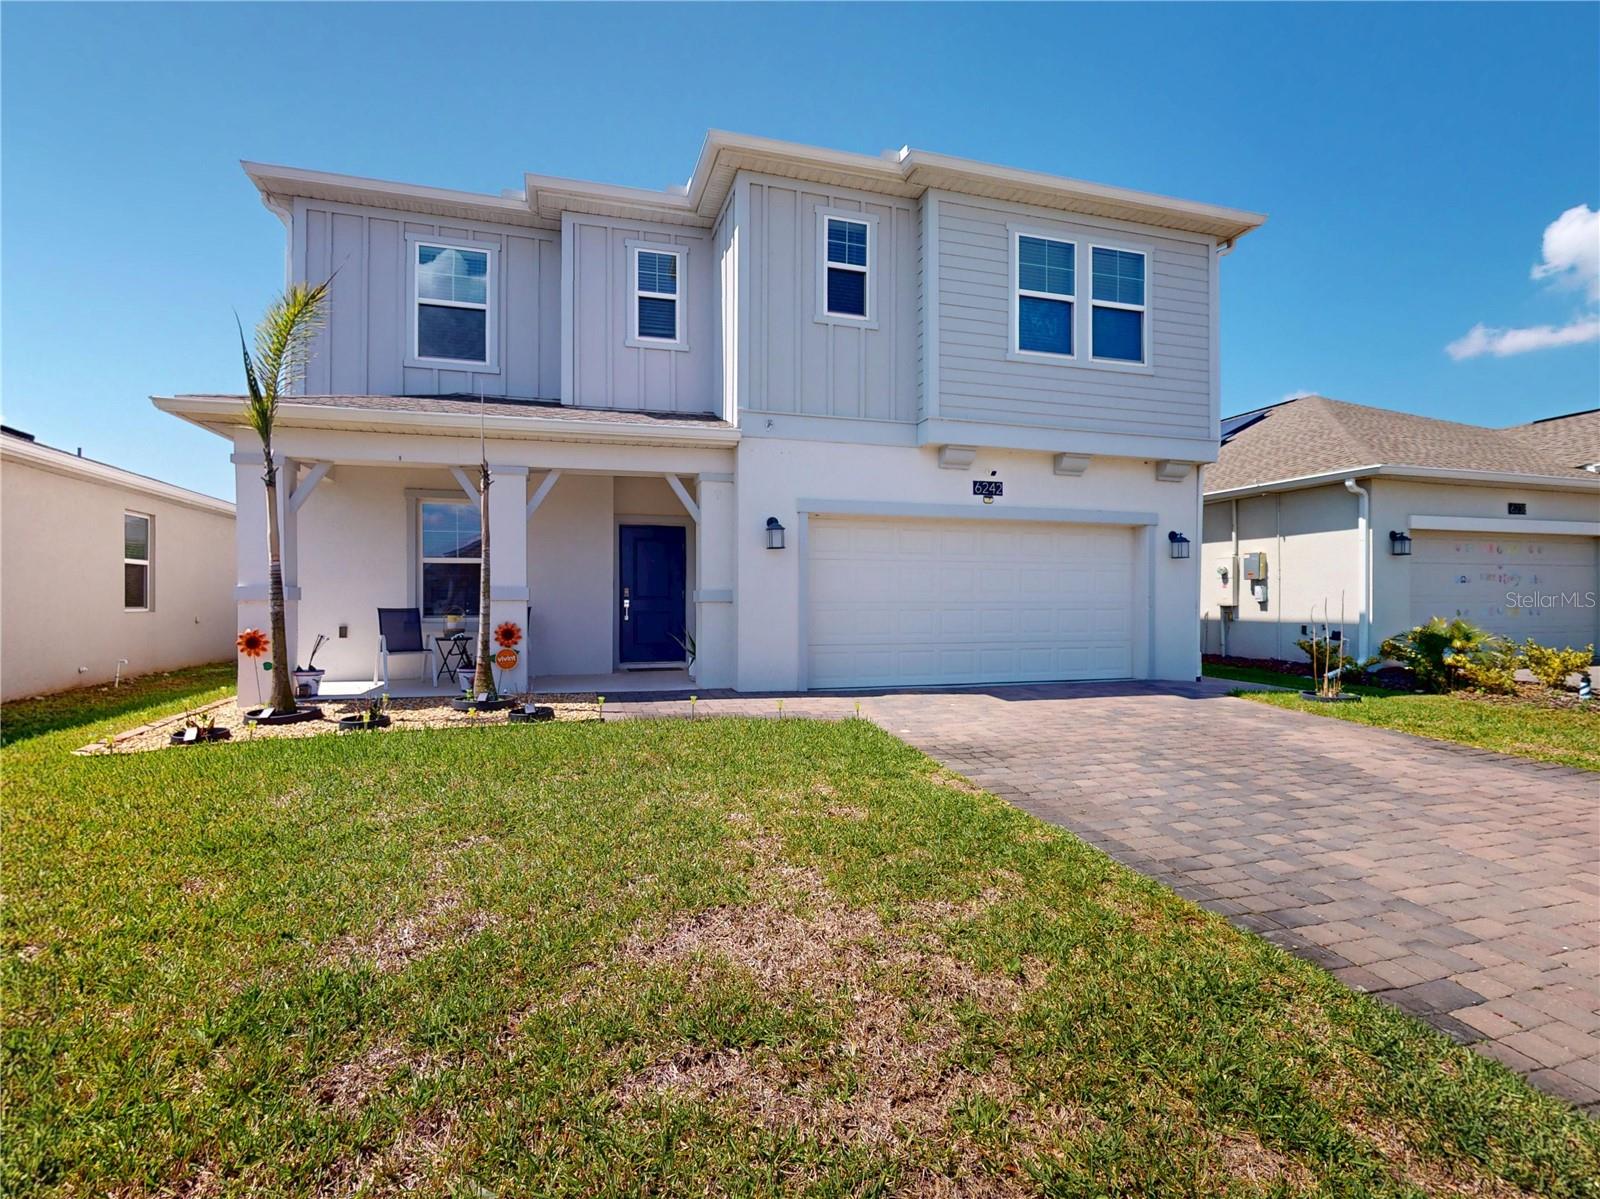
Look no further we have found your dream home. The Miramar Plan is a two-story home with five bedrooms, three baths, and a two-car garage. This impressive home offers an open floor plan with family room, dining area, and kitchen with island and pantry. The first floor is completed with a flex room, bedroom, and bath. The second floor of the Mira Mar Plan includes the owner bedroom, owner bath with large shower and walk-in closet, two extra bedrooms, one extra bath, a bonus room, and laundry room. Enjoy connectivity with no dead spots, green building features and solar save you money and help the environment, plus new energy conscious appliances. These beautiful single-family homes come with Lennar’s Everything’s Included® promise. Featuring all appliances including washer and dryer, quartz countertops, cabinets, blinds, wall tile in bathrooms, floor tile, LED ceiling fixtures and carpet. Welcome to Pine Glen, a masterplan SOLAR community in the city of St. Cloud, FL. Family friendly amenities to include community pool, cabana, playground and dog park! Primely located off of Highway 192, the community is zoned for great rated schools. Quick weekend getaways are possible as well: 35 miles (estimated) to Melbourne beach! Residents can enjoy all the top shopping, dining and entertainment opportunities nearby Lake Nona and Orlando have to offer.
High Ceilings
Living Room/Dining Room Combo
Open Floorplan
Walk-In Closet(s)
Taxes: $712.96
Tax Year: 2025
Association Fee: $90.00
Association Fee Frequency: Monthly
Basketball Court
Courtyard
Other
Playground
Sidewalk
Tennis Court(s)
Dishwasher
Dryer
Microwave
Range
Refrigerator
Washer
Elementary School: Hickory Tree Elem
Middle School: Harmony Middle
Junior High: Harmony Middle
High School: Harmony High
MLS Area: 34771 - St Cloud (Magnolia Square)
Total Square Footage: 2,571
Price per Square Feet: $211.10
Total Floors: 2
Water: Public
Construction: Stucco
Date Listed: 2026-04-02 00:00:00
Furnished: Unfurnished
Garage Description: Y
Garage Spaces: 2
Attached Garage: Y
Flooring: Carpet, Ceramic Tile
Roof: Shingle
Heating: Central
Cooling: Central Air
Laundry: Inside
Pets: Yes
Sewer: Public Sewer
Parcel ID: 14-26-31-4723-0
Listing Courtesy Of: Exp Realty Llc
realtorberni@gmail.com
Look no further we have found your dream home. The Miramar Plan is a two-story home with five bedrooms, three baths, and a two-car garage. This impressive home offers an open floor plan with family room, dining area, and kitchen with island and pantry. The first floor is completed with a flex room, bedroom, and bath. The second floor of the Mira Mar Plan includes the owner bedroom, owner bath with large shower and walk-in closet, two extra bedrooms, one extra bath, a bonus room, and laundry room. Enjoy connectivity with no dead spots, green building features and solar save you money and help the environment, plus new energy conscious appliances. These beautiful single-family homes come with Lennar’s Everything’s Included® promise. Featuring all appliances including washer and dryer, quartz countertops, cabinets, blinds, wall tile in bathrooms, floor tile, LED ceiling fixtures and carpet. Welcome to Pine Glen, a masterplan SOLAR community in the city of St. Cloud, FL. Family friendly amenities to include community pool, cabana, playground and dog park! Primely located off of Highway 192, the community is zoned for great rated schools. Quick weekend getaways are possible as well: 35 miles (estimated) to Melbourne beach! Residents can enjoy all the top shopping, dining and entertainment opportunities nearby Lake Nona and Orlando have to offer.
Property Details
Price: $539,990
Sq Ft: 2,558
($211 per
sqft)
Bedrooms: 5
Bathrooms: 3
City: St Cloud
County: Osceola
Type: Single Family
Development: Pine Glen
Acres: 0.1400
Virtual Tour/Floorplan: View
Year Built: 2023
Listing Number: S5147074
Status Code: A-Active
Taxes: $712.96
Tax Year: 2025
Garage:
2
/
Y
Furnishings: Unfurnished
Pets Allowed: Yes
Total Recurring Fees: $90
Total Recurring Fee Frequency: 0.00
Interior Features:
High Ceilings
Living Room/Dining Room Combo
Open Floorplan
Walk-In Closet(s)
Financial Information:
Taxes: $712.96
Tax Year: 2025
Association Fee: $90.00
Association Fee Frequency: Monthly
Exterior Features:
Basketball Court
Courtyard
Other
Playground
Sidewalk
Tennis Court(s)
Equipment:
Dishwasher
Dryer
Microwave
Range
Refrigerator
Washer
School Information:
Elementary School: Hickory Tree Elem
Middle School: Harmony Middle
Junior High: Harmony Middle
High School: Harmony High
Additional Information:
MLS Area: 34771 - St Cloud (Magnolia Square)
Total Square Footage: 2,571
Price per Square Feet: $211.10
Total Floors: 2
Water: Public
Construction: Stucco
Date Listed: 2026-04-02 00:00:00
Furnished: Unfurnished
Garage Description: Y
Garage Spaces: 2
Attached Garage: Y
Flooring: Carpet, Ceramic Tile
Roof: Shingle
Heating: Central
Cooling: Central Air
Laundry: Inside
Pets: Yes
Sewer: Public Sewer
Parcel ID: 14-26-31-4723-0
Map of 6242 Lakepine Street, St Cloud, FL 34771
Listing Courtesy Of: Exp Realty Llc
realtorberni@gmail.com