6241 Willow Street E, Inverness, FL 34452
For Sale $289,900


Request Club Info by Email
Calculate Your Payment
Like this listing?
Contact the Listing Agent directly:
Listing Agent: Jessica Short
Agent Phone:
352-302-0300
Agent Email:
jshort.realtor@gmail.com
Share Property
Save Property
View Virtual Tour
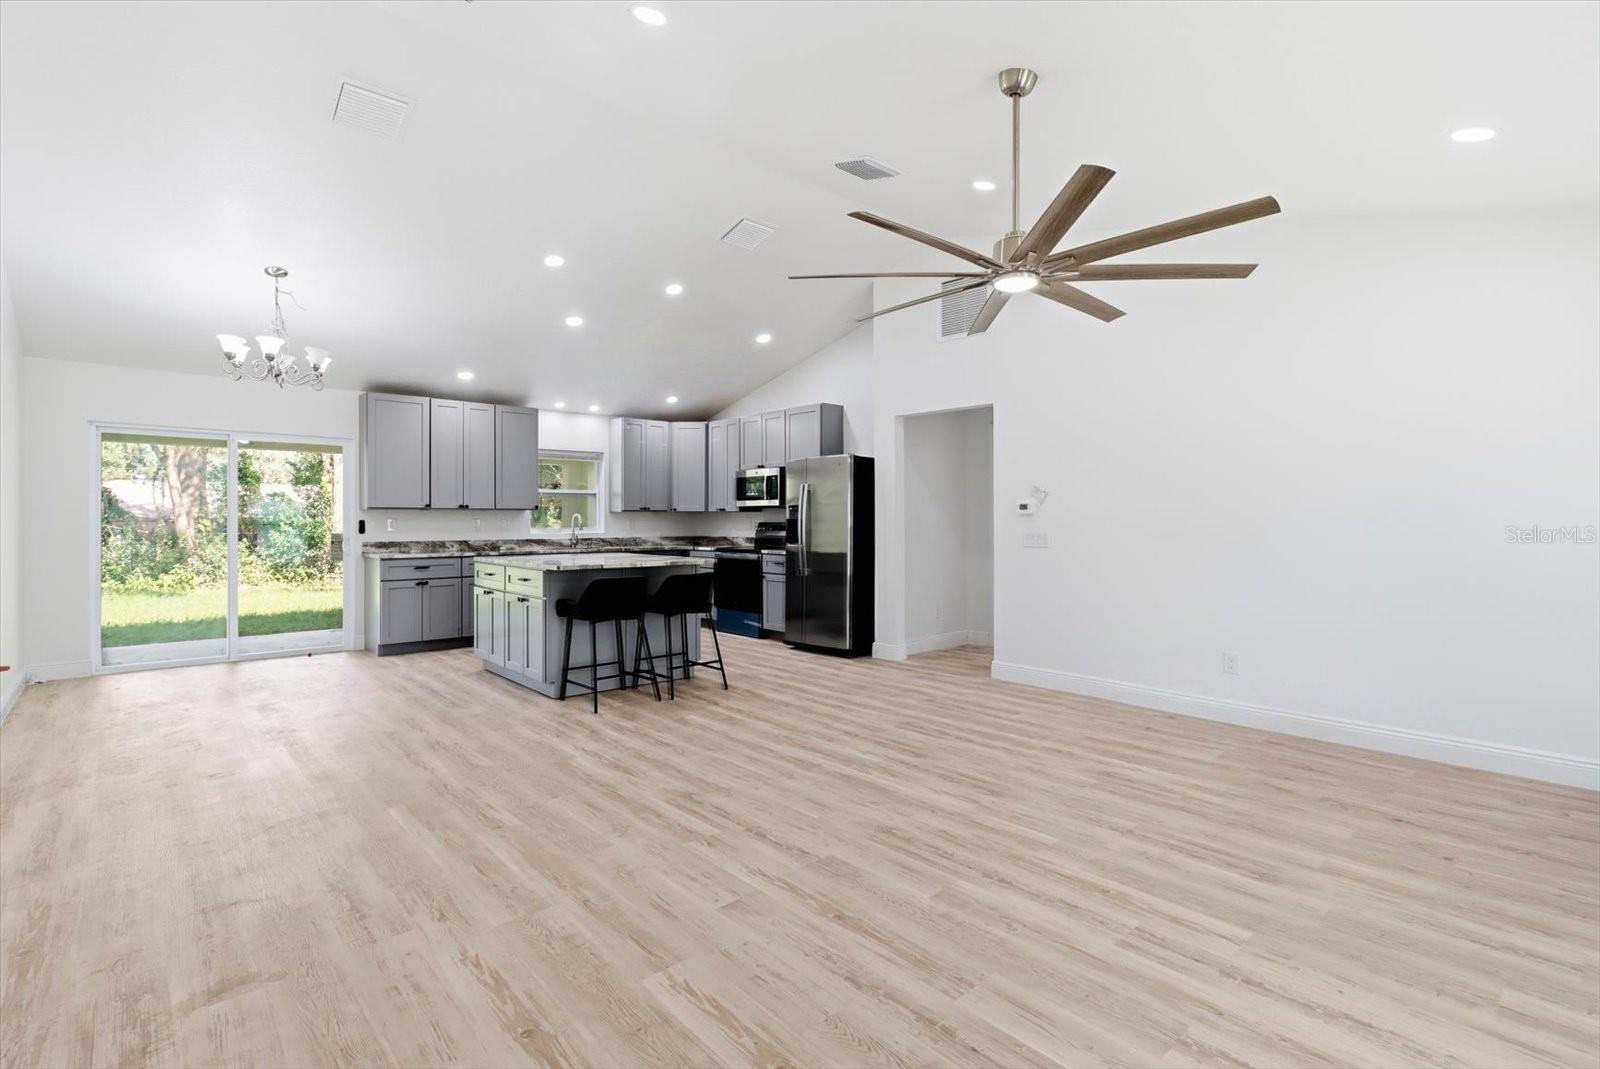
Welcome to your brand new home in Inverness! And trust us, this is NOT your average cookie cutter home! From the crisp white exterior and bold dark accents to the thoughtfully designed interior, this home is full of character, meticulous details, and upgrades throughout. Offering over 2,000 square feet of total space, this home combines modern style with functionality in all the right places. Inside, you’ll find beautiful wood shaker cabinetry and granite countertops throughout, creating a cohesive, upscale feel. The kitchen features a unique movable island, giving you the flexibility to customize your space to fit your lifestyle. Whether accommodating accessibility needs, allowing for easier mobility, or simply changing up your layout, having the option to move your island is a feature you don’t see every day! Every detail has been thoughtfully considered, making this home stand out from the typical new construction. Outside, enjoy the clean modern curb appeal, spacious driveway, attached garage, and beautifully maintained landscaping. And the best part? NO HOA! If you’re looking for something brand new with distinctive touches, quality finishes, and a little personality, this Inverness home deserves a spot at the top of your list!
Ceiling Fans(s)
Walk-In Closet(s)
Taxes: $179.83
Tax Year: 2026
Private Mailbox
Dishwasher
Range
Refrigerator
Elementary School: Pleasant Grove Elementary School
Middle School: Inverness Middle School
Junior High: Inverness Middle School
High School: Citrus High School
MLS Area: 34452 - Inverness
Total Square Footage: 2,207
Price per Square Feet: $194.96
Water: Well
Construction: Block, Stucco
Date Listed: 2026-11-07 00:00:00
Furnished: Unfurnished
Garage Description: Y
Garage Spaces: 2
Attached Garage: Y
Flooring: Luxury Vinyl, Tile
Roof: Shingle
Heating: Heat Pump
Cooling: Central Air
Laundry: Laundry Room
Sewer: Septic Tank
Parcel ID: 20E-19S-29-0010
Listing Courtesy Of: Coldwell Banker Investors Real
jshort.realtor@gmail.com
Welcome to your brand new home in Inverness! And trust us, this is NOT your average cookie cutter home! From the crisp white exterior and bold dark accents to the thoughtfully designed interior, this home is full of character, meticulous details, and upgrades throughout. Offering over 2,000 square feet of total space, this home combines modern style with functionality in all the right places. Inside, you’ll find beautiful wood shaker cabinetry and granite countertops throughout, creating a cohesive, upscale feel. The kitchen features a unique movable island, giving you the flexibility to customize your space to fit your lifestyle. Whether accommodating accessibility needs, allowing for easier mobility, or simply changing up your layout, having the option to move your island is a feature you don’t see every day! Every detail has been thoughtfully considered, making this home stand out from the typical new construction. Outside, enjoy the clean modern curb appeal, spacious driveway, attached garage, and beautifully maintained landscaping. And the best part? NO HOA! If you’re looking for something brand new with distinctive touches, quality finishes, and a little personality, this Inverness home deserves a spot at the top of your list!
Property Details
Price: $289,900
Sq Ft: 1,487
($195 per
sqft)
Bedrooms: 3
Bathrooms: 2
City: Inverness
County: Citrus
Type: Single Family
Development: Inverness Highlands West
Acres: 0.2200
Virtual Tour/Floorplan: View
Year Built: 2026
Listing Number: CC870107
Status Code: A-Active
Taxes: $179.83
Tax Year: 2026
Garage:
2
/
Y
Furnishings: Unfurnished
Interior Features:
Ceiling Fans(s)
Walk-In Closet(s)
Financial Information:
Taxes: $179.83
Tax Year: 2026
Exterior Features:
Private Mailbox
Equipment:
Dishwasher
Range
Refrigerator
School Information:
Elementary School: Pleasant Grove Elementary School
Middle School: Inverness Middle School
Junior High: Inverness Middle School
High School: Citrus High School
Additional Information:
MLS Area: 34452 - Inverness
Total Square Footage: 2,207
Price per Square Feet: $194.96
Water: Well
Construction: Block, Stucco
Date Listed: 2026-11-07 00:00:00
Furnished: Unfurnished
Garage Description: Y
Garage Spaces: 2
Attached Garage: Y
Flooring: Luxury Vinyl, Tile
Roof: Shingle
Heating: Heat Pump
Cooling: Central Air
Laundry: Laundry Room
Sewer: Septic Tank
Parcel ID: 20E-19S-29-0010
Map of 6241 Willow Street E, Inverness, FL 34452
Listing Courtesy Of: Coldwell Banker Investors Real
jshort.realtor@gmail.com