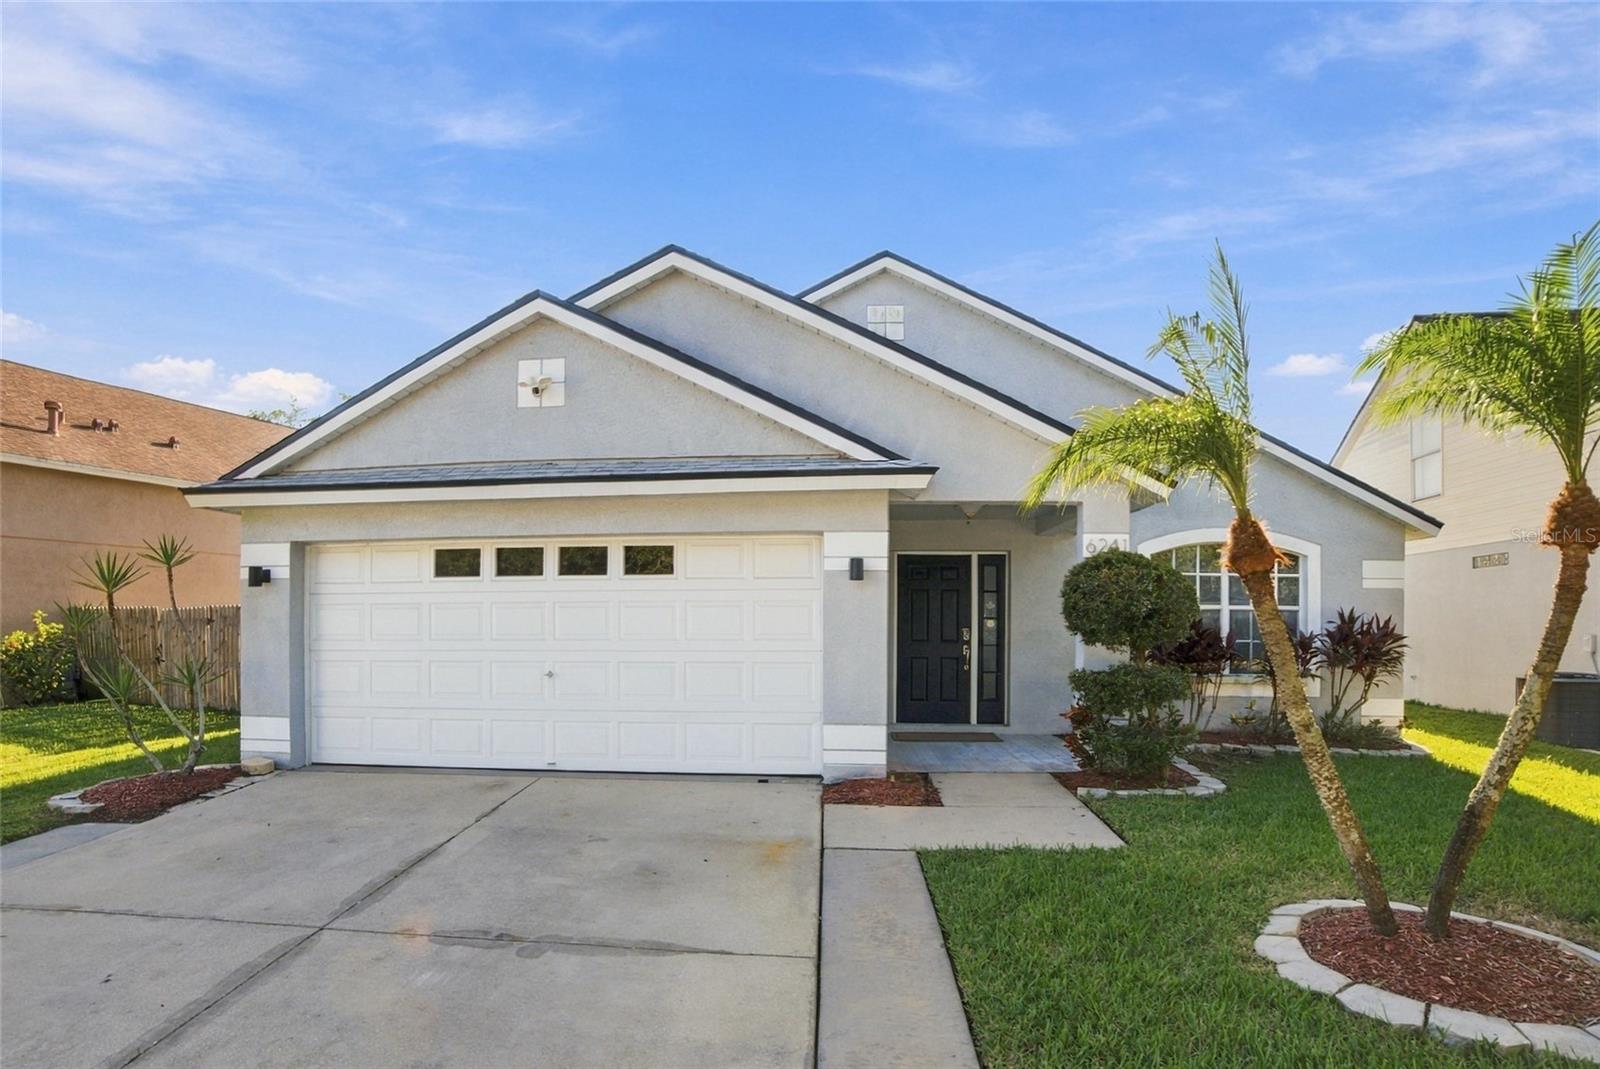
6241 Crickethollow Drive, Riverview, FL 33578
Active Under Contract $399,500


Request Club Info by Email
Calculate Your Payment
Like this listing?
Contact the Listing Agent directly:
Listing Agent: Jennifer Fieo
Agent Phone:
813-494-4873
Agent Email:
jenniferfieo@live.com
Share Property
Save Property
View Virtual Tour
Under contract-accepting backup offers. Virtually Staged. STUNNING REMODELED POOL HOME IN DESIRABLE BLOOMINGDALE RIDGE! Discover the perfect blend of modern style, thoughtful design, and Florida living in this beautifully updated 4-bedroom, 2-bathroom home with a 2-car garage! From the inviting tiled front porch and elegant glass sidelite entry to the open, light-filled interior and private backyard retreat, this home offers the features today's buyers are looking for. Step inside and immediately appreciate the spacious living and dining areas, where soaring vaulted ceilings create an airy, welcoming atmosphere. Architectural arches, decorative art niches, and ceramic tile flooring throughout add character and continuity to the home's inviting design. THE REMODELED KITCHEN IS STRAIGHT OUT OF A DESIGN MAGAZINE! A sophisticated combination of light gray and white cabinetry creates a fresh, timeless aesthetic, beautifully complemented by quartz countertops and sleek nickel hardware. Stainless steel appliances, a gas range, wine refrigerator, recessed lighting, and a convenient cabinet pantry make this kitchen as functional as it is attractive. Whether preparing a quiet dinner or entertaining friends, this thoughtfully designed space is ready for every occasion. The desirable split-bedroom floor plan provides privacy and comfort, with the primary suite offering a relaxing escape at the end of the day. A charming barn door adds a designer touch as it opens to the remodeled primary bathroom, featuring a spacious walk-in shower, crisp white cabinetry, quartz countertop, nickel hardware, and a walk-in closet. The secondary bathroom is equally inviting, showcasing a classic white subway tile tub/shower combination, white cabinetry, nickel hardware, and a built-in linen cabinet for additional storage. STEP OUTSIDE AND EXPERIENCE YOUR OWN PRIVATE FLORIDA RETREAT! Sliding glass doors lead to an extended screened lanai with ceramic tile flooring, creating a seamless connection between indoor comfort and outdoor entertaining. Imagine enjoying your morning coffee overlooking the pool, hosting weekend gatherings, or unwinding after a long day beside the sparkling in-ground swimming pool. The vinyl-fenced backyard provides added privacy and space to enjoy the outdoors. An irrigation system, robotic pool vacuum, and Harvard pool filter add everyday convenience. IMPORTANT HOME FEATURES INCLUDE A ROOF INSTALLED IN 2020, HVAC INSTALLED IN 2021, REMODELED KITCHEN AND BATHROOMS, CERAMIC TILE FLOORING THROUGHOUT, CEILING FANS, SECURITY CAMERAS, AND A WIDENED DRIVEWAY! The washer and dryer are also included, adding to the home's move-in-ready appeal. Whole House Generac Generator (2024). Perfectly positioned in the established Bloomingdale Ridge community, this home offers convenient access to I-75, the Selmon Expressway, shopping, dining, medical facilities, grocery stores, and the many attractions of the Tampa Bay area. FROM THE DESIGNER-INSPIRED KITCHEN AND UPDATED BATHROOMS TO THE EXTENDED SCREENED LANAI AND PRIVATE POOL, EVERY SPACE INVITES YOU TO RELAX, ENTERTAIN, AND ENJOY THE FLORIDA LIFESTYLE! This is more than a house—it's a place to call home. Schedule your private showing today!
Ceiling Fans(s)
High Ceilings
Kitchen/Family Room Combo
Living Room/Dining Room Combo
Open Floorplan
Solid Wood Cabinets
Stone Counters
Thermostat
Walk-In Closet(s)
Taxes: $6,639.00
Tax Year: 2025
Association Fee: $115.00
Association Fee Frequency: Quarterly
Lighting
Private Mailbox
Sidewalk
Dishwasher
Disposal
Dryer
Electric Water Heater
Microwave
Range
Refrigerator
Washer
Wine Refrigerator
Elementary School: Symmes-Hb
Middle School: Giunta Middle-Hb
Junior High: Giunta Middle-Hb
High School: Spoto High-Hb
Building Description: Ranch
MLS Area: 33578 - Riverview
Total Square Footage: 2,575
Price per Square Feet: $220.47
Water: Public
Construction: Block, Stucco
Date Listed: 2026-10-13 00:00:00
Pool: Y
Pool Description: In Ground, Gunite, Heated, Lighting
Private Spa: Y
Furnished: Unfurnished
Windows: Blinds
Parking: Driveway, Garage Door Opener
Garage Description: Y
Garage Spaces: 2
Attached Garage: Y
Flooring: Ceramic Tile, Vinyl
Roof: Shingle
Heating: Central, Electric, Heat Pump
Cooling: Central Air
Security: Closed Circuit Camera(S), Smoke Detector(S)
Laundry: Electric Dryer Hookup, Inside, Laundry Closet, Washer Hookup
Pets: Cats Ok, Dogs Ok, Yes
Sewer: Public Sewer
Lot Desc.: In County, Landscaped, Sidewalk, Paved
Parcel ID: U-08-30-20-5Hk-
Listing Courtesy Of: Re/Max Realty Unlimited
jenniferfieo@live.com
Under contract-accepting backup offers. Virtually Staged. STUNNING REMODELED POOL HOME IN DESIRABLE BLOOMINGDALE RIDGE! Discover the perfect blend of modern style, thoughtful design, and Florida living in this beautifully updated 4-bedroom, 2-bathroom home with a 2-car garage! From the inviting tiled front porch and elegant glass sidelite entry to the open, light-filled interior and private backyard retreat, this home offers the features today's buyers are looking for. Step inside and immediately appreciate the spacious living and dining areas, where soaring vaulted ceilings create an airy, welcoming atmosphere. Architectural arches, decorative art niches, and ceramic tile flooring throughout add character and continuity to the home's inviting design. THE REMODELED KITCHEN IS STRAIGHT OUT OF A DESIGN MAGAZINE! A sophisticated combination of light gray and white cabinetry creates a fresh, timeless aesthetic, beautifully complemented by quartz countertops and sleek nickel hardware. Stainless steel appliances, a gas range, wine refrigerator, recessed lighting, and a convenient cabinet pantry make this kitchen as functional as it is attractive. Whether preparing a quiet dinner or entertaining friends, this thoughtfully designed space is ready for every occasion. The desirable split-bedroom floor plan provides privacy and comfort, with the primary suite offering a relaxing escape at the end of the day. A charming barn door adds a designer touch as it opens to the remodeled primary bathroom, featuring a spacious walk-in shower, crisp white cabinetry, quartz countertop, nickel hardware, and a walk-in closet. The secondary bathroom is equally inviting, showcasing a classic white subway tile tub/shower combination, white cabinetry, nickel hardware, and a built-in linen cabinet for additional storage. STEP OUTSIDE AND EXPERIENCE YOUR OWN PRIVATE FLORIDA RETREAT! Sliding glass doors lead to an extended screened lanai with ceramic tile flooring, creating a seamless connection between indoor comfort and outdoor entertaining. Imagine enjoying your morning coffee overlooking the pool, hosting weekend gatherings, or unwinding after a long day beside the sparkling in-ground swimming pool. The vinyl-fenced backyard provides added privacy and space to enjoy the outdoors. An irrigation system, robotic pool vacuum, and Harvard pool filter add everyday convenience. IMPORTANT HOME FEATURES INCLUDE A ROOF INSTALLED IN 2020, HVAC INSTALLED IN 2021, REMODELED KITCHEN AND BATHROOMS, CERAMIC TILE FLOORING THROUGHOUT, CEILING FANS, SECURITY CAMERAS, AND A WIDENED DRIVEWAY! The washer and dryer are also included, adding to the home's move-in-ready appeal. Whole House Generac Generator (2024). Perfectly positioned in the established Bloomingdale Ridge community, this home offers convenient access to I-75, the Selmon Expressway, shopping, dining, medical facilities, grocery stores, and the many attractions of the Tampa Bay area. FROM THE DESIGNER-INSPIRED KITCHEN AND UPDATED BATHROOMS TO THE EXTENDED SCREENED LANAI AND PRIVATE POOL, EVERY SPACE INVITES YOU TO RELAX, ENTERTAIN, AND ENJOY THE FLORIDA LIFESTYLE! This is more than a house—it's a place to call home. Schedule your private showing today!
Property Details
Price: $399,500
Sq Ft: 1,812
($220 per
sqft)
Bedrooms: 4
Bathrooms: 2
City: Riverview
County: Hillsborough
Type: Single Family
Development: Bloomingdale Ridge
Acres: 0.1600
Virtual Tour/Floorplan: View
Year Built: 2000
Listing Number: TB8557589
Status Code: Active Under Contract
Taxes: $6,639.00
Tax Year: 2025
Garage:
2
/
Y
Furnishings: Unfurnished
Pets Allowed: Cats OK, Dogs OK, Yes
Total Recurring Fees: $38
Total Recurring Fee Frequency: 0.00
Interior Features:
Ceiling Fans(s)
High Ceilings
Kitchen/Family Room Combo
Living Room/Dining Room Combo
Open Floorplan
Solid Wood Cabinets
Stone Counters
Thermostat
Walk-In Closet(s)
Financial Information:
Taxes: $6,639.00
Tax Year: 2025
Association Fee: $115.00
Association Fee Frequency: Quarterly
Exterior Features:
Lighting
Private Mailbox
Sidewalk
Equipment:
Dishwasher
Disposal
Dryer
Electric Water Heater
Microwave
Range
Refrigerator
Washer
Wine Refrigerator
School Information:
Elementary School: Symmes-Hb
Middle School: Giunta Middle-Hb
Junior High: Giunta Middle-Hb
High School: Spoto High-Hb
Additional Information:
Building Description: Ranch
MLS Area: 33578 - Riverview
Total Square Footage: 2,575
Price per Square Feet: $220.47
Water: Public
Construction: Block, Stucco
Date Listed: 2026-10-13 00:00:00
Pool: Y
Pool Description: In Ground, Gunite, Heated, Lighting
Private Spa: Y
Furnished: Unfurnished
Windows: Blinds
Parking: Driveway, Garage Door Opener
Garage Description: Y
Garage Spaces: 2
Attached Garage: Y
Flooring: Ceramic Tile, Vinyl
Roof: Shingle
Heating: Central, Electric, Heat Pump
Cooling: Central Air
Security: Closed Circuit Camera(S), Smoke Detector(S)
Laundry: Electric Dryer Hookup, Inside, Laundry Closet, Washer Hookup
Pets: Cats Ok, Dogs Ok, Yes
Sewer: Public Sewer
Lot Desc.: In County, Landscaped, Sidewalk, Paved
Parcel ID: U-08-30-20-5Hk-
Map of 6241 Crickethollow Drive, Riverview, FL 33578
Listing Courtesy Of: Re/Max Realty Unlimited
jenniferfieo@live.com