6231 Rowe Street, Englewood, FL 34224
For Sale $369,999


Request Club Info by Email
Calculate Your Payment
Like this listing?
Contact the Listing Agent directly:
Listing Agent: Jamarys Latoni Ayala
Agent Phone:
941-269-9188
Agent Email:
jamy@homematchmakingrealty.com
Share Property
Save Property
View Virtual Tour
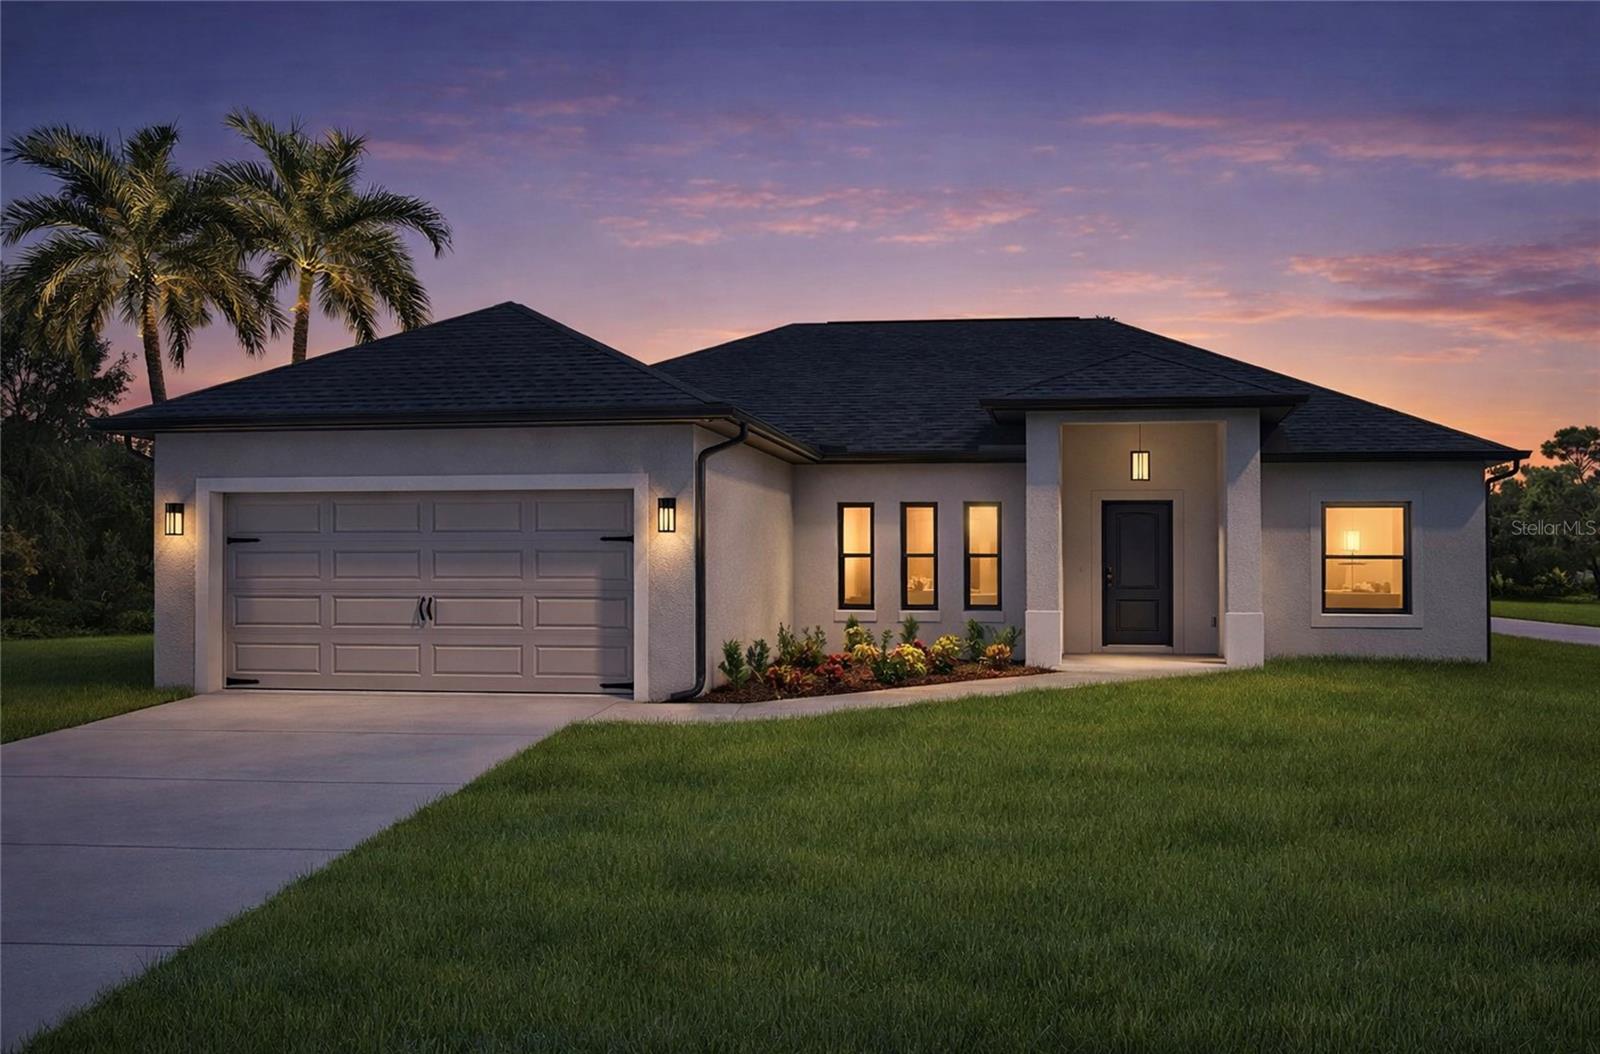
Pre-Construction. To be built. Pre-construction opportunity in Port Charlotte with an estimated completion of August 2026. Secure this brand-new 2026 build now and enjoy the benefits of new construction without the uncertainty of future availability. This thoughtfully designed home will feature impact-resistant windows and doors and will be located on an oversized corner lot with convenient access to shopping, dining, and local amenities. The planned layout includes three spacious bedrooms and two well-appointed bathrooms, along with upscale ceiling fans and modern fixtures throughout. The primary suite is designed to offer a comfortable retreat with a walk-in closet, dual-sink vanity, walk-in shower with floor-to-ceiling tile, a private water closet, linen storage, and a Bluetooth-enabled mirror. A modern soaking tub completes the suite. The guest bathroom will include a tub/shower combination with tasteful tile extending to the ceiling. The kitchen is planned with all-wood cabinetry, quartz countertops, ample workspace, and a center island providing additional storage, complemented by quality appliances. An under-air laundry room with a utility sink adds everyday convenience. A covered lanai will provide a peaceful space to enjoy morning or evening relaxation. Whether intended as a full-time residence, seasonal home, or investment property, this pre-construction opportunity offers flexibility and long-term value. Port Charlotte offers a relaxed coastal lifestyle with access to boating, fishing, and kayaking on Charlotte Harbor, as well as nearby parks, trails, and waterfront dining. The area combines natural beauty with everyday convenience.
Ceiling Fans(s)
Eat-in Kitchen
Open Floorplan
Primary Bedroom Main Floor
Solid Surface Counters
Stone Counters
Thermostat
Walk-In Closet(s)
Taxes: $620.78
Tax Year: 2025
Private Yard
Rain Gutters
Sliding Doors
Dishwasher
Electric Water Heater
Microwave
Range
Refrigerator
MLS Area: 34224 - Englewood
Total Square Footage: 2,408
Price per Square Feet: $226.99
Construction: Block, Stucco
Date Listed: 2026-02-03 00:00:00
Furnished: Unfurnished
Windows: Storm Window(S)
Garage Description: Y
Garage Spaces: 2
Attached Garage: Y
Flooring: Luxury Vinyl
Roof: Shingle
Heating: Central
Cooling: Central Air
Laundry: Electric Dryer Hookup, Laundry Room, Washer Hookup
Sewer: Septic Tank
Parcel ID: 412002254021
Listing Courtesy Of: Home Matchmaking Realty
jamy@homematchmakingrealty.com
Pre-Construction. To be built. Pre-construction opportunity in Port Charlotte with an estimated completion of August 2026. Secure this brand-new 2026 build now and enjoy the benefits of new construction without the uncertainty of future availability. This thoughtfully designed home will feature impact-resistant windows and doors and will be located on an oversized corner lot with convenient access to shopping, dining, and local amenities. The planned layout includes three spacious bedrooms and two well-appointed bathrooms, along with upscale ceiling fans and modern fixtures throughout. The primary suite is designed to offer a comfortable retreat with a walk-in closet, dual-sink vanity, walk-in shower with floor-to-ceiling tile, a private water closet, linen storage, and a Bluetooth-enabled mirror. A modern soaking tub completes the suite. The guest bathroom will include a tub/shower combination with tasteful tile extending to the ceiling. The kitchen is planned with all-wood cabinetry, quartz countertops, ample workspace, and a center island providing additional storage, complemented by quality appliances. An under-air laundry room with a utility sink adds everyday convenience. A covered lanai will provide a peaceful space to enjoy morning or evening relaxation. Whether intended as a full-time residence, seasonal home, or investment property, this pre-construction opportunity offers flexibility and long-term value. Port Charlotte offers a relaxed coastal lifestyle with access to boating, fishing, and kayaking on Charlotte Harbor, as well as nearby parks, trails, and waterfront dining. The area combines natural beauty with everyday convenience.
Property Details
Price: $369,999
Sq Ft: 1,630
($227 per
sqft)
Bedrooms: 3
Bathrooms: 2
City: Englewood
County: Charlotte
Type: Single Family
Development: Port Charlotte
Subdivision: Port Charlotte Sec 062
Acres: 0.2300
Virtual Tour/Floorplan: View
Year Built: 2025
Listing Number: C7521253
Status Code: A-Active
Taxes: $620.78
Tax Year: 2025
Garage:
2
/
Y
Furnishings: Unfurnished
Interior Features:
Ceiling Fans(s)
Eat-in Kitchen
Open Floorplan
Primary Bedroom Main Floor
Solid Surface Counters
Stone Counters
Thermostat
Walk-In Closet(s)
Financial Information:
Taxes: $620.78
Tax Year: 2025
Exterior Features:
Private Yard
Rain Gutters
Sliding Doors
Equipment:
Dishwasher
Electric Water Heater
Microwave
Range
Refrigerator
Additional Information:
MLS Area: 34224 - Englewood
Total Square Footage: 2,408
Price per Square Feet: $226.99
Construction: Block, Stucco
Date Listed: 2026-02-03 00:00:00
Furnished: Unfurnished
Windows: Storm Window(S)
Garage Description: Y
Garage Spaces: 2
Attached Garage: Y
Flooring: Luxury Vinyl
Roof: Shingle
Heating: Central
Cooling: Central Air
Laundry: Electric Dryer Hookup, Laundry Room, Washer Hookup
Sewer: Septic Tank
Parcel ID: 412002254021
Map of 6231 Rowe Street, Englewood, FL 34224
Listing Courtesy Of: Home Matchmaking Realty
jamy@homematchmakingrealty.com