623 Swallow Drive, Casselberry, FL 32707
Active Under Contract $330,000


Request Club Info by Email
Calculate Your Payment
Like this listing?
Contact the Listing Agent directly:
Listing Agent: April Mycz
Agent Phone:
321-239-0408
Agent Email:
dreamhomesbyapril@gmail.com
Share Property
Save Property
View Virtual Tour
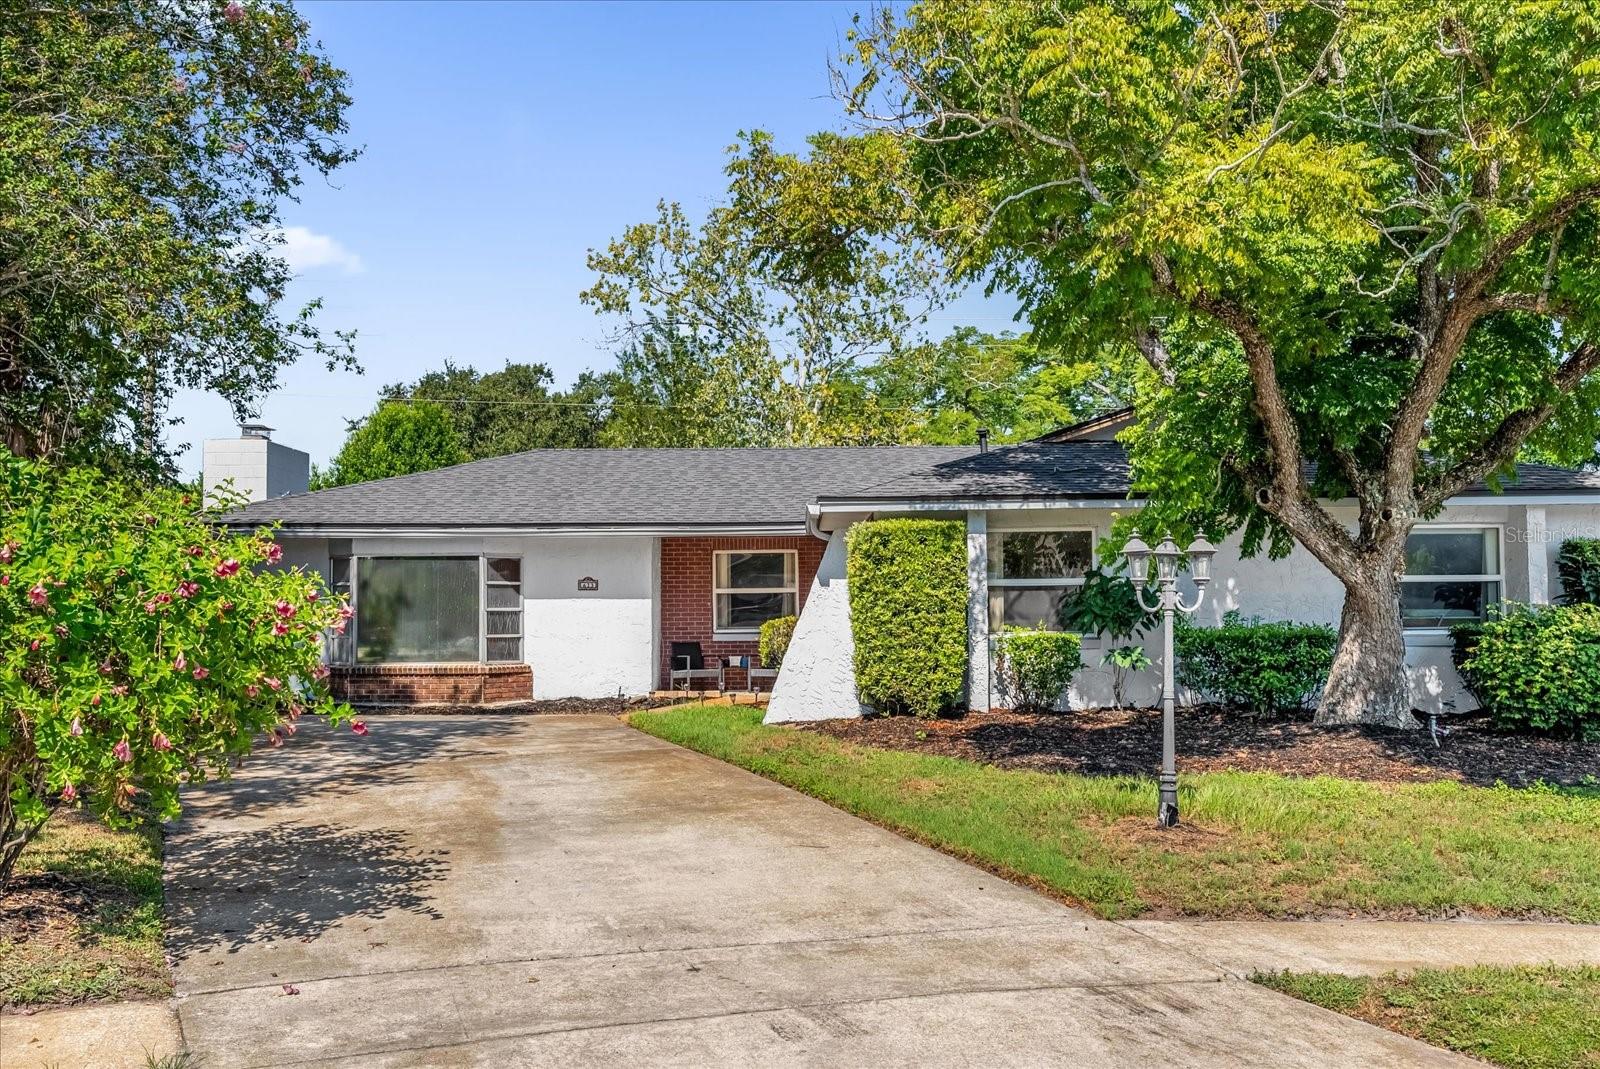
Under contract-accepting backup offers. Short Sale. Welcome to the heart of Casselberry's desirable Deer Run community, where this beautifully maintained 3-bedroom, 2-bathroom pool home perfectly blends comfort, functionality, and peace of mind. Designed with an open floor plan, the home features tile flooring in the kitchen, bathrooms, foyer, and living room, with durable laminate running throughout the main living areas. The kitchen offers a brand-new refrigerator and is pre-wired for a microwave, which will be included with the home. Fresh interior paint (2024) and updated interior doors in all bedrooms and one bathroom add a fresh, modern touch. The spacious family room flows seamlessly to a large screened-in patio—refinished in 2025 with sleek new concrete flooring—perfect for relaxing or entertaining while enjoying views of the private, mulched backyard. Safety and convenience are top-of-mind with a newly installed pool safety fence (2024) and a new pool pump (2025). This home also offers major updates for long-term peace of mind, including a new roof (2024), full home repipe (2024), updated outlets and switches (2024), water heater (2021), and an A/C unit with a brand-new fan motor (2024). A transferable 2-10 Home Warranty is included through May 2026, making this home truly move-in ready. Don’t miss your chance to own this gem in a well-established neighborhood!
Ceiling Fans(s)
Living Room/Dining Room Combo
Solid Wood Cabinets
Basketball Court
Clubhouse
Park
Playground
Tennis Court(s)
Trail(s)
Taxes: $3,325.01
Tax Year: 2025
Association Fee: $300.00
Association Fee Frequency: Annually
Private Mailbox
Sidewalk
Dishwasher
Range
Refrigerator
Elementary School: Sterling Park Elementary
Middle School: South Seminole Middle
Junior High: South Seminole Middle
High School: Lake Howell High
Building Description: Ranch
MLS Area: 32707 - Casselberry
Total Square Footage: 2,086
Price per Square Feet: $183.95
Total Floors: 1
Water: Public
Construction: Block, Stucco
Date Listed: 2026-07-29 00:00:00
Pool: Y
Pool Description: Child Safety Fence, Gunite, In Ground, Salt Water
Furnished: Unfurnished
Windows: Skylight(S), Blinds
Flooring: Laminate, Tile
Roof: Shingle
Heating: Central, Gas
Cooling: Central Air, Wall/Window Unit(S)
Fireplace: Y
Laundry: Inside, Laundry Room
Pets: Cats Ok, Dogs Ok
Sewer: Public Sewer
Lot Desc.: Cul-De-Sac
Parcel ID: 15-21-30-501-08
Amenities: Basketball Court, Clubhouse, Park, Playground, Tennis Court(S), Trail(S)
Listing Courtesy Of: Rise Realty Of Florida Llc
dreamhomesbyapril@gmail.com
Under contract-accepting backup offers. Short Sale. Welcome to the heart of Casselberry's desirable Deer Run community, where this beautifully maintained 3-bedroom, 2-bathroom pool home perfectly blends comfort, functionality, and peace of mind. Designed with an open floor plan, the home features tile flooring in the kitchen, bathrooms, foyer, and living room, with durable laminate running throughout the main living areas. The kitchen offers a brand-new refrigerator and is pre-wired for a microwave, which will be included with the home. Fresh interior paint (2024) and updated interior doors in all bedrooms and one bathroom add a fresh, modern touch. The spacious family room flows seamlessly to a large screened-in patio—refinished in 2025 with sleek new concrete flooring—perfect for relaxing or entertaining while enjoying views of the private, mulched backyard. Safety and convenience are top-of-mind with a newly installed pool safety fence (2024) and a new pool pump (2025). This home also offers major updates for long-term peace of mind, including a new roof (2024), full home repipe (2024), updated outlets and switches (2024), water heater (2021), and an A/C unit with a brand-new fan motor (2024). A transferable 2-10 Home Warranty is included through May 2026, making this home truly move-in ready. Don’t miss your chance to own this gem in a well-established neighborhood!
Property Details
Price: $330,000
Sq Ft: 1,794
($184 per
sqft)
Bedrooms: 3
Bathrooms: 2
City: Casselberry
County: Seminole
Type: Single Family
Development: Sterling Park
Subdivision: Sterling Park Unit 01
Acres: 0.1900
Virtual Tour/Floorplan: View
Year Built: 1973
Listing Number: V4950431
Status Code: Active Under Contract
Taxes: $3,325.01
Tax Year: 2025
Garage:
Furnishings: Unfurnished
Pets Allowed: Cats OK, Dogs OK
Total Recurring Fees: $25
Total Recurring Fee Frequency: 0.00
Interior Features:
Ceiling Fans(s)
Living Room/Dining Room Combo
Solid Wood Cabinets
Amenities:
Basketball Court
Clubhouse
Park
Playground
Tennis Court(s)
Trail(s)
Financial Information:
Taxes: $3,325.01
Tax Year: 2025
Association Fee: $300.00
Association Fee Frequency: Annually
Exterior Features:
Private Mailbox
Sidewalk
Equipment:
Dishwasher
Range
Refrigerator
School Information:
Elementary School: Sterling Park Elementary
Middle School: South Seminole Middle
Junior High: South Seminole Middle
High School: Lake Howell High
Additional Information:
Building Description: Ranch
MLS Area: 32707 - Casselberry
Total Square Footage: 2,086
Price per Square Feet: $183.95
Total Floors: 1
Water: Public
Construction: Block, Stucco
Date Listed: 2026-07-29 00:00:00
Pool: Y
Pool Description: Child Safety Fence, Gunite, In Ground, Salt Water
Furnished: Unfurnished
Windows: Skylight(S), Blinds
Flooring: Laminate, Tile
Roof: Shingle
Heating: Central, Gas
Cooling: Central Air, Wall/Window Unit(S)
Fireplace: Y
Laundry: Inside, Laundry Room
Pets: Cats Ok, Dogs Ok
Sewer: Public Sewer
Lot Desc.: Cul-De-Sac
Parcel ID: 15-21-30-501-08
Amenities: Basketball Court, Clubhouse, Park, Playground, Tennis Court(S), Trail(S)
Map of 623 Swallow Drive, Casselberry, FL 32707
Listing Courtesy Of: Rise Realty Of Florida Llc
dreamhomesbyapril@gmail.com