623 Bellingham Way, Minneola, FL 34715
For Sale $429,270


Request Club Info by Email
Calculate Your Payment
Like this listing?
Contact the Listing Agent directly:
Listing Agent: Amber Valero
Agent Phone:
407-922-9001
Agent Email:
av21homes@gmail.com
Scheduled Open Houses
2026-11-15 1:00 pm - 4:00 pm
Share Property
Save Property
View Virtual Tour
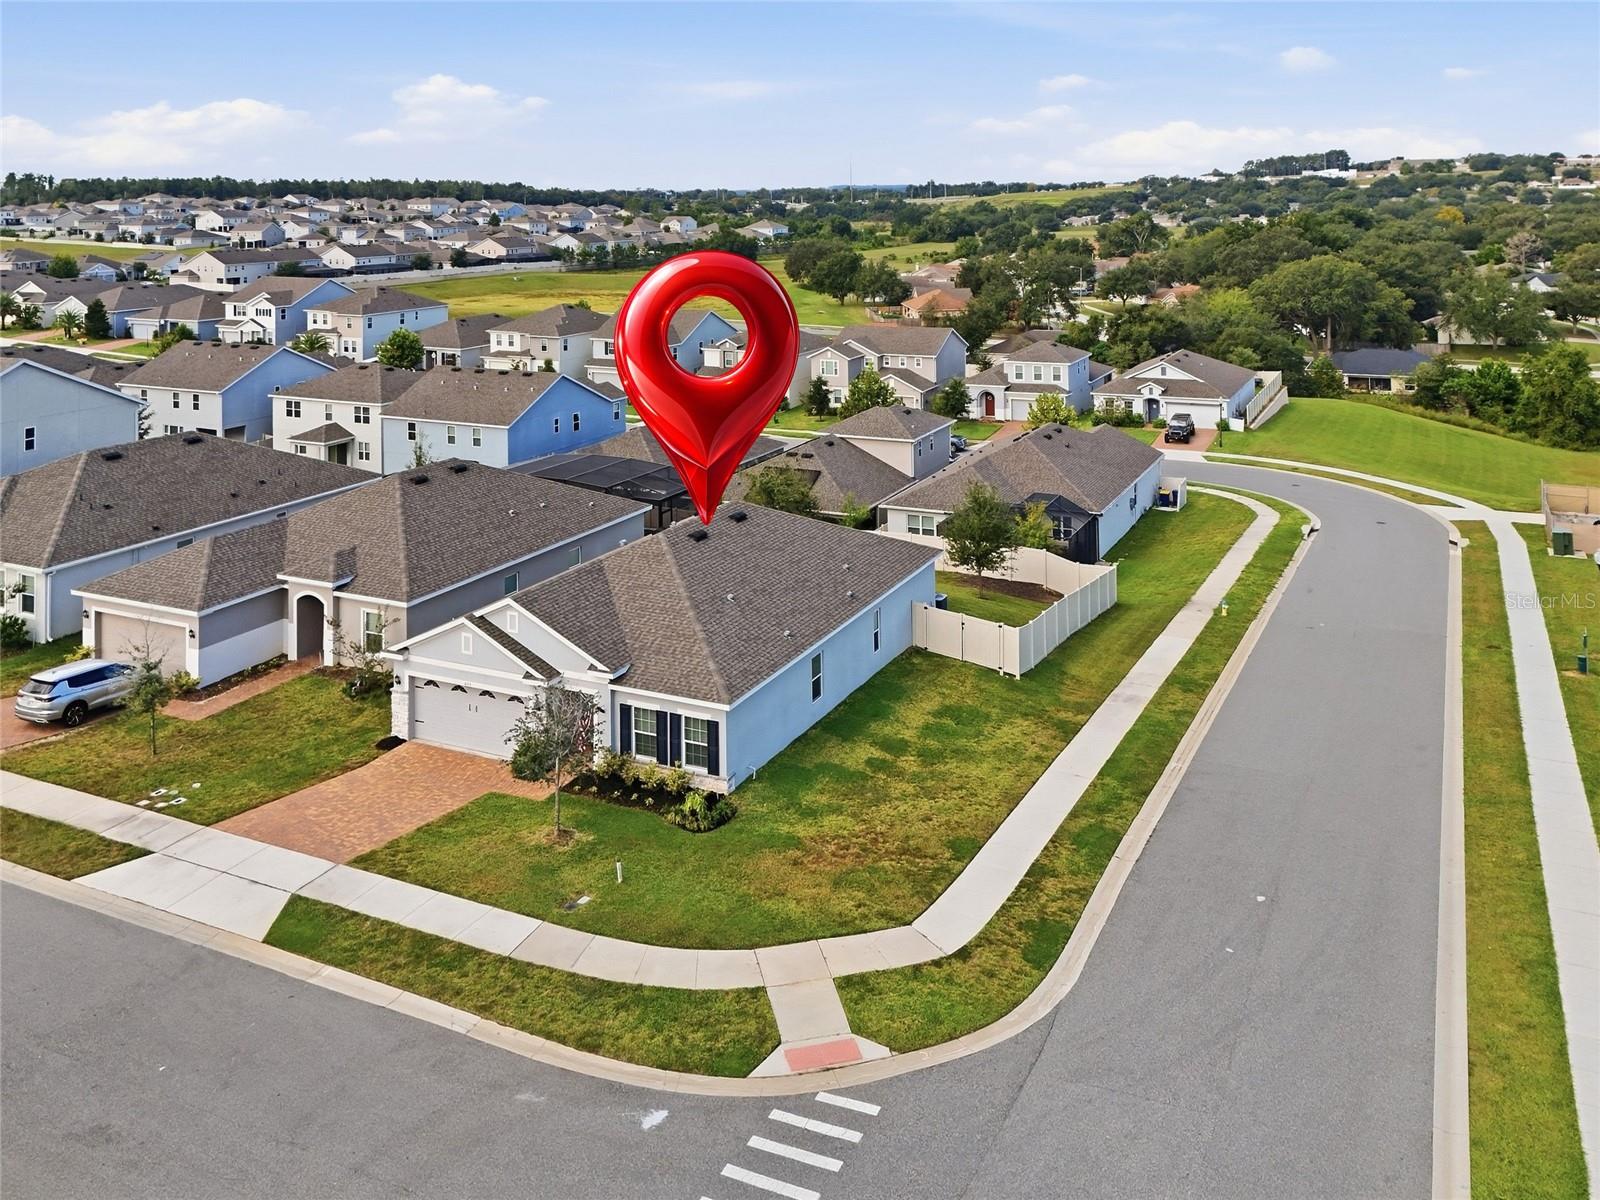
"YOU HAVE TO SEE THIS ONE...IT SHOWS LIKE A MODEL HOME". Welcome to this beautiful 2022-built single-story home, offering nearly 2,000 square feet of comfortable living space, 4 bedrooms, and 2 bathrooms. Situated on a desirable corner lot with an expansive, fully fenced backyard, this home offers plenty of space to relax, entertain, and enjoy outdoor living. A long brick-paver driveway and stone-accented exterior create an inviting first impression. Inside, the open-concept design seamlessly connects the living, dining, and kitchen areas. The kitchen features warm wood cabinetry, granite countertops, stainless steel appliances, a gas range, and a spacious island that makes everyday meals and entertaining effortless. The generous primary suite provides a peaceful retreat, while the primary bathroom features dual sinks and an oversized glass-enclosed shower with a ceiling-mounted rainfall showerhead. Additional bedrooms offer flexibility for guests, a home office, or other needs. Sliding doors lead to a covered patio overlooking the large fenced backyard, with ample room for pets, gardening, outdoor activities, gatherings and why not, enough room for a desired dream pool retreat! The 2-car garage and single-level layout add everyday convenience. Built in 2022, the roof, A/C, and appliances are still like new. Enjoy the lifestyle and convenience of Ardmore Reserve, where residents have access to a resort-style pool, splash pad, playground, and a variety of community events throughout the year. The neighborhood is ideally situated close to shopping, restaurants, schools and major roadways, including the Florida Turnpike, making everyday commuting and errands a breeze. Come experience the home, the community, and all the lifestyle amenities Ardmore Reserve has to offer. Schedule your private showing today!
Ceiling Fans(s)
High Ceilings
Kitchen/Family Room Combo
Living Room/Dining Room Combo
Open Floorplan
Primary Bedroom Main Floor
Stone Counters
Thermostat
Walk-In Closet(s)
Taxes: $6,632.35
Tax Year: 2025
Association Fee: $73.83
Association Fee Frequency: Monthly
Lighting
Other
Private Yard
Dishwasher
Dryer
Microwave
Range
Refrigerator
Washer
Elementary School: Minneola Horizon Academy K-8
Middle School: Minneola Horizon Academy K-8
Junior High: Minneola Horizon Academy K-8
High School: Lake Minneola High
MLS Area: 34715 - Minneola
Total Square Footage: 2,360
Price per Square Feet: $236.25
Water: Public
Construction: Block, Stucco
Date Listed: 2026-09-30 00:00:00
Furnished: Unfurnished
Garage Description: Y
Garage Spaces: 2
Attached Garage: Y
Flooring: Carpet, Tile
Roof: Shingle
Heating: Central
Cooling: Central Air
Laundry: Laundry Room
Pets: Yes
Sewer: Public Sewer
Parcel ID: 08-22-26-0305-0
Listing Courtesy Of: Century 21 Carioti
av21homes@gmail.com
"YOU HAVE TO SEE THIS ONE...IT SHOWS LIKE A MODEL HOME". Welcome to this beautiful 2022-built single-story home, offering nearly 2,000 square feet of comfortable living space, 4 bedrooms, and 2 bathrooms. Situated on a desirable corner lot with an expansive, fully fenced backyard, this home offers plenty of space to relax, entertain, and enjoy outdoor living. A long brick-paver driveway and stone-accented exterior create an inviting first impression. Inside, the open-concept design seamlessly connects the living, dining, and kitchen areas. The kitchen features warm wood cabinetry, granite countertops, stainless steel appliances, a gas range, and a spacious island that makes everyday meals and entertaining effortless. The generous primary suite provides a peaceful retreat, while the primary bathroom features dual sinks and an oversized glass-enclosed shower with a ceiling-mounted rainfall showerhead. Additional bedrooms offer flexibility for guests, a home office, or other needs. Sliding doors lead to a covered patio overlooking the large fenced backyard, with ample room for pets, gardening, outdoor activities, gatherings and why not, enough room for a desired dream pool retreat! The 2-car garage and single-level layout add everyday convenience. Built in 2022, the roof, A/C, and appliances are still like new. Enjoy the lifestyle and convenience of Ardmore Reserve, where residents have access to a resort-style pool, splash pad, playground, and a variety of community events throughout the year. The neighborhood is ideally situated close to shopping, restaurants, schools and major roadways, including the Florida Turnpike, making everyday commuting and errands a breeze. Come experience the home, the community, and all the lifestyle amenities Ardmore Reserve has to offer. Schedule your private showing today!
Property Details
Price: $429,270
Sq Ft: 1,817
($236 per
sqft)
Bedrooms: 4
Bathrooms: 2
City: Minneola
County: Lake
Type: Single Family
Development: Ardmore Reserve
Acres: 0.2000
Virtual Tour/Floorplan: View
Year Built: 2022
Listing Number: S5158472
Status Code: A-Active
Taxes: $6,632.35
Tax Year: 2025
Garage:
2
/
Y
Furnishings: Unfurnished
Pets Allowed: Yes
Total Recurring Fees: $74
Total Recurring Fee Frequency: 0.00
Interior Features:
Ceiling Fans(s)
High Ceilings
Kitchen/Family Room Combo
Living Room/Dining Room Combo
Open Floorplan
Primary Bedroom Main Floor
Stone Counters
Thermostat
Walk-In Closet(s)
Financial Information:
Taxes: $6,632.35
Tax Year: 2025
Association Fee: $73.83
Association Fee Frequency: Monthly
Exterior Features:
Lighting
Other
Private Yard
Equipment:
Dishwasher
Dryer
Microwave
Range
Refrigerator
Washer
School Information:
Elementary School: Minneola Horizon Academy K-8
Middle School: Minneola Horizon Academy K-8
Junior High: Minneola Horizon Academy K-8
High School: Lake Minneola High
Additional Information:
MLS Area: 34715 - Minneola
Total Square Footage: 2,360
Price per Square Feet: $236.25
Water: Public
Construction: Block, Stucco
Date Listed: 2026-09-30 00:00:00
Furnished: Unfurnished
Garage Description: Y
Garage Spaces: 2
Attached Garage: Y
Flooring: Carpet, Tile
Roof: Shingle
Heating: Central
Cooling: Central Air
Laundry: Laundry Room
Pets: Yes
Sewer: Public Sewer
Parcel ID: 08-22-26-0305-0
Map of 623 Bellingham Way, Minneola, FL 34715
Listing Courtesy Of: Century 21 Carioti
av21homes@gmail.com