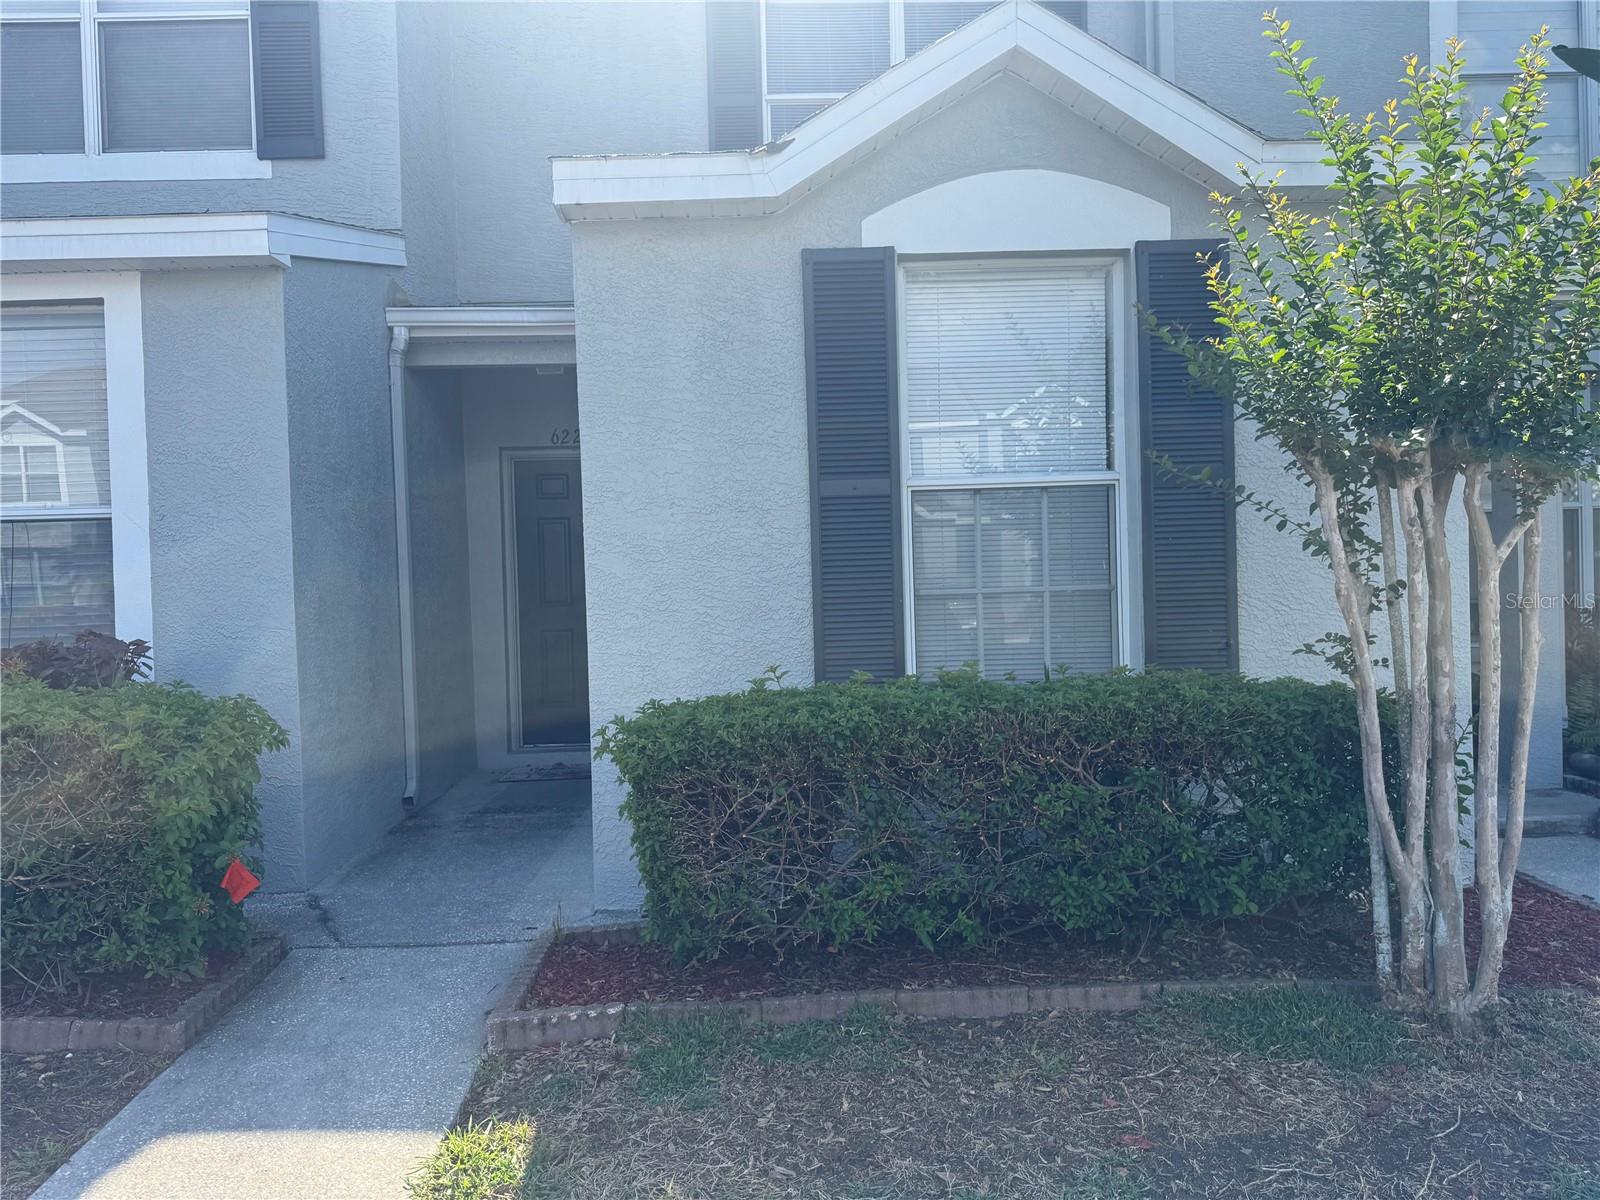
6229 Osprey Lake Circle, Riverview, FL 33578
For Sale $240,000


Request Club Info by Email
Calculate Your Payment
Like this listing?
Contact the Listing Agent directly:
Listing Agent: Erika Ramirez
Agent Phone:
813-420-6125
Agent Email:
erikajrme@hotmail.com
Share Property
Save Property
View Virtual Tour
Welcome to this beautiful, spacious, and well-maintained three-bedroom, three-full-bathroom townhome. The first floor features an open concept kitchen, living room, and dining room, seamlessly connected by a sliding door that leads to a private covered porch or lanai, perfect for entertaining or relaxing. On the second floor, you’ll find a laundry room and a bathroom on the hallway, leading to the master suite. The master suite boasts a walk-in closet, an extra closet space, and a separate bathroom. The second room also includes a walk-in closet. This move-in-ready townhome is located in a prime central location in the Riverview area of Brandon. It’s part of a gated community that offers convenience and security. You’ll be just a short walk away from restaurants, shopping centers, Brandon Mall, Brandon Hospital, and major commuter routes such as 301, Crosstown, I75, and MacDill Air Force. We eagerly await the opportunity to welcome you to this wonderful home.
Ceiling Fans(s)
Kitchen/Family Room Combo
Living Room/Dining Room Combo
Open Floorplan
Walk-In Closet(s)
Taxes: $1,011.20
Tax Year: 2025
Association Fee: $245.00
Association Fee Frequency: Monthly
Playground
Sidewalk
Convection Oven
Dishwasher
Dryer
Microwave
Range
Refrigerator
Washer
MLS Area: 33578 - Riverview
Total Square Footage: 1,428
Price per Square Feet: $169.97
Total Floors: 2
Water: Public
Construction: Metal Siding, Stucco
Date Listed: 2026-06-06 00:00:00
Furnished: Unfurnished
Flooring: Carpet, Ceramic Tile, Laminate
Roof: Shingle
Heating: Electric
Cooling: Central Air
Laundry: Upper Level
Pets: Yes
Sewer: Public Sewer
Parcel ID: U-08-30-20-5Ut-
Listing Courtesy Of: Real Broker, Llc
erikajrme@hotmail.com
Welcome to this beautiful, spacious, and well-maintained three-bedroom, three-full-bathroom townhome. The first floor features an open concept kitchen, living room, and dining room, seamlessly connected by a sliding door that leads to a private covered porch or lanai, perfect for entertaining or relaxing. On the second floor, you’ll find a laundry room and a bathroom on the hallway, leading to the master suite. The master suite boasts a walk-in closet, an extra closet space, and a separate bathroom. The second room also includes a walk-in closet. This move-in-ready townhome is located in a prime central location in the Riverview area of Brandon. It’s part of a gated community that offers convenience and security. You’ll be just a short walk away from restaurants, shopping centers, Brandon Mall, Brandon Hospital, and major commuter routes such as 301, Crosstown, I75, and MacDill Air Force. We eagerly await the opportunity to welcome you to this wonderful home.
Property Details
Price: $240,000
Sq Ft: 1,412
($170 per
sqft)
Bedrooms: 3
Bathrooms: 3
City: Riverview
County: Hillsborough
Type: Townhouse
Development: Osprey Run
Subdivision: Osprey Run Twnhms Ph 2
Acres: 0.0300
Virtual Tour/Floorplan: View
Year Built: 2003
Listing Number: TB8514663
Status Code: A-Active
Taxes: $1,011.20
Tax Year: 2025
Garage:
Furnishings: Unfurnished
Pets Allowed: Yes
Total Recurring Fees: $245
Total Recurring Fee Frequency: 0.00
Interior Features:
Ceiling Fans(s)
Kitchen/Family Room Combo
Living Room/Dining Room Combo
Open Floorplan
Walk-In Closet(s)
Financial Information:
Taxes: $1,011.20
Tax Year: 2025
Association Fee: $245.00
Association Fee Frequency: Monthly
Exterior Features:
Playground
Sidewalk
Equipment:
Convection Oven
Dishwasher
Dryer
Microwave
Range
Refrigerator
Washer
Additional Information:
MLS Area: 33578 - Riverview
Total Square Footage: 1,428
Price per Square Feet: $169.97
Total Floors: 2
Water: Public
Construction: Metal Siding, Stucco
Date Listed: 2026-06-06 00:00:00
Furnished: Unfurnished
Flooring: Carpet, Ceramic Tile, Laminate
Roof: Shingle
Heating: Electric
Cooling: Central Air
Laundry: Upper Level
Pets: Yes
Sewer: Public Sewer
Parcel ID: U-08-30-20-5Ut-
Map of 6229 Osprey Lake Circle, Riverview, FL 33578
Listing Courtesy Of: Real Broker, Llc
erikajrme@hotmail.com