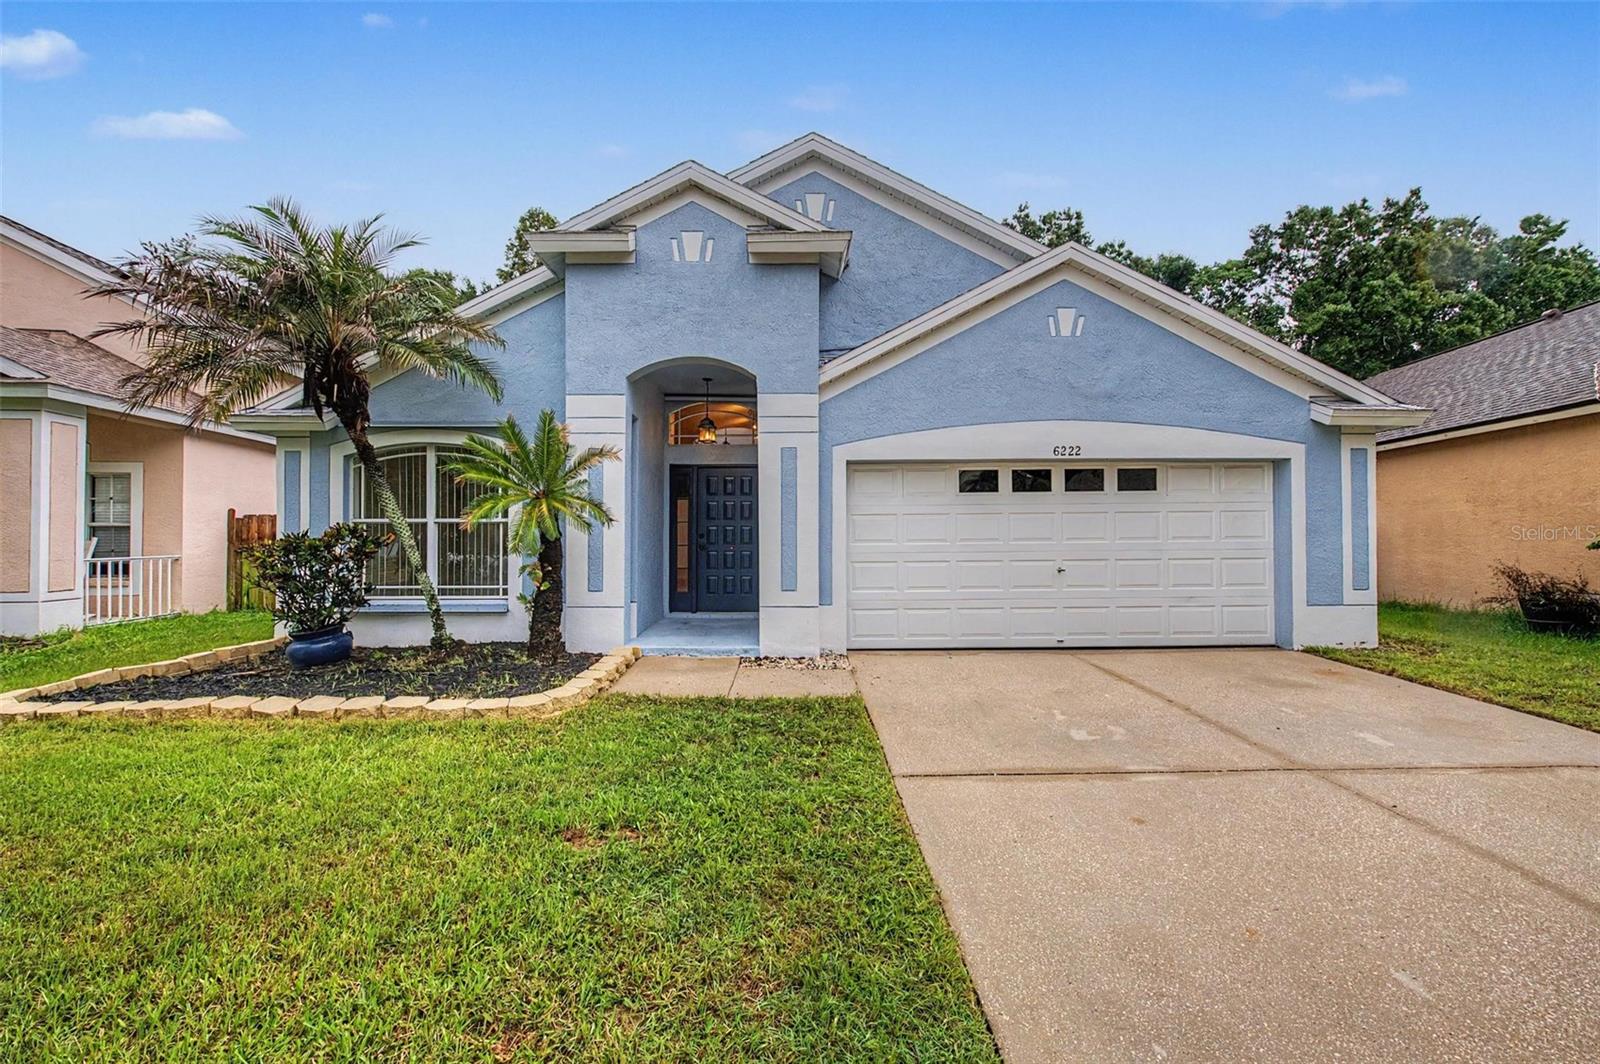
6222 Crickethollow Drive, Riverview, FL 33578
Active Under Contract $339,900


Request Club Info by Email
Calculate Your Payment
Like this listing?
Contact the Listing Agent directly:
Listing Agent: Levi Stubbs
Agent Phone:
813-598-6841
Agent Email:
levi.stubbs@gmail.com
Share Property
Save Property
Under contract-accepting backup offers. Nestled in the Bloomingdale Ridge community of Riverview, this charming 4 bedroom, 2 bathroom home offers a spacious layout, fresh interior paint (2026), and a peaceful, wooded conservation view with no rear neighbors. Inside, soaring vaulted ceilings and an open floor plan create a bright and inviting atmosphere. A formal dining room welcomes you at the front of the home, while further inside, the well-appointed kitchen features granite countertops, ample cabinet storage, and a center island overlooking the spacious living room, making entertaining a breeze. A wall-sized sliding glass door provides a seamless connection to the expansive back patio. All four bedrooms offer generous living space, while the primary suite provides a private retreat complete with a walk-in closet and ensuite bathroom featuring a dual-sink vanity and tub/shower combination. Outside, the fully fenced backyard offers plenty of room to enjoy the sprawling patio and peaceful wooded backdrop. This home is conveniently close to an abundance of shopping, dining, and entertainment and in close proximity to major roadways. Come check it out today!
Ceiling Fans(s)
Eat-in Kitchen
High Ceilings
Open Floorplan
Primary Bedroom Main Floor
Stone Counters
Thermostat
Vaulted Ceiling(s)
Walk-In Closet(s)
Taxes: $3,217.87
Tax Year: 2025
Association Fee: $115.00
Association Fee Frequency: Quarterly
Hurricane Shutters
Sidewalk
Dishwasher
Dryer
Electric Water Heater
Microwave
Range
Refrigerator
Washer
Trees/Woods
Elementary School: Symmes-Hb
Middle School: Giunta Middle-Hb
Junior High: Giunta Middle-Hb
High School: Spoto High-Hb
MLS Area: 33578 - Riverview
Total Square Footage: 2,396
Price per Square Feet: $179.37
Total Floors: 1
Water: Public
Construction: Block, Stucco
Date Listed: 2026-08-17 00:00:00
Furnished: Unfurnished
Windows: Blinds, Shutters
Parking: Driveway, Garage Door Opener
Garage Description: Y
Garage Spaces: 2
Attached Garage: Y
Flooring: Carpet, Laminate, Tile
Roof: Shingle
Heating: Electric, Heat Pump
Cooling: Central Air
Security: Security System
Laundry: Inside, Laundry Room
Pets: Number Limit, Yes
Sewer: Public Sewer
Lot Desc.: Sidewalk, Paved
Parcel ID: U-08-30-20-5Hk-
Listing Courtesy Of: Green Star Realty, Inc.
levi.stubbs@gmail.com
Under contract-accepting backup offers. Nestled in the Bloomingdale Ridge community of Riverview, this charming 4 bedroom, 2 bathroom home offers a spacious layout, fresh interior paint (2026), and a peaceful, wooded conservation view with no rear neighbors. Inside, soaring vaulted ceilings and an open floor plan create a bright and inviting atmosphere. A formal dining room welcomes you at the front of the home, while further inside, the well-appointed kitchen features granite countertops, ample cabinet storage, and a center island overlooking the spacious living room, making entertaining a breeze. A wall-sized sliding glass door provides a seamless connection to the expansive back patio. All four bedrooms offer generous living space, while the primary suite provides a private retreat complete with a walk-in closet and ensuite bathroom featuring a dual-sink vanity and tub/shower combination. Outside, the fully fenced backyard offers plenty of room to enjoy the sprawling patio and peaceful wooded backdrop. This home is conveniently close to an abundance of shopping, dining, and entertainment and in close proximity to major roadways. Come check it out today!
Property Details
Price: $339,900
Sq Ft: 1,895
($179 per
sqft)
Bedrooms: 4
Bathrooms: 2
City: Riverview
County: Hillsborough
Type: Single Family
Development: Bloomingdale Ridge
Acres: 0.1300
Year Built: 2000
Listing Number: TB8538144
Status Code: Active Under Contract
Taxes: $3,217.87
Tax Year: 2025
Garage:
2
/
Y
Furnishings: Unfurnished
Pets Allowed: Number Limit, Yes
Total Recurring Fees: $38
Total Recurring Fee Frequency: 0.00
Interior Features:
Ceiling Fans(s)
Eat-in Kitchen
High Ceilings
Open Floorplan
Primary Bedroom Main Floor
Stone Counters
Thermostat
Vaulted Ceiling(s)
Walk-In Closet(s)
Financial Information:
Taxes: $3,217.87
Tax Year: 2025
Association Fee: $115.00
Association Fee Frequency: Quarterly
Exterior Features:
Hurricane Shutters
Sidewalk
Equipment:
Dishwasher
Dryer
Electric Water Heater
Microwave
Range
Refrigerator
Washer
View:
Trees/Woods
School Information:
Elementary School: Symmes-Hb
Middle School: Giunta Middle-Hb
Junior High: Giunta Middle-Hb
High School: Spoto High-Hb
Additional Information:
MLS Area: 33578 - Riverview
Total Square Footage: 2,396
Price per Square Feet: $179.37
Total Floors: 1
Water: Public
Construction: Block, Stucco
Date Listed: 2026-08-17 00:00:00
Furnished: Unfurnished
Windows: Blinds, Shutters
Parking: Driveway, Garage Door Opener
Garage Description: Y
Garage Spaces: 2
Attached Garage: Y
Flooring: Carpet, Laminate, Tile
Roof: Shingle
Heating: Electric, Heat Pump
Cooling: Central Air
Security: Security System
Laundry: Inside, Laundry Room
Pets: Number Limit, Yes
Sewer: Public Sewer
Lot Desc.: Sidewalk, Paved
Parcel ID: U-08-30-20-5Hk-
Map of 6222 Crickethollow Drive, Riverview, FL 33578
Listing Courtesy Of: Green Star Realty, Inc.
levi.stubbs@gmail.com