6214 Stevenson Drive #305, Orlando, FL 32835
For Sale $199,900


Request Club Info by Email
Calculate Your Payment
Like this listing?
Contact the Listing Agent directly:
Listing Agent: Zulmy Serrano
Agent Phone:
407-252-7205
Agent Email:
zulmyrealtorsolar@gmail.com
Share Property
Save Property
View Virtual Tour
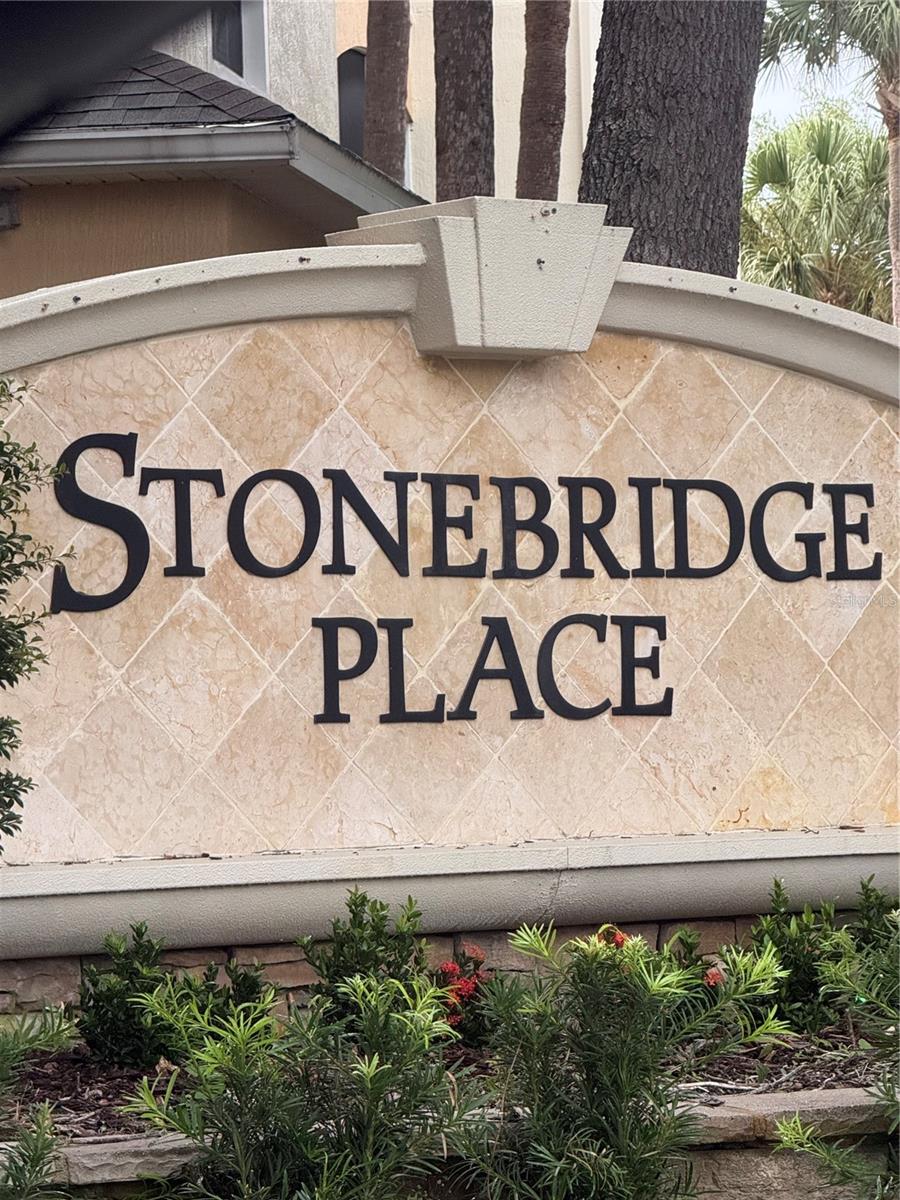
Welcome to this beautifully maintained 3-bedroom, 2-bathroom condominium located in the desirable gated community of Stonebridge Place in MetroWest. This spacious third-floor unit offers 1,408 square feet of open living space featuring a split-bedroom floor plan, laminate and tile flooring, ceiling fans, walk-in closets, and a private screened balcony. The open-concept layout is perfect for both everyday living and entertaining. As an added bonus, the sale includes a washer, dryer, queen bed, bunk bed, and sofa, making this home move-in ready. Residents enjoy access to outstanding community amenities, including a clubhouse, fitness center, resort-style pool, playground, and walking paths. Conveniently located near Valencia College, Universal Studios, major highways, shopping, dining, and downtown Orlando. Whether you’re looking for a primary residence or an investment opportunity, this property is a must-see. Schedule your private showing today!
Ceiling Fans(s)
Open Floorplan
Primary Bedroom Main Floor
Split Bedroom
Walk-In Closet(s)
Taxes: $3,132.51
Tax Year: 2025
Association Fee: $243.00
Association Fee Frequency: Monthly
Association Fee Frequency: Monthly
Sidewalk
Convection Oven
Dishwasher
Dryer
Refrigerator
Washer
Elementary School: Windy Ridge Elem
Middle School: Chain Of Lakes Middle
Junior High: Chain Of Lakes Middle
High School: Olympia High
MLS Area: 32835 - Orlando/Metrowest/Orlo Vista
Total Square Footage: 1,408
Price per Square Feet: $141.97
Total Floors: 3
Water: Public
Construction: Stucco
Date Listed: 2026-07-25 00:00:00
Furnished: Partially
Garage Description: Y
Garage Spaces: 1
Attached Garage: Y
Flooring: Laminate, Tile
Roof: Shingle
Heating: Central
Cooling: Central Air
Laundry: Laundry Room
Pets: Yes
Sewer: Public Sewer
Parcel ID: 01-23-28-3628-0
Listing Courtesy Of: Agent Trust Realty Corporation
zulmyrealtorsolar@gmail.com
Welcome to this beautifully maintained 3-bedroom, 2-bathroom condominium located in the desirable gated community of Stonebridge Place in MetroWest. This spacious third-floor unit offers 1,408 square feet of open living space featuring a split-bedroom floor plan, laminate and tile flooring, ceiling fans, walk-in closets, and a private screened balcony. The open-concept layout is perfect for both everyday living and entertaining. As an added bonus, the sale includes a washer, dryer, queen bed, bunk bed, and sofa, making this home move-in ready. Residents enjoy access to outstanding community amenities, including a clubhouse, fitness center, resort-style pool, playground, and walking paths. Conveniently located near Valencia College, Universal Studios, major highways, shopping, dining, and downtown Orlando. Whether you’re looking for a primary residence or an investment opportunity, this property is a must-see. Schedule your private showing today!
Property Details
Price: $199,900
Sq Ft: 1,408
($142 per
sqft)
Bedrooms: 3
Bathrooms: 2
City: Orlando
County: Orange
Type: Condo
Development: Horizons/Stoneridge Place Ph 03
Acres: 0.3500
Virtual Tour/Floorplan: View
Year Built: 2002
Listing Number: O6428102
Status Code: A-Active
Taxes: $3,132.51
Tax Year: 2025
Garage:
1
/
Y
Furnishings: Partially
Pets Allowed: Yes
Total Recurring Fees: $799
Total Recurring Fee Frequency: 0.00
Interior Features:
Ceiling Fans(s)
Open Floorplan
Primary Bedroom Main Floor
Split Bedroom
Walk-In Closet(s)
Financial Information:
Taxes: $3,132.51
Tax Year: 2025
Association Fee: $243.00
Association Fee Frequency: Monthly
Association Fee Frequency: Monthly
Exterior Features:
Sidewalk
Equipment:
Convection Oven
Dishwasher
Dryer
Refrigerator
Washer
School Information:
Elementary School: Windy Ridge Elem
Middle School: Chain Of Lakes Middle
Junior High: Chain Of Lakes Middle
High School: Olympia High
Additional Information:
MLS Area: 32835 - Orlando/Metrowest/Orlo Vista
Total Square Footage: 1,408
Price per Square Feet: $141.97
Total Floors: 3
Water: Public
Construction: Stucco
Date Listed: 2026-07-25 00:00:00
Furnished: Partially
Garage Description: Y
Garage Spaces: 1
Attached Garage: Y
Flooring: Laminate, Tile
Roof: Shingle
Heating: Central
Cooling: Central Air
Laundry: Laundry Room
Pets: Yes
Sewer: Public Sewer
Parcel ID: 01-23-28-3628-0
Map of 6214 Stevenson Drive #305, Orlando, FL 32835
Listing Courtesy Of: Agent Trust Realty Corporation
zulmyrealtorsolar@gmail.com