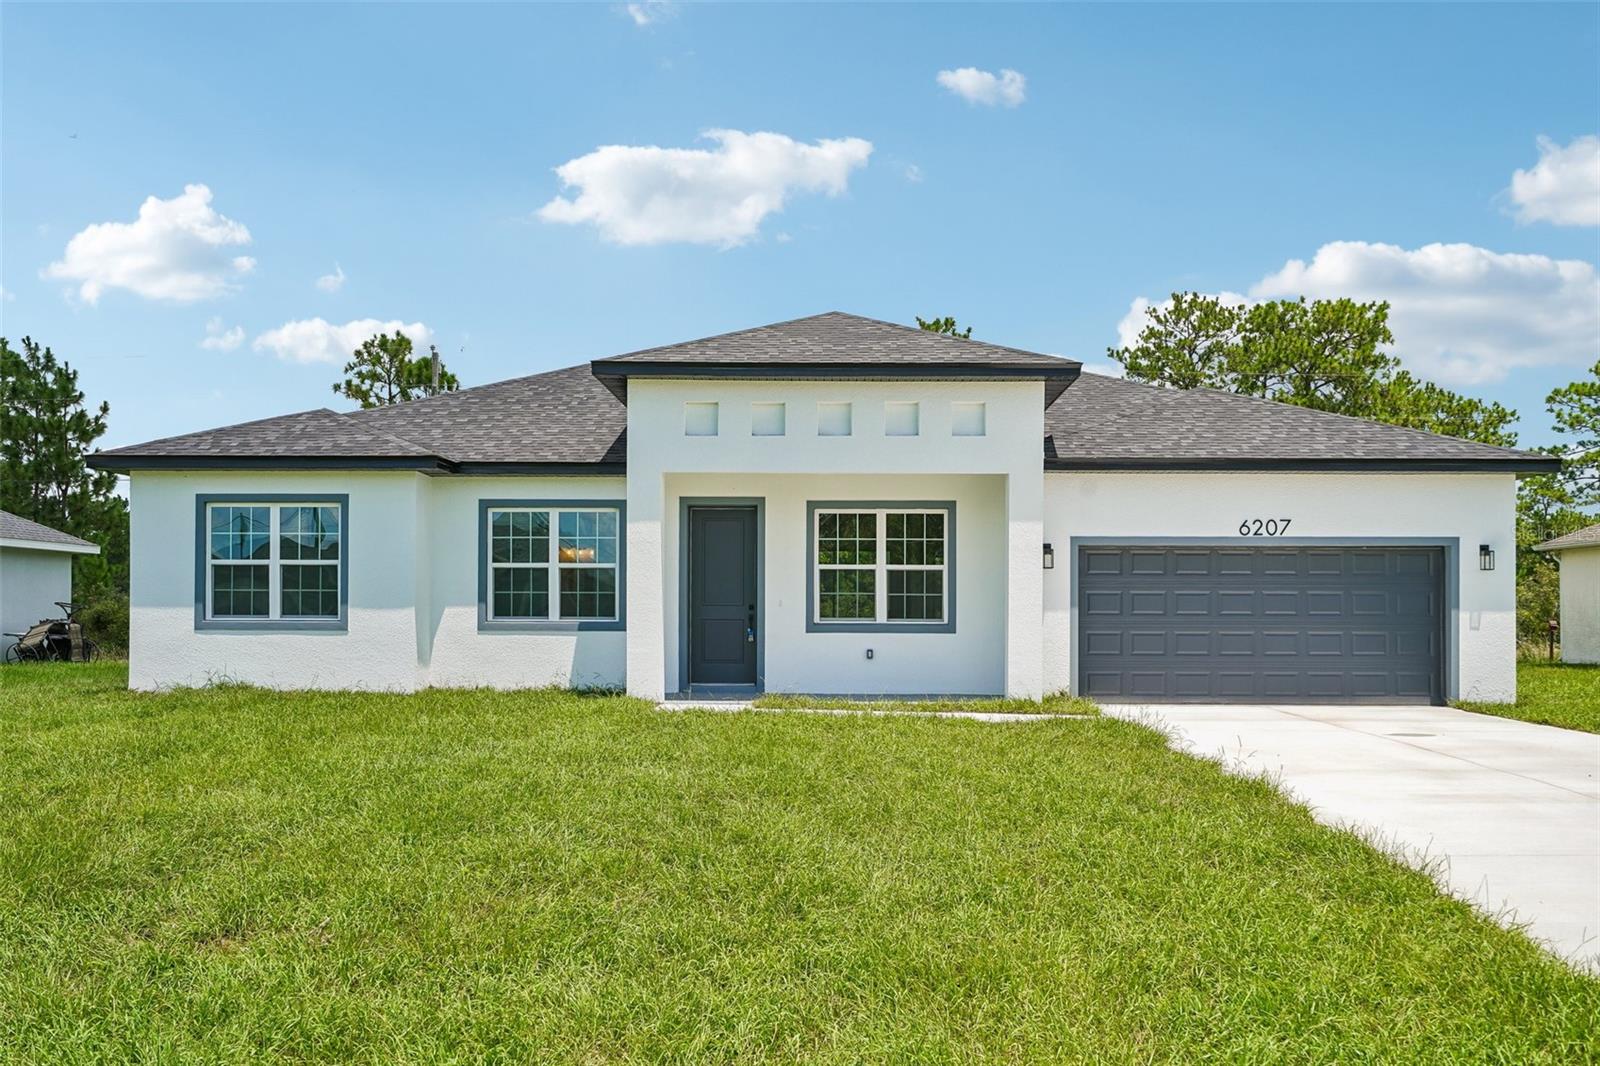
6207 128Th Street Road Sw, Ocala, FL 34473
For Sale $339,900


Request Club Info by Email
Calculate Your Payment
Like this listing?
Contact the Listing Agent directly:
Listing Agent: William Larsen
Agent Phone:
407-538-9277
Agent Email:
william.larsen@redfin.com
Share Property
Save Property
View Virtual Tour
Virtually Staged. STUNNING 2026 CONTEMPORARY MASTERPIECE WITH ABSOLUTE PRIVACY – NO REAR NEIGHBORS! Welcome to this brand-new, architectural gem offering the perfect blend of modern luxury and natural tranquility. Featuring 4 bedrooms, 3 bathrooms, and 1,802 sq ft of meticulously designed living space, this home boasts a premium open-concept floor plan. The seamless flow between the spacious living, dining, and kitchen areas creates a bright, sun-drenched ambiance that is ideal for both intimate family living and grand-scale entertaining. Sophistication meets functionality with Dual Primary Suites, making this layout incredibly versatile for multi-generational living or hosting guests. Soaring 10-foot ceilings throughout amplify the sense of volume and grandeur. The crown jewel of the living space is an impressive 3-panel, 8-foot sliding glass door that effortlessly merges indoor and outdoor living, opening up to a covered lanai with breathtaking, unobstructed views of a peaceful, protected State Park. PERFECT LOCATION & CONVENIENCE! Enjoy the ultimate backyard sanctuary without sacrificing urban convenience. You are located just 8 minutes away from the highly anticipated, brand-new Walmart Supercenter and major shopping hub. Commuting is a breeze with quick access to I-75, while pristine golf courses and top-rated local dining are just moments away. BEST OF ALL: NO HOA fees! Enjoy true freedom with your property. Seller to offer credit towards buyer closing costs. Mortgage savings may be available for buyers of this listing.
High Ceilings
Open Floorplan
Primary Bedroom Main Floor
Solid Surface Counters
Split Bedroom
Walk-In Closet(s)
Taxes: $641.00
Tax Year: 2025
Lighting
Other
Private Mailbox
Dishwasher
Microwave
Range
Refrigerator
Elementary School: Marion Oaks Elementary School
Middle School: Horizon Academy/Mar Oaks
Junior High: Horizon Academy/Mar Oaks
High School: West Port High School
MLS Area: 34473 - Ocala
Total Square Footage: 1,802
Price per Square Feet: $188.62
Water: Public
Construction: Block, Concrete
Date Listed: 2026-08-10 00:00:00
Furnished: Unfurnished
Parking: Driveway, Garage Door Opener
Garage Description: Y
Garage Spaces: 2
Attached Garage: Y
Flooring: Vinyl
Roof: Shingle
Heating: Central, Electric
Cooling: Central Air
Laundry: Inside, Laundry Room
Pets: Yes
Sewer: Septic Tank
Parcel ID: 8010-0870-05
Listing Courtesy Of: Redfin Corporation
william.larsen@redfin.com
Virtually Staged. STUNNING 2026 CONTEMPORARY MASTERPIECE WITH ABSOLUTE PRIVACY – NO REAR NEIGHBORS! Welcome to this brand-new, architectural gem offering the perfect blend of modern luxury and natural tranquility. Featuring 4 bedrooms, 3 bathrooms, and 1,802 sq ft of meticulously designed living space, this home boasts a premium open-concept floor plan. The seamless flow between the spacious living, dining, and kitchen areas creates a bright, sun-drenched ambiance that is ideal for both intimate family living and grand-scale entertaining. Sophistication meets functionality with Dual Primary Suites, making this layout incredibly versatile for multi-generational living or hosting guests. Soaring 10-foot ceilings throughout amplify the sense of volume and grandeur. The crown jewel of the living space is an impressive 3-panel, 8-foot sliding glass door that effortlessly merges indoor and outdoor living, opening up to a covered lanai with breathtaking, unobstructed views of a peaceful, protected State Park. PERFECT LOCATION & CONVENIENCE! Enjoy the ultimate backyard sanctuary without sacrificing urban convenience. You are located just 8 minutes away from the highly anticipated, brand-new Walmart Supercenter and major shopping hub. Commuting is a breeze with quick access to I-75, while pristine golf courses and top-rated local dining are just moments away. BEST OF ALL: NO HOA fees! Enjoy true freedom with your property. Seller to offer credit towards buyer closing costs. Mortgage savings may be available for buyers of this listing.
Property Details
Price: $339,900
Sq Ft: 1,802
($189 per
sqft)
Bedrooms: 4
Bathrooms: 3
City: Ocala
County: Marion
Type: Single Family
Development: Marion Oaks
Subdivision: Marion Oaks Un 10
Acres: 0.2300
Virtual Tour/Floorplan: View
Year Built: 2026
Listing Number: O6431855
Status Code: A-Active
Taxes: $641.00
Tax Year: 2025
Garage:
2
/
Y
Furnishings: Unfurnished
Pets Allowed: Yes
Interior Features:
High Ceilings
Open Floorplan
Primary Bedroom Main Floor
Solid Surface Counters
Split Bedroom
Walk-In Closet(s)
Financial Information:
Taxes: $641.00
Tax Year: 2025
Exterior Features:
Lighting
Other
Private Mailbox
Equipment:
Dishwasher
Microwave
Range
Refrigerator
School Information:
Elementary School: Marion Oaks Elementary School
Middle School: Horizon Academy/Mar Oaks
Junior High: Horizon Academy/Mar Oaks
High School: West Port High School
Additional Information:
MLS Area: 34473 - Ocala
Total Square Footage: 1,802
Price per Square Feet: $188.62
Water: Public
Construction: Block, Concrete
Date Listed: 2026-08-10 00:00:00
Furnished: Unfurnished
Parking: Driveway, Garage Door Opener
Garage Description: Y
Garage Spaces: 2
Attached Garage: Y
Flooring: Vinyl
Roof: Shingle
Heating: Central, Electric
Cooling: Central Air
Laundry: Inside, Laundry Room
Pets: Yes
Sewer: Septic Tank
Parcel ID: 8010-0870-05
Map of 6207 128Th Street Road Sw, Ocala, FL 34473
Listing Courtesy Of: Redfin Corporation
william.larsen@redfin.com