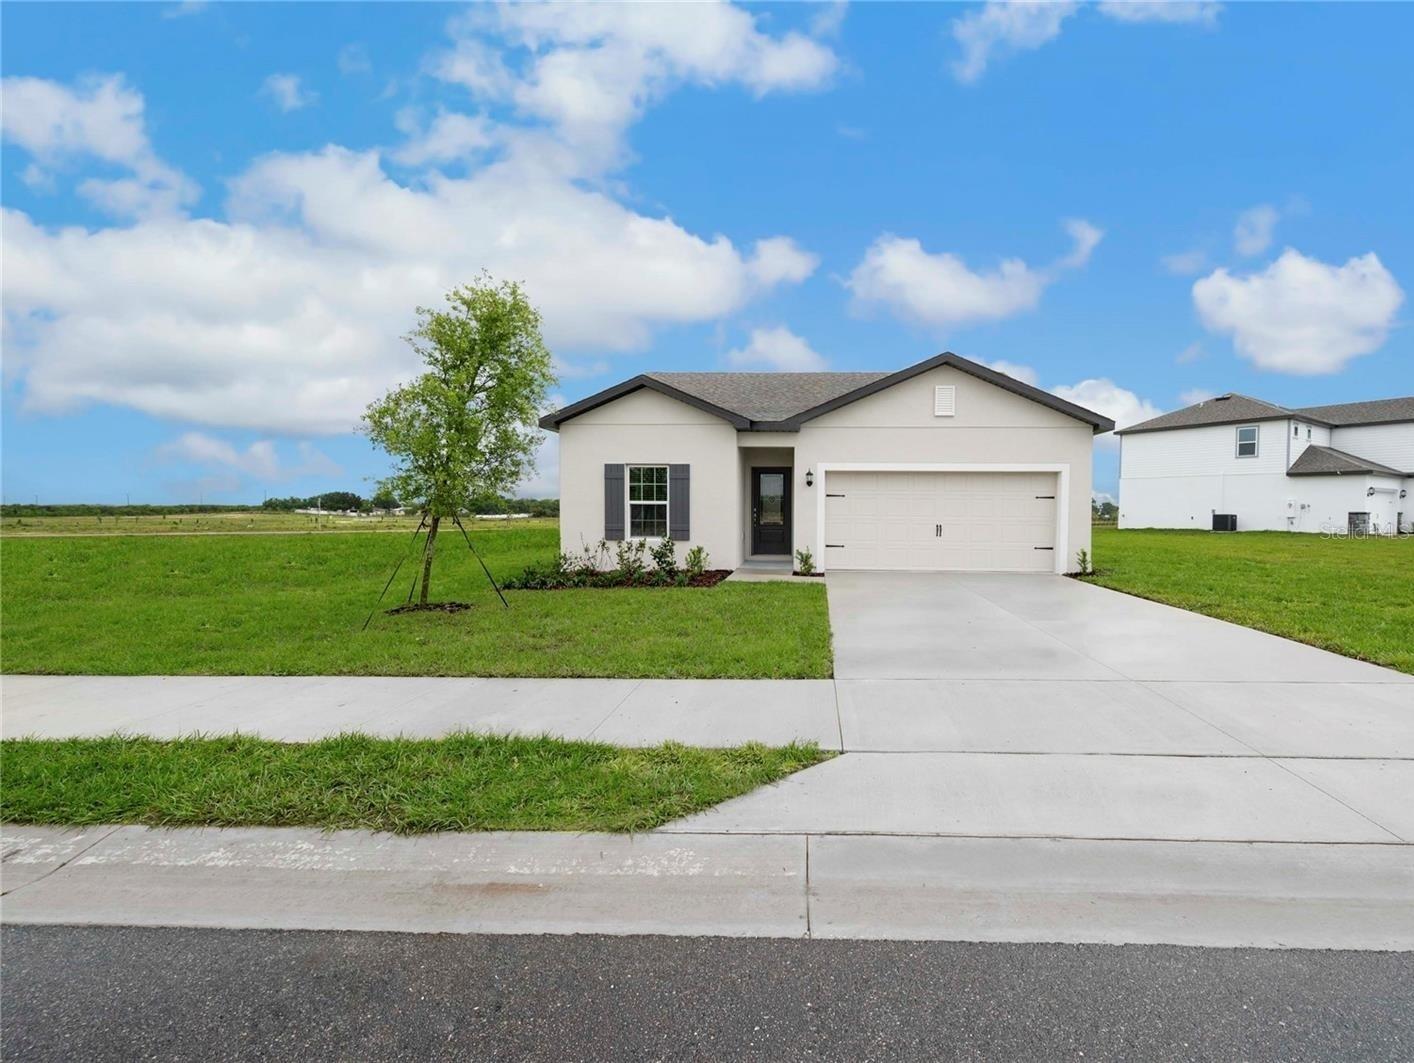
620 Tangelo Terrace, Babson Park, FL 33827
For Sale $282,900


Request Club Info by Email
Calculate Your Payment
Like this listing?
Contact the Listing Agent directly:
Listing Agent: George Gomez
Agent Phone:
407-361-7441
Agent Email:
jgomez@championsrealty.net
Share Property
Save Property
View Virtual Tour
Ready to move into your Brand-New home? Introducing the Tula floor plan at Citrus Place in Lake Wales/Babson Park. Come to where modern design meets everyday comfort. This beautifully crafted 3-bedroom, 2-bath home will feature a bright and open layout with a spacious family room. A beautifully appointed chef-inspired kitchen complete with granite countertops, 36” upper cabinets with crown molding and energy-efficient Whirlpool® appliances. Enjoy a private master retreat with a well-appointed in-suite bath, along with convenient features like a dedicated laundry room, luxury vinyl plank flooring and a two-car garage with a Wi-Fi-enabled garage door opener. No detail has been missed in this, your future LGI Homes’ Complete-Home™ package. It delivers style, efficiency and value at no extra cost. Be amongst the first to experience Citrus Place. Take advantage of this opportunity to secure a brand-new home in this exciting new community located just off Highway 17. There are many future amenities including walking paths and a playground. Don’t miss your chance to call this growing Lake Wales/Bason Park neighborhood home! Also, ask about our “Bank funded Rent-to-Own” program available. Call us today.
Ceiling Fans(s)
High Ceilings
Kitchen/Family Room Combo
Open Floorplan
Solid Wood Cabinets
Stone Counters
Thermostat
Park
Playground
Taxes: $2,628.00
Tax Year: 2025
Association Fee: $70.00
Association Fee Frequency: Monthly
Playground
Private Entrance
Private Yard
Sidewalk
Smart Irrigation
Dishwasher
Disposal
Electric Water Heater
Exhaust Fan
Ice Maker
Microwave
Range
Refrigerator
MLS Area: 33827 - Babson Park
Total Square Footage: 1,640
Price per Square Feet: $234.58
Water: Public
Construction: Block
Date Listed: 2026-10-30 00:00:00
Furnished: Unfurnished
Windows: Double Pane Windows, Energy Star Qualified Windows, Insulated Windows, Low-Emissivity Windows, Window Treatments
Garage Description: Y
Garage Spaces: 2
Attached Garage: Y
Flooring: Carpet, Luxury Vinyl
Roof: Shingle
Heating: Central, Electric, Exhaust Fan, Heat Pump
Cooling: Central Air
Security: Smoke Detector(S)
Laundry: Electric Dryer Hookup, Inside, Laundry Room, Washer Hookup
Pets: Yes
Sewer: Aerobic Septic
Lot Desc.: Landscaped, Oversized Lot, Sidewalk, Paved
Parcel ID: 28-30-29-953015
Amenities: Park, Playground
Listing Courtesy Of: Champions Realty And Investment Inc
jgomez@championsrealty.net
Ready to move into your Brand-New home? Introducing the Tula floor plan at Citrus Place in Lake Wales/Babson Park. Come to where modern design meets everyday comfort. This beautifully crafted 3-bedroom, 2-bath home will feature a bright and open layout with a spacious family room. A beautifully appointed chef-inspired kitchen complete with granite countertops, 36” upper cabinets with crown molding and energy-efficient Whirlpool® appliances. Enjoy a private master retreat with a well-appointed in-suite bath, along with convenient features like a dedicated laundry room, luxury vinyl plank flooring and a two-car garage with a Wi-Fi-enabled garage door opener. No detail has been missed in this, your future LGI Homes’ Complete-Home™ package. It delivers style, efficiency and value at no extra cost. Be amongst the first to experience Citrus Place. Take advantage of this opportunity to secure a brand-new home in this exciting new community located just off Highway 17. There are many future amenities including walking paths and a playground. Don’t miss your chance to call this growing Lake Wales/Bason Park neighborhood home! Also, ask about our “Bank funded Rent-to-Own” program available. Call us today.
Property Details
Price: $282,900
Sq Ft: 1,206
($235 per
sqft)
Bedrooms: 3
Bathrooms: 2
City: Babson Park
County: Polk
Type: Single Family
Development: Citrus Place
Acres: 0.2400
Virtual Tour/Floorplan: View
Year Built: 2026
Listing Number: S5160506
Status Code: A-Active
Taxes: $2,628.00
Tax Year: 2025
Garage:
2
/
Y
Furnishings: Unfurnished
Pets Allowed: Yes
Total Recurring Fees: $70
Total Recurring Fee Frequency: 0.00
Interior Features:
Ceiling Fans(s)
High Ceilings
Kitchen/Family Room Combo
Open Floorplan
Solid Wood Cabinets
Stone Counters
Thermostat
Amenities:
Park
Playground
Financial Information:
Taxes: $2,628.00
Tax Year: 2025
Association Fee: $70.00
Association Fee Frequency: Monthly
Exterior Features:
Playground
Private Entrance
Private Yard
Sidewalk
Smart Irrigation
Equipment:
Dishwasher
Disposal
Electric Water Heater
Exhaust Fan
Ice Maker
Microwave
Range
Refrigerator
Additional Information:
MLS Area: 33827 - Babson Park
Total Square Footage: 1,640
Price per Square Feet: $234.58
Water: Public
Construction: Block
Date Listed: 2026-10-30 00:00:00
Furnished: Unfurnished
Windows: Double Pane Windows, Energy Star Qualified Windows, Insulated Windows, Low-Emissivity Windows, Window Treatments
Garage Description: Y
Garage Spaces: 2
Attached Garage: Y
Flooring: Carpet, Luxury Vinyl
Roof: Shingle
Heating: Central, Electric, Exhaust Fan, Heat Pump
Cooling: Central Air
Security: Smoke Detector(S)
Laundry: Electric Dryer Hookup, Inside, Laundry Room, Washer Hookup
Pets: Yes
Sewer: Aerobic Septic
Lot Desc.: Landscaped, Oversized Lot, Sidewalk, Paved
Parcel ID: 28-30-29-953015
Amenities: Park, Playground
Map of 620 Tangelo Terrace, Babson Park, FL 33827
Listing Courtesy Of: Champions Realty And Investment Inc
jgomez@championsrealty.net