620 Broadoak Drive, Dundee, FL 33838
Pending $293,990


Request Club Info by Email
Calculate Your Payment
Like this listing?
Contact the Listing Agent directly:
Listing Agent: Charles Pennant
Agent Phone:
407-305-4317
Agent Email:
pennantc@maronda.com
Share Property
Save Property
View Virtual Tour
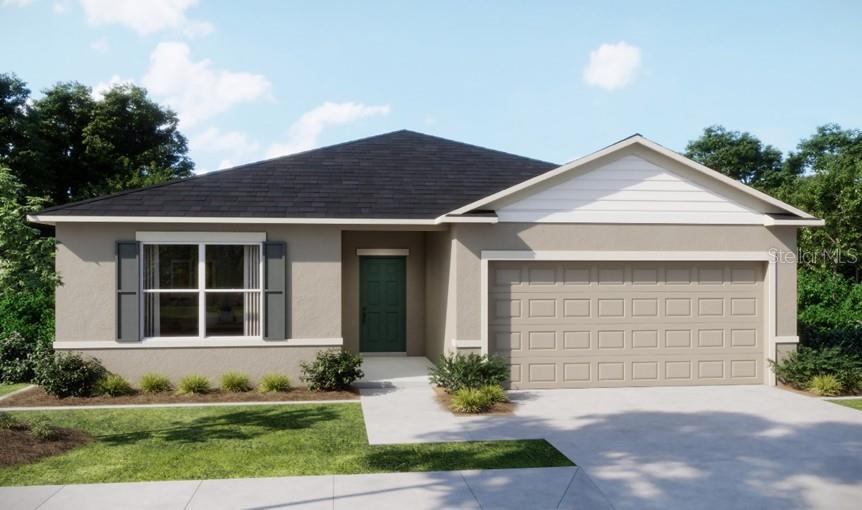
Quick Move In Home Starting Soon Set within the new Woodland Ranch Estates, this residence brings together modern style and everyday comfort in a thoughtfully planned community setting. Residents enjoy a resort style swimming pool, a play lawn designed for recreation, walkable sidewalks throughout, and a welcoming pet friendly environment. Ideally positioned just 1.8 miles from East Central Park and only 5 minutes from US 27 in Dundee, convenience and connectivity are always within easy reach. Curb appeal is enhanced by architectural shingles, fresh landscaping, and a full irrigation system that keeps the exterior looking its best year round. A spacious 10 x 20 patio extends the living space outdoors, creating an ideal setting for relaxing or entertaining. A two car garage provides added convenience and connects through a walk through laundry area designed for everyday efficiency. Inside, a welcoming foyer introduces a bright, open layout. Two secondary bedrooms are located at the front of the home, including one with a walk in closet, with a full bath thoughtfully placed between them. The heart of the home is the open concept kitchen, dining, and living area, designed for seamless flow and comfortable gathering. The kitchen features granite countertops, stainless steel appliances, and a functional layout that blends style and practicality. A flex room nearby adds versatile space that can easily adapt to different needs. Toward the rear of the home, the owner’s suite provides a private retreat with a spacious walk in closet and an ensuite bath featuring dual sinks with granite countertops and an oversized ceramic tile walk in shower. An additional secondary bedroom at the back of the home adds even more flexibility to the floor plan. Interior finishes include ceramic tile in the main living areas and carpet in the bedrooms. Smart home features such as a Ring video doorbell, smart thermostat, and keyless entry door lock add modern convenience. Backed by a full builder warranty, The Maple blends thoughtful design, comfort, and lasting value.
Eat-in Kitchen
Living Room/Dining Room Combo
Open Floorplan
Primary Bedroom Main Floor
Smart Home
Solid Surface Counters
Thermostat
Walk-In Closet(s)
Tax Year: 2025
Association Fee: $780.00
Association Fee Frequency: Annually
Dishwasher
Disposal
Electric Water Heater
Microwave
Range
Elementary School: Dundee Elem
Middle School: Dundee Ridge Middle
Junior High: Dundee Ridge Middle
High School: Haines City Senior High
Building Description: Ranch
MLS Area: 33838 - Dundee
Total Square Footage: 2,358
Price per Square Feet: $156.71
Water: Public
Construction: Block, Stucco
Date Listed: 2026-05-11 00:00:00
Furnished: Unfurnished
Windows: Low-Emissivity Windows
Parking: Driveway
Garage Description: Y
Garage Spaces: 2
Attached Garage: Y
Flooring: Carpet, Ceramic Tile
Roof: Shingle
Heating: Central, Electric
Cooling: Central Air
Security: Smoke Detector(S)
Laundry: Electric Dryer Hookup, Laundry Room, Washer Hookup
Pets: Yes
Sewer: Public Sewer
Lot Desc.: Landscaped, Level
Parcel ID: 27-28-25-835110
Listing Courtesy Of: New Home Star Florida Llc
pennantc@maronda.com
Quick Move In Home Starting Soon Set within the new Woodland Ranch Estates, this residence brings together modern style and everyday comfort in a thoughtfully planned community setting. Residents enjoy a resort style swimming pool, a play lawn designed for recreation, walkable sidewalks throughout, and a welcoming pet friendly environment. Ideally positioned just 1.8 miles from East Central Park and only 5 minutes from US 27 in Dundee, convenience and connectivity are always within easy reach. Curb appeal is enhanced by architectural shingles, fresh landscaping, and a full irrigation system that keeps the exterior looking its best year round. A spacious 10 x 20 patio extends the living space outdoors, creating an ideal setting for relaxing or entertaining. A two car garage provides added convenience and connects through a walk through laundry area designed for everyday efficiency. Inside, a welcoming foyer introduces a bright, open layout. Two secondary bedrooms are located at the front of the home, including one with a walk in closet, with a full bath thoughtfully placed between them. The heart of the home is the open concept kitchen, dining, and living area, designed for seamless flow and comfortable gathering. The kitchen features granite countertops, stainless steel appliances, and a functional layout that blends style and practicality. A flex room nearby adds versatile space that can easily adapt to different needs. Toward the rear of the home, the owner’s suite provides a private retreat with a spacious walk in closet and an ensuite bath featuring dual sinks with granite countertops and an oversized ceramic tile walk in shower. An additional secondary bedroom at the back of the home adds even more flexibility to the floor plan. Interior finishes include ceramic tile in the main living areas and carpet in the bedrooms. Smart home features such as a Ring video doorbell, smart thermostat, and keyless entry door lock add modern convenience. Backed by a full builder warranty, The Maple blends thoughtful design, comfort, and lasting value.
Property Details
Price: $293,990
Sq Ft: 1,876
($157 per
sqft)
Bedrooms: 4
Bathrooms: 2
City: Dundee
County: Polk
Type: Single Family
Development: Woodland Ranch Estates
Subdivision: Woodland Ranch Estates Phase One
Acres: 0.1300
Virtual Tour/Floorplan: View
Year Built: 2026
Listing Number: O6406970
Status Code: Pending
Tax Year: 2025
Garage:
2
/
Y
Furnishings: Unfurnished
Pets Allowed: Yes
Total Recurring Fees: $65
Total Recurring Fee Frequency: 0.00
Interior Features:
Eat-in Kitchen
Living Room/Dining Room Combo
Open Floorplan
Primary Bedroom Main Floor
Smart Home
Solid Surface Counters
Thermostat
Walk-In Closet(s)
Financial Information:
Tax Year: 2025
Association Fee: $780.00
Association Fee Frequency: Annually
Equipment:
Dishwasher
Disposal
Electric Water Heater
Microwave
Range
School Information:
Elementary School: Dundee Elem
Middle School: Dundee Ridge Middle
Junior High: Dundee Ridge Middle
High School: Haines City Senior High
Additional Information:
Building Description: Ranch
MLS Area: 33838 - Dundee
Total Square Footage: 2,358
Price per Square Feet: $156.71
Water: Public
Construction: Block, Stucco
Date Listed: 2026-05-11 00:00:00
Furnished: Unfurnished
Windows: Low-Emissivity Windows
Parking: Driveway
Garage Description: Y
Garage Spaces: 2
Attached Garage: Y
Flooring: Carpet, Ceramic Tile
Roof: Shingle
Heating: Central, Electric
Cooling: Central Air
Security: Smoke Detector(S)
Laundry: Electric Dryer Hookup, Laundry Room, Washer Hookup
Pets: Yes
Sewer: Public Sewer
Lot Desc.: Landscaped, Level
Parcel ID: 27-28-25-835110
Map of 620 Broadoak Drive, Dundee, FL 33838
Listing Courtesy Of: New Home Star Florida Llc
pennantc@maronda.com