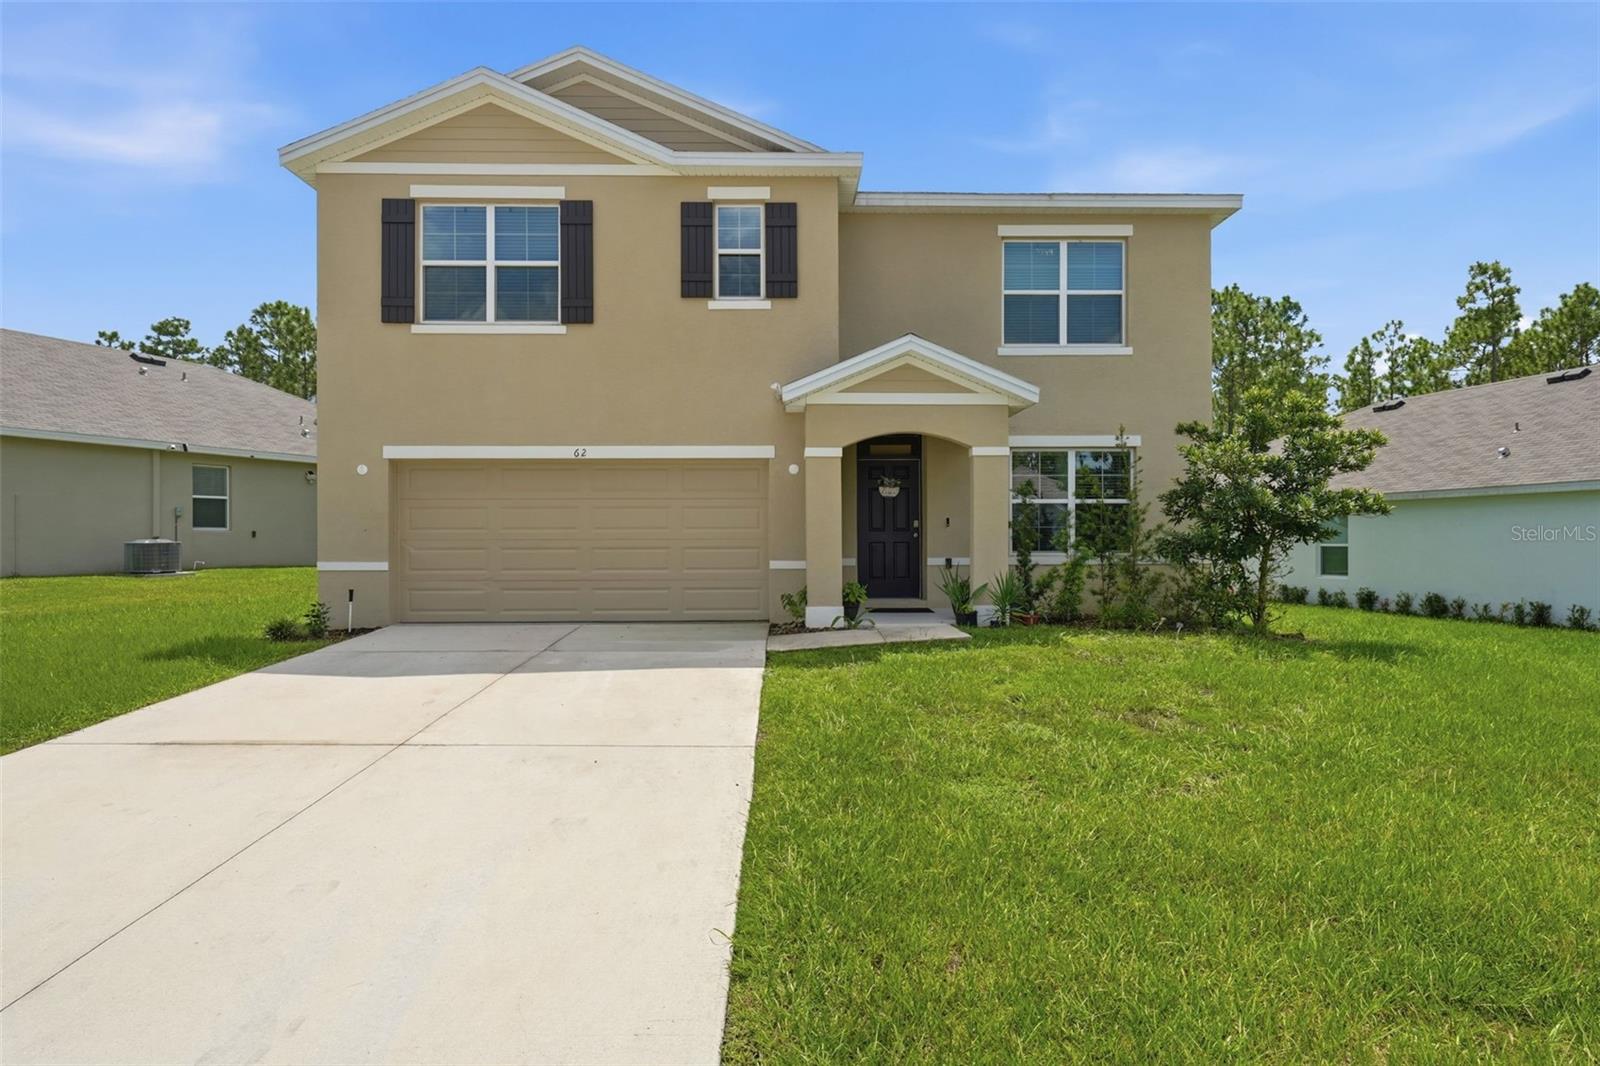
62 Hickory Course Circle, Ocala, FL 34472
For Sale $399,900


Request Club Info by Email
Calculate Your Payment
Like this listing?
Contact the Listing Agent directly:
Listing Agent: Maria S Martinez
Agent Phone:
720-518-1273
Agent Email:
maria@downhomere.com
Share Property
Save Property
View Virtual Tour
Welcome to this beautiful two-story home located in the Lake Diamond North community. Offering 2,605 square feet of thoughtfully designed living space, this 5-bedroom, 3-bath residence provides room for everyone, and a floor plan designed for both everyday living and entertaining. Step through the welcoming foyer on the first floor, where the versatile fifth bedroom offers flexibility for guests, a home office, or additional living space. Upstairs, you'll find a loft, three additional bedrooms, and a private primary suite designed to be your personal retreat. The primary bedroom features an ensuite bathroom and walk-in closet. While the conveniently located second-floor laundry room includes a washer and dryer. The kitchen features a center island and stainless-steel appliances, including a range, refrigerator, microwave, and built-in dishwasher. Generous living areas provide plenty of room to gather, relax, and entertain. Modern smart-home features with “Home is Connected” technology add convenience and connectivity to everyday life. With its spacious layout, versatile living spaces, and great location, this home offers an exceptional opportunity to enjoy comfortable, contemporary living with room to grow.
Ceiling Fans(s)
Taxes: $4,581.42
Tax Year: 2025
Association Fee: $56.00
Association Fee Frequency: Monthly
Dishwasher
Dryer
Range
Refrigerator
Washer
MLS Area: 34472 - Ocala
Total Square Footage: 3,241
Price per Square Feet: $150.28
Total Floors: 2
Water: Public
Construction: Block, Stucco
Date Listed: 2026-09-01 00:00:00
Furnished: Negotiable
Garage Description: Y
Garage Spaces: 2
Attached Garage: Y
Flooring: Carpet, Tile
Roof: Shingle
Heating: Heat Pump
Cooling: Central Air
Laundry: Laundry Room
Pets: Yes
Sewer: Public Sewer
Parcel ID: 9073-1006-10
Listing Courtesy Of: Down Home Realty, Lllp
maria@downhomere.com
Welcome to this beautiful two-story home located in the Lake Diamond North community. Offering 2,605 square feet of thoughtfully designed living space, this 5-bedroom, 3-bath residence provides room for everyone, and a floor plan designed for both everyday living and entertaining. Step through the welcoming foyer on the first floor, where the versatile fifth bedroom offers flexibility for guests, a home office, or additional living space. Upstairs, you'll find a loft, three additional bedrooms, and a private primary suite designed to be your personal retreat. The primary bedroom features an ensuite bathroom and walk-in closet. While the conveniently located second-floor laundry room includes a washer and dryer. The kitchen features a center island and stainless-steel appliances, including a range, refrigerator, microwave, and built-in dishwasher. Generous living areas provide plenty of room to gather, relax, and entertain. Modern smart-home features with “Home is Connected” technology add convenience and connectivity to everyday life. With its spacious layout, versatile living spaces, and great location, this home offers an exceptional opportunity to enjoy comfortable, contemporary living with room to grow.
Property Details
Price: $399,900
Sq Ft: 2,661
($150 per
sqft)
Bedrooms: 5
Bathrooms: 3
City: Ocala
County: Marion
Type: Single Family
Development: Lake Diamond North
Acres: 0.1600
Virtual Tour/Floorplan: View
Year Built: 2024
Listing Number: G5117185
Status Code: A-Active
Taxes: $4,581.42
Tax Year: 2025
Garage:
2
/
Y
Furnishings: Negotiable
Pets Allowed: Yes
Total Recurring Fees: $56
Total Recurring Fee Frequency: 0.00
Interior Features:
Ceiling Fans(s)
Financial Information:
Taxes: $4,581.42
Tax Year: 2025
Association Fee: $56.00
Association Fee Frequency: Monthly
Equipment:
Dishwasher
Dryer
Range
Refrigerator
Washer
Additional Information:
MLS Area: 34472 - Ocala
Total Square Footage: 3,241
Price per Square Feet: $150.28
Total Floors: 2
Water: Public
Construction: Block, Stucco
Date Listed: 2026-09-01 00:00:00
Furnished: Negotiable
Garage Description: Y
Garage Spaces: 2
Attached Garage: Y
Flooring: Carpet, Tile
Roof: Shingle
Heating: Heat Pump
Cooling: Central Air
Laundry: Laundry Room
Pets: Yes
Sewer: Public Sewer
Parcel ID: 9073-1006-10
Map of 62 Hickory Course Circle, Ocala, FL 34472
Listing Courtesy Of: Down Home Realty, Lllp
maria@downhomere.com