616 Corvina Drive, Davenport, FL 33897
For Sale $399,900


Request Club Info by Email
Calculate Your Payment
Like this listing?
Contact the Listing Agent directly:
Listing Agent: Kimley Simard
Agent Phone:
407-649-0784
Agent Email:
kimley_77@hotmail.fr
Share Property
Save Property
View Virtual Tour
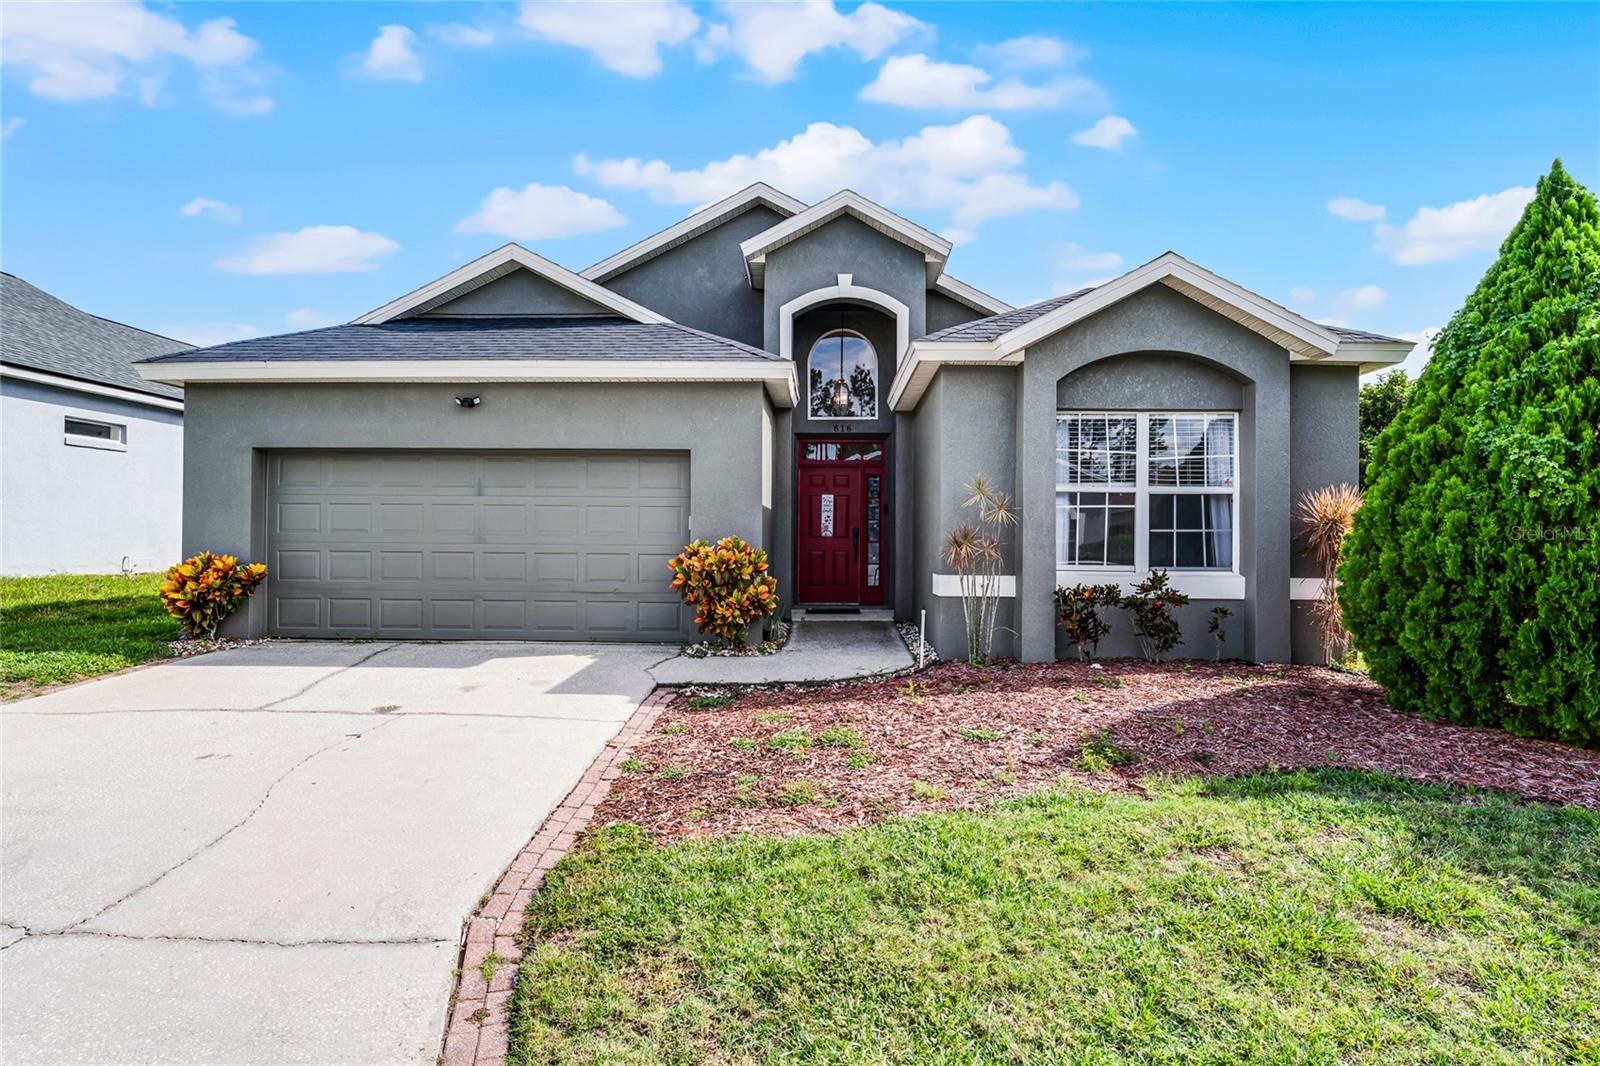
Move-in ready 4-bedroom, 2-bath POOL HOME in the desirable Village at Tuscan Ridge! Major 2026 upgrades include a NEW A/C SYSTEM and NEW POOL HEATER, plus a newer shingle roof (approx. 2021), water heater (2024), and pool pump (2021). This spacious 1,845 sq ft home features an open, split-bedroom floor plan, high ceilings, a large family room, a dedicated laundry room, and a kitchen with ample cabinet space and stainless steel appliances. The primary suite offers direct pool access, walk-in closet, and a private en-suite bathroom with dual sinks, a soaking tub, and separate shower. Enjoy the screened, heated private pool, perfect for the Florida lifestyle year-round. Additional features include a 2-car garage. Community amenities include a clubhouse, fitness center, and tennis courts. Conveniently located near US-27, Publix, dining, ChampionsGate, I-4, and just a short drive from Walt Disney World and Central Florida’s major attractions. Schedule your showing today!
High Ceilings
Living Room/Dining Room Combo
Primary Bedroom Main Floor
Walk-In Closet(s)
Taxes: $4,537.28
Tax Year: 2025
Association Fee: $425.00
Association Fee: $300.00
Association Fee Frequency: Annually
Association Fee Frequency: Annually
Sidewalk
Dishwasher
Dryer
Microwave
Range
Refrigerator
Washer
Pool
Elementary School: Citrus Ridge
Middle School: Citrus Ridge
Junior High: Citrus Ridge
High School: Davenport High School
MLS Area: 33897 - Davenport
Total Square Footage: 2,331
Price per Square Feet: $216.75
Total Floors: 1
Water: Public
Construction: Block, Stucco
Date Listed: 2026-09-10 00:00:00
Pool: Y
Pool Description: Heated, Lighting, Screen Enclosure
Furnished: Unfurnished
Parking: Driveway, On Street
Garage Spaces: 2
Flooring: Carpet, Laminate, Tile
Roof: Shingle
Heating: Central
Cooling: Central Air
Security: Smoke Detector(S)
Laundry: Inside, Laundry Room
Pets: Cats Ok, Dogs Ok
Sewer: Public Sewer
Lot Desc.: Cleared, Landscaped, Sidewalk
Parcel ID: 26-25-36-999990
Listing Courtesy Of: Real Broker, Llc
kimley_77@hotmail.fr
Move-in ready 4-bedroom, 2-bath POOL HOME in the desirable Village at Tuscan Ridge! Major 2026 upgrades include a NEW A/C SYSTEM and NEW POOL HEATER, plus a newer shingle roof (approx. 2021), water heater (2024), and pool pump (2021). This spacious 1,845 sq ft home features an open, split-bedroom floor plan, high ceilings, a large family room, a dedicated laundry room, and a kitchen with ample cabinet space and stainless steel appliances. The primary suite offers direct pool access, walk-in closet, and a private en-suite bathroom with dual sinks, a soaking tub, and separate shower. Enjoy the screened, heated private pool, perfect for the Florida lifestyle year-round. Additional features include a 2-car garage. Community amenities include a clubhouse, fitness center, and tennis courts. Conveniently located near US-27, Publix, dining, ChampionsGate, I-4, and just a short drive from Walt Disney World and Central Florida’s major attractions. Schedule your showing today!
Property Details
Price: $399,900
Sq Ft: 1,845
($217 per
sqft)
Bedrooms: 4
Bathrooms: 2
City: Davenport
County: Polk
Type: Single Family
Development: Village At Tuscan Ridge
Acres: 0.1400
Virtual Tour/Floorplan: View
Year Built: 2004
Listing Number: O6440043
Status Code: A-Active
Taxes: $4,537.28
Tax Year: 2025
Garage:
2
Furnishings: Unfurnished
Pets Allowed: Cats OK, Dogs OK
Total Recurring Fees: $60
Total Recurring Fee Frequency: 0.00
Interior Features:
High Ceilings
Living Room/Dining Room Combo
Primary Bedroom Main Floor
Walk-In Closet(s)
Financial Information:
Taxes: $4,537.28
Tax Year: 2025
Association Fee: $425.00
Association Fee: $300.00
Association Fee Frequency: Annually
Association Fee Frequency: Annually
Exterior Features:
Sidewalk
Equipment:
Dishwasher
Dryer
Microwave
Range
Refrigerator
Washer
View:
Pool
School Information:
Elementary School: Citrus Ridge
Middle School: Citrus Ridge
Junior High: Citrus Ridge
High School: Davenport High School
Additional Information:
MLS Area: 33897 - Davenport
Total Square Footage: 2,331
Price per Square Feet: $216.75
Total Floors: 1
Water: Public
Construction: Block, Stucco
Date Listed: 2026-09-10 00:00:00
Pool: Y
Pool Description: Heated, Lighting, Screen Enclosure
Furnished: Unfurnished
Parking: Driveway, On Street
Garage Spaces: 2
Flooring: Carpet, Laminate, Tile
Roof: Shingle
Heating: Central
Cooling: Central Air
Security: Smoke Detector(S)
Laundry: Inside, Laundry Room
Pets: Cats Ok, Dogs Ok
Sewer: Public Sewer
Lot Desc.: Cleared, Landscaped, Sidewalk
Parcel ID: 26-25-36-999990
Map of 616 Corvina Drive, Davenport, FL 33897
Listing Courtesy Of: Real Broker, Llc
kimley_77@hotmail.fr