6156 Japonica Court, New Port Richey, FL 34655
Pending $750,000


Request Club Info by Email
Calculate Your Payment
Like this listing?
Contact the Listing Agent directly:
Listing Agent: Cecilia Cantwell
Agent Phone:
727-457-9239
Agent Email:
ccantwell@bhhsflpg.com
Share Property
Save Property
View Virtual Tour
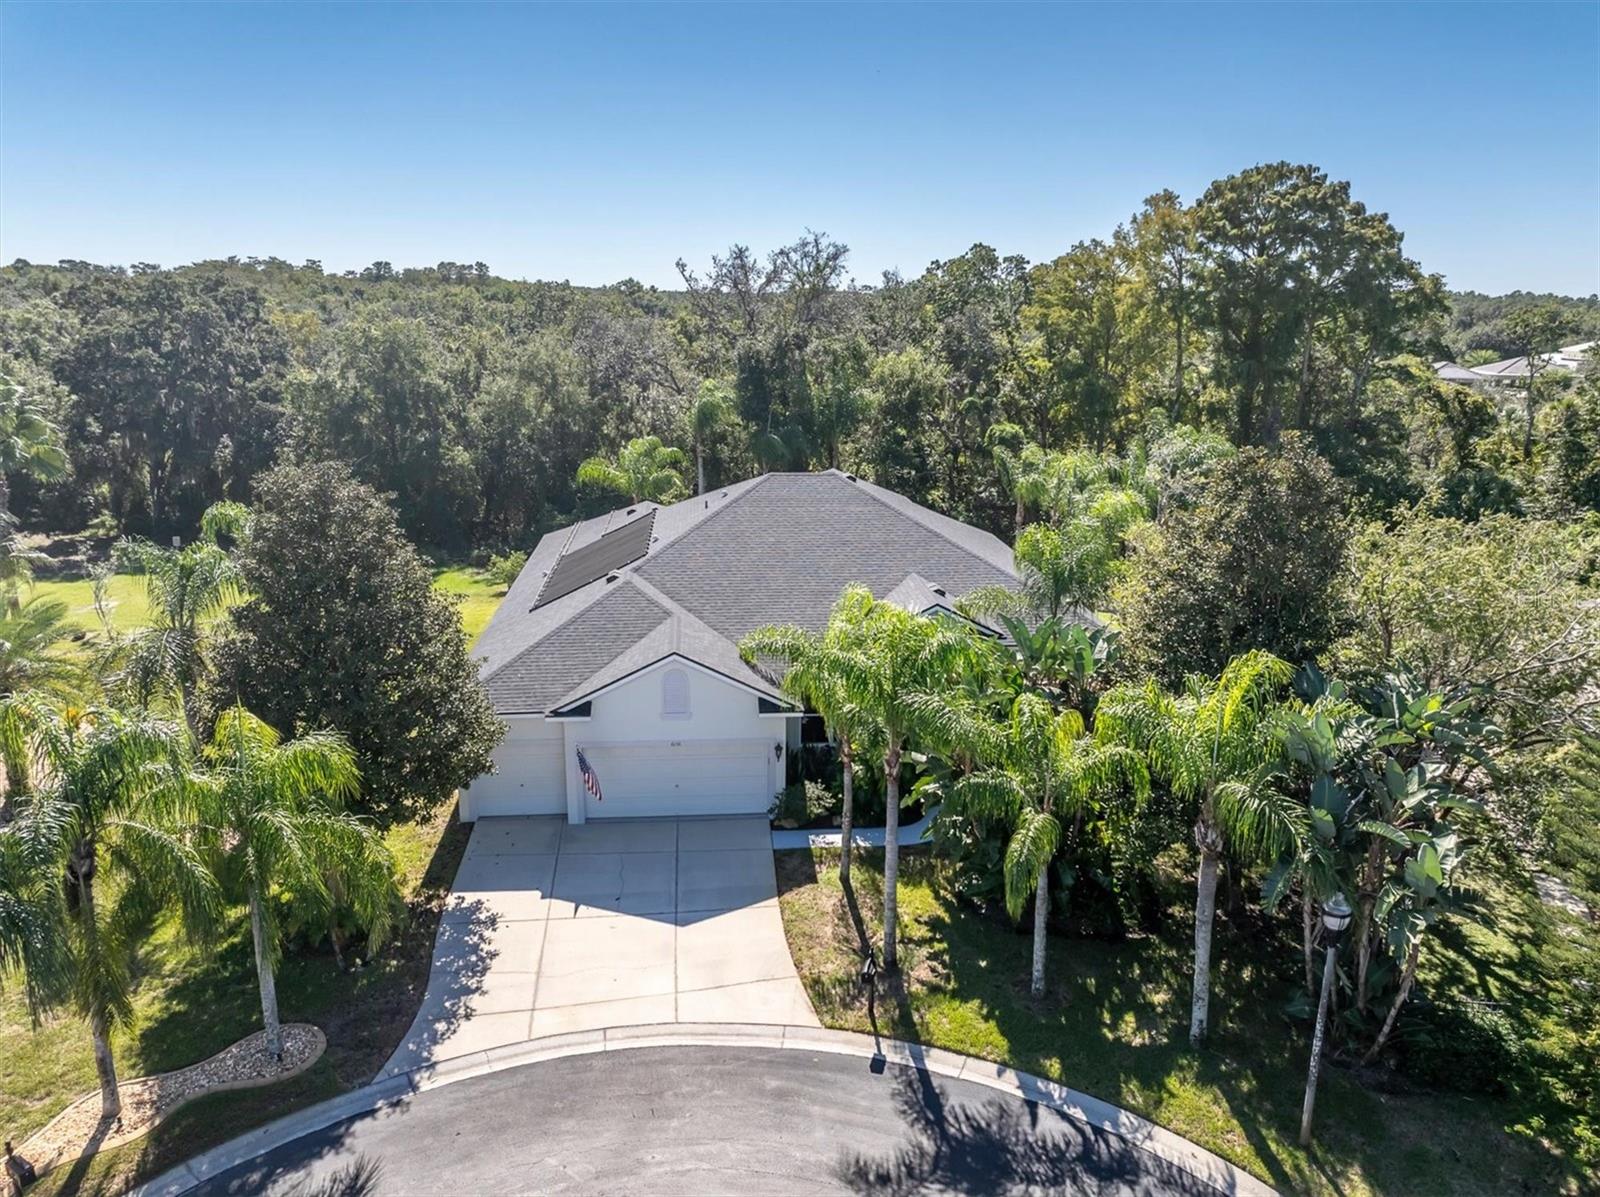
This home is ensconced in the gated Magnolia Estates Community that features a Community Boat Ramp! Located on .77 acres, a back view of mature trees and greenery, offering added privacy and a peaceful, secluded setting, this 4BR, plus Office/Flex and an Upper Bonus Room, 4 BA private pool home boasts 3,187 sq ft of functional ideal space. Enter through the double doors, to the foyer which opens to the formal dining area and living room, with sliders to the lanai. The office/flex room is complete with a closet and can be utilized as a 5th bedroom. The kitchen is designed with wood cabinets, built in oven and microwave, cook top, breakfast bar, and eat in area with mitered glass providing views to the lanai and heated pool. The kitchen opens to a spacious family room, with sliders incorporating indoor and outdoor entertainment. The home features a desirable 3-way bedroom split floor plan, providing privacy. The primary suite includes sliders to the lanai, tray ceiling, 2 walk- in closets and ensuite bath with shower, garden tub, 2 vanities and separate water closet. 3 Guest bedrooms, one being thoughtfully located separately, is situated next to a full bath, providing a sense of retreat for your guests. Inside laundry room with cabinets, vanity and sink complete the lower level. Ascend the stairs to the upper-level bonus room which is versatile in usage and includes a closet and full bath ( could also become the 5th bedroom). Enhance your Florida lifestyle on the lanai and pool area while enjoying the serene, back privacy view. Additional patio area outside of the screened lanai area is ideal for all your outdoor functions. The private, community boat ramp for residents provides access to the Anclote River leading to the Gulf for all water enthusiasts. Home also features, Roof 2021, and AC 2026. Magnolia Estates is conveniently located to a plethora of schools, restaurants, shoppes, the Trinity Medical Center, medical facilities and neighboring counties.
Ceiling Fans(s)
Eat-in Kitchen
Kitchen/Family Room Combo
Living Room/Dining Room Combo
Primary Bedroom Main Floor
Split Bedroom
Tray Ceiling(s)
Walk-In Closet(s)
Taxes: $8,966.05
Tax Year: 2025
Association Fee: $388.00
Association Fee Frequency: Quarterly
Lighting
Rain Gutters
Built-In Oven
Cooktop
Dishwasher
Disposal
Dryer
Electric Water Heater
Microwave
Refrigerator
Washer
Water Softener
Trees/Woods
River Front
Boat Ramp - Private
Anclote River
Elementary School: Seven Springs Elementary-Po
Middle School: Seven Springs Middle-Po
Junior High: Seven Springs Middle-Po
High School: J.w. Mitchell High-Po
MLS Area: 34655 - New Port Richey/Seven Springs/Trinity
Total Square Footage: 4,018
Price per Square Feet: $235.33
Total Floors: 2
Water: Public
Construction: Block, Stucco, Frame
Date Listed: 2026-10-27 00:00:00
Pool: Y
Pool Description: In Ground, Child Safety Fence, Screen Enclosure, Solar Heat
Furnished: Unfurnished
Windows: Blinds, Drapes
Parking: Driveway, Garage Door Opener
Garage Description: Y
Garage Spaces: 3
Attached Garage: Y
Flooring: Carpet, Ceramic Tile
Roof: Shingle
Heating: Central
Cooling: Central Air
Laundry: Inside, Laundry Room
Pets: Yes
Sewer: Public Sewer
Lot Desc.: Conservation Area, Cul-De-Sac, Landscaped, Oversized Lot, Paved
Parcel ID: 33-26-16-0070-0
Listing Courtesy Of: Bhhs Florida Properties Group
ccantwell@bhhsflpg.com
This home is ensconced in the gated Magnolia Estates Community that features a Community Boat Ramp! Located on .77 acres, a back view of mature trees and greenery, offering added privacy and a peaceful, secluded setting, this 4BR, plus Office/Flex and an Upper Bonus Room, 4 BA private pool home boasts 3,187 sq ft of functional ideal space. Enter through the double doors, to the foyer which opens to the formal dining area and living room, with sliders to the lanai. The office/flex room is complete with a closet and can be utilized as a 5th bedroom. The kitchen is designed with wood cabinets, built in oven and microwave, cook top, breakfast bar, and eat in area with mitered glass providing views to the lanai and heated pool. The kitchen opens to a spacious family room, with sliders incorporating indoor and outdoor entertainment. The home features a desirable 3-way bedroom split floor plan, providing privacy. The primary suite includes sliders to the lanai, tray ceiling, 2 walk- in closets and ensuite bath with shower, garden tub, 2 vanities and separate water closet. 3 Guest bedrooms, one being thoughtfully located separately, is situated next to a full bath, providing a sense of retreat for your guests. Inside laundry room with cabinets, vanity and sink complete the lower level. Ascend the stairs to the upper-level bonus room which is versatile in usage and includes a closet and full bath ( could also become the 5th bedroom). Enhance your Florida lifestyle on the lanai and pool area while enjoying the serene, back privacy view. Additional patio area outside of the screened lanai area is ideal for all your outdoor functions. The private, community boat ramp for residents provides access to the Anclote River leading to the Gulf for all water enthusiasts. Home also features, Roof 2021, and AC 2026. Magnolia Estates is conveniently located to a plethora of schools, restaurants, shoppes, the Trinity Medical Center, medical facilities and neighboring counties.
Property Details
Price: $750,000
Sq Ft: 3,187
($235 per
sqft)
Bedrooms: 4
Bathrooms: 4
City: New Port Richey
County: Pasco
Type: Single Family
Development: Magnolia Estates
Acres: 0.7700
Virtual Tour/Floorplan: View
Year Built: 2006
Listing Number: W7890664
Status Code: Pending
Taxes: $8,966.05
Tax Year: 2025
Garage:
3
/
Y
Furnishings: Unfurnished
Pets Allowed: Yes
Total Recurring Fees: $129
Total Recurring Fee Frequency: 0.00
Interior Features:
Ceiling Fans(s)
Eat-in Kitchen
Kitchen/Family Room Combo
Living Room/Dining Room Combo
Primary Bedroom Main Floor
Split Bedroom
Tray Ceiling(s)
Walk-In Closet(s)
Financial Information:
Taxes: $8,966.05
Tax Year: 2025
Association Fee: $388.00
Association Fee Frequency: Quarterly
Exterior Features:
Lighting
Rain Gutters
Equipment:
Built-In Oven
Cooktop
Dishwasher
Disposal
Dryer
Electric Water Heater
Microwave
Refrigerator
Washer
Water Softener
View:
Trees/Woods
Waterfront Description:
River Front
Boat Ramp - Private
Anclote River
School Information:
Elementary School: Seven Springs Elementary-Po
Middle School: Seven Springs Middle-Po
Junior High: Seven Springs Middle-Po
High School: J.w. Mitchell High-Po
Additional Information:
MLS Area: 34655 - New Port Richey/Seven Springs/Trinity
Total Square Footage: 4,018
Price per Square Feet: $235.33
Total Floors: 2
Water: Public
Construction: Block, Stucco, Frame
Date Listed: 2026-10-27 00:00:00
Pool: Y
Pool Description: In Ground, Child Safety Fence, Screen Enclosure, Solar Heat
Furnished: Unfurnished
Windows: Blinds, Drapes
Parking: Driveway, Garage Door Opener
Garage Description: Y
Garage Spaces: 3
Attached Garage: Y
Flooring: Carpet, Ceramic Tile
Roof: Shingle
Heating: Central
Cooling: Central Air
Laundry: Inside, Laundry Room
Pets: Yes
Sewer: Public Sewer
Lot Desc.: Conservation Area, Cul-De-Sac, Landscaped, Oversized Lot, Paved
Parcel ID: 33-26-16-0070-0
Map of 6156 Japonica Court, New Port Richey, FL 34655
Listing Courtesy Of: Bhhs Florida Properties Group
ccantwell@bhhsflpg.com