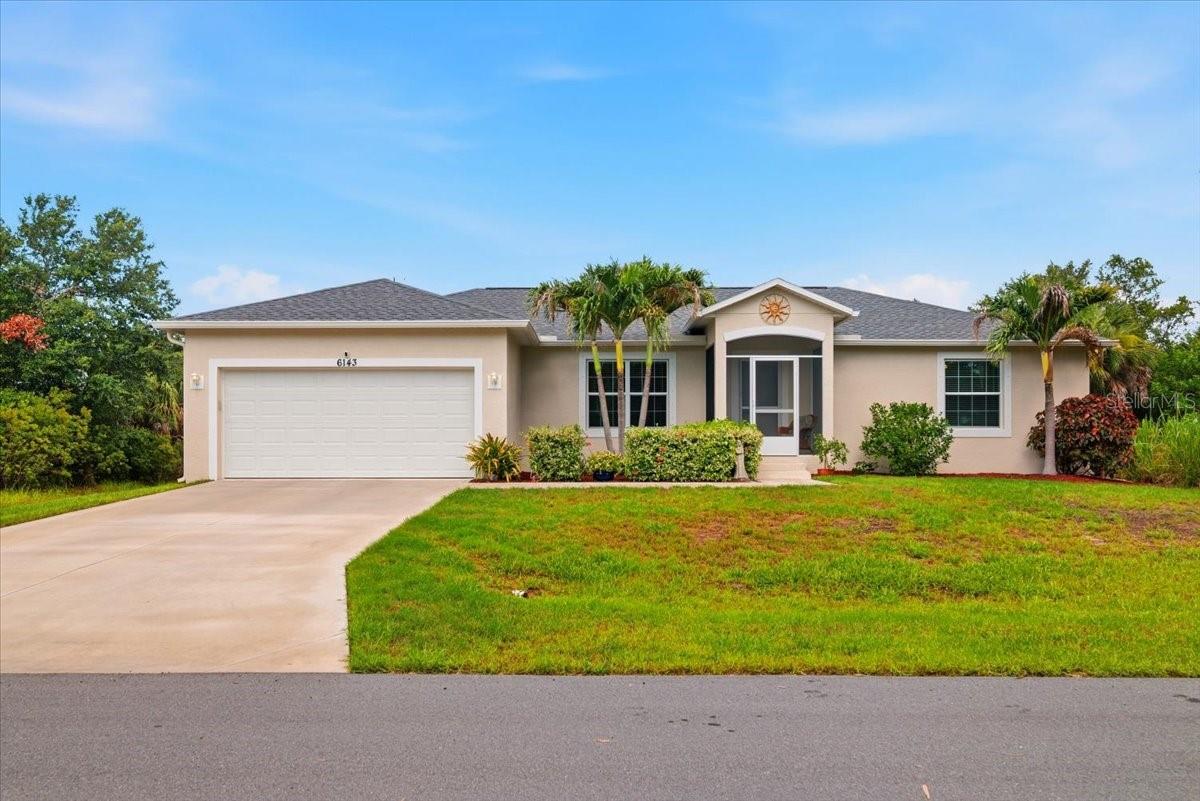
6143 Sturgis Street, Englewood, FL 34224
For Sale $329,900


Request Club Info by Email
Calculate Your Payment
Like this listing?
Contact the Listing Agent directly:
Listing Agent: Wendy Keen
Agent Phone:
954-260-3030
Agent Email:
keen.wendy@yahoo.com
Share Property
Save Property
View Virtual Tour
IMMACULATELY MAINTAINED 2019 HOME WITH NO HOA! Welcome to this beautifully cared-for 3-bedroom, 2-bath home offering an open floor plan, vaulted ceilings, and an inviting Florida lifestyle. Freshly painted interiors and tile flooring throughout create a clean, comfortable, move-in-ready feel. The kitchen features white cabinetry, granite countertops, and stainless steel appliances, with a dining area conveniently located just off the kitchen. French doors open to the screened, covered patio, creating an easy transition to the outdoor living space. The spacious primary bedroom features a walk-in closet and private bath with a tub/shower combination. Bedrooms two and three are generously sized, while the second bath offers a walk-in shower, white cabinetry, and granite countertop. An interior laundry room with a mop sink, a new water heater, infrared lights inside the A/C unit, a screened front entry, and hurricane shutters add to the home's convenience and peace of mind. Enjoy the lushly landscaped backyard from the screened, covered patio, or continue outside to the additional brick-paver patio—perfect for entertaining, grilling, or simply enjoying the Florida sunshine. The hot tub is negotiable, or it will be included with a full-price offer. An attached 2-car garage provides plenty of room for parking, with a side door and storage. Situated on a quiet street on a 10,000-square-foot lot with NO HOA and in Flood Zone X, this home is conveniently located near shopping, restaurants, everyday amenities, and Englewood's beautiful Gulf Coast beaches. Built in 2019 and lovingly maintained, this home is ready for its next owner to simply move in and enjoy.
Ceiling Fans(s)
Open Floorplan
Split Bedroom
Stone Counters
Vaulted Ceiling(s)
Window Treatments
Taxes: $3,284.13
Tax Year: 2025
Hurricane Shutters
Lighting
Dishwasher
Disposal
Electric Water Heater
Microwave
Range
Refrigerator
Garden
Elementary School: Vineland Elementary
Middle School: L.a. Ainger Middle
Junior High: L.a. Ainger Middle
High School: Lemon Bay High
MLS Area: 34224 - Englewood
Total Square Footage: 2,226
Price per Square Feet: $206.45
Total Floors: 1
Construction: Block, Stucco
Date Listed: 2026-08-25 00:00:00
Furnished: Negotiable
Windows: Blinds
Parking: Driveway, Garage Door Opener
Garage Description: Y
Garage Spaces: 2
Attached Garage: Y
Flooring: Tile
Roof: Shingle
Heating: Central, Electric
Cooling: Central Air
Laundry: Laundry Room, Other
Pets: Cats Ok, Dogs Ok
Sewer: Septic Tank
Lot Desc.: Landscaped
Parcel ID: 412001178015
Listing Courtesy Of: Real Broker, Llc
keen.wendy@yahoo.com
IMMACULATELY MAINTAINED 2019 HOME WITH NO HOA! Welcome to this beautifully cared-for 3-bedroom, 2-bath home offering an open floor plan, vaulted ceilings, and an inviting Florida lifestyle. Freshly painted interiors and tile flooring throughout create a clean, comfortable, move-in-ready feel. The kitchen features white cabinetry, granite countertops, and stainless steel appliances, with a dining area conveniently located just off the kitchen. French doors open to the screened, covered patio, creating an easy transition to the outdoor living space. The spacious primary bedroom features a walk-in closet and private bath with a tub/shower combination. Bedrooms two and three are generously sized, while the second bath offers a walk-in shower, white cabinetry, and granite countertop. An interior laundry room with a mop sink, a new water heater, infrared lights inside the A/C unit, a screened front entry, and hurricane shutters add to the home's convenience and peace of mind. Enjoy the lushly landscaped backyard from the screened, covered patio, or continue outside to the additional brick-paver patio—perfect for entertaining, grilling, or simply enjoying the Florida sunshine. The hot tub is negotiable, or it will be included with a full-price offer. An attached 2-car garage provides plenty of room for parking, with a side door and storage. Situated on a quiet street on a 10,000-square-foot lot with NO HOA and in Flood Zone X, this home is conveniently located near shopping, restaurants, everyday amenities, and Englewood's beautiful Gulf Coast beaches. Built in 2019 and lovingly maintained, this home is ready for its next owner to simply move in and enjoy.
Property Details
Price: $329,900
Sq Ft: 1,598
($206 per
sqft)
Bedrooms: 3
Bathrooms: 2
City: Englewood
County: Charlotte
Type: Single Family
Development: Port Charlotte
Subdivision: Port Charlotte Sec 063
Acres: 0.2300
Virtual Tour/Floorplan: View
Year Built: 2019
Listing Number: A4704024
Status Code: A-Active
Taxes: $3,284.13
Tax Year: 2025
Garage:
2
/
Y
Furnishings: Negotiable
Pets Allowed: Cats OK, Dogs OK
Interior Features:
Ceiling Fans(s)
Open Floorplan
Split Bedroom
Stone Counters
Vaulted Ceiling(s)
Window Treatments
Financial Information:
Taxes: $3,284.13
Tax Year: 2025
Exterior Features:
Hurricane Shutters
Lighting
Equipment:
Dishwasher
Disposal
Electric Water Heater
Microwave
Range
Refrigerator
View:
Garden
School Information:
Elementary School: Vineland Elementary
Middle School: L.a. Ainger Middle
Junior High: L.a. Ainger Middle
High School: Lemon Bay High
Additional Information:
MLS Area: 34224 - Englewood
Total Square Footage: 2,226
Price per Square Feet: $206.45
Total Floors: 1
Construction: Block, Stucco
Date Listed: 2026-08-25 00:00:00
Furnished: Negotiable
Windows: Blinds
Parking: Driveway, Garage Door Opener
Garage Description: Y
Garage Spaces: 2
Attached Garage: Y
Flooring: Tile
Roof: Shingle
Heating: Central, Electric
Cooling: Central Air
Laundry: Laundry Room, Other
Pets: Cats Ok, Dogs Ok
Sewer: Septic Tank
Lot Desc.: Landscaped
Parcel ID: 412001178015
Map of 6143 Sturgis Street, Englewood, FL 34224
Listing Courtesy Of: Real Broker, Llc
keen.wendy@yahoo.com